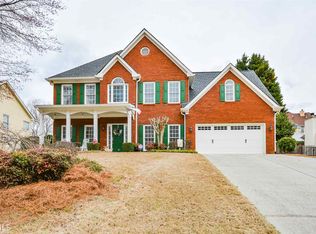
Gorgeous traditional two story brick house in the prestigious North Gwinnett High School District! This meticulously maintained house overlooks the community swimming pool and tennis court. Beautifully landscaped, it also has a very private backyard. The house has bright and spacious open floor plan with 18-foot high ceilings in the Great Room and a nice fireplace. Wood flooring runs throughout the whole house. It was recently updated with all three bathrooms, granite countertops, and a new roof. There are two staircase leading to the upper level, one from the kitchen and other one from the front entrance. This beautiful house features open-concept floor plan with a view from the kitchen to the Great Room, a cozy and bright breakfast area, white cabinets, stainless steel appliances, a formal dining room, an office/flex room, and a guest bedroom on main with a full bath. There are four spacious and bright bedrooms on second level. The primary bedroom has a huge bonus room attached. This home is located on one of the best lots in the community. It is within walking distance to the North Gwinnett High School and close to downtown Sugar Hill, restaurants, shopping, highways, parks, golf, Lake Lanier, and other amenities.
Active
Price cut: $30K (8/19)
$599,000
4665 Allison Dr, Sugar Hill, GA 30518
5beds
--sqft
Single Family Residence
Built in 1995
0.28 Acres Lot
$592,000 Zestimate®
$--/sqft
$-- HOA
What's special
Stainless steel appliancesVery private backyardWhite cabinetsBeautifully landscapedFormal dining room
- 88 days
- 404
- 10
Zillow last checked:
Listing updated:
Listed by:
Eunice Hong 678-622-4433,
Chapman Hall Realtors Professionals
Source: GAMLS,MLS#: 10784102
Facts & features
Interior
Bedrooms & bathrooms
- Bedrooms: 5
- Bathrooms: 3
- Full bathrooms: 3
- Main level bathrooms: 1
- Main level bedrooms: 1
Rooms
- Room types: Bonus Room, Laundry, Library, Office
Dining room
- Features: Seats 12+, Separate Room
Kitchen
- Features: Breakfast Area, Walk-in Pantry
Heating
- Central, Forced Air, Natural Gas, Zoned
Cooling
- Ceiling Fan(s), Central Air, Electric, Zoned
Appliances
- Included: Dishwasher, Disposal, Microwave, Refrigerator, Washer
- Laundry: In Hall
Features
- Double Vanity, High Ceilings, Roommate Plan, Tray Ceiling(s), Walk-In Closet(s)
- Flooring: Hardwood, Tile
- Windows: Double Pane Windows, Window Treatments
- Basement: None
- Attic: Pull Down Stairs
- Number of fireplaces: 1
- Fireplace features: Factory Built, Family Room, Gas Log, Masonry
- Common walls with other units/homes: No Common Walls
Interior area
- Total structure area: 0
- Finished area above ground: 0
- Finished area below ground: 0
Property
Parking
- Total spaces: 2
- Parking features: Attached, Basement, Garage, Garage Door Opener, Kitchen Level
- Has attached garage: Yes
Features
- Levels: Two
- Stories: 2
- Exterior features: Garden
- Fencing: Fenced,Privacy,Wood
- Has view: Yes
- View description: Seasonal View
- Body of water: None
Lot
- Size: 0.28 Acres
- Features: Level, Private
- Residential vegetation: Wooded
Details
- Parcel number: R7275 204
Construction
Type & style
- Home type: SingleFamily
- Architectural style: Brick Front,Traditional
- Property subtype: Single Family Residence
Materials
- Brick, Concrete
- Foundation: Slab
- Roof: Composition
Condition
- Resale
- New construction: No
- Year built: 1995
Utilities & green energy
- Sewer: Public Sewer
- Water: Public
- Utilities for property: Cable Available, Electricity Available, High Speed Internet, Natural Gas Available, Phone Available, Sewer Available, Underground Utilities, Water Available
Community & HOA
Community
- Features: Playground, Pool, Sidewalks, Street Lights, Tennis Court(s), Walk To Schools, Near Shopping
- Security: Smoke Detector(s)
- Subdivision: Lakefield Forest
HOA
- Has HOA: Yes
- Services included: None, Other
Location
- Region: Sugar Hill
Financial & listing details
- Tax assessed value: $566,700
- Annual tax amount: $6,915
- Date on market: 6/12/2026
- Cumulative days on market: 87 days
- Listing agreement: Exclusive Right To Sell
- Listing terms: Cash,Conventional
- Electric utility on property: Yes
Estimated market value
$592,000
$562,000 - $622,000
$3,071/mo
Price history
| Date | Event | Price |
|---|---|---|
| 8/19/2026 | Price change | $599,000-4.8% |
Source:  FMLS GA #7787032 Report a problem FMLS GA #7787032 Report a problem | ||
| 6/12/2026 | Listed for sale | $629,000+124.7% |
Source:  GAMLS #10784102 Report a problem GAMLS #10784102 Report a problem | ||
| 10/13/2015 | Listing removed | $279,900 |
Source: Focus Realty Investment #5544922 Report a problem | ||
| 10/12/2015 | Listed for sale | $279,900 |
Source: Focus Realty Investment #5544922 Report a problem | ||
| 9/6/2015 | Pending sale | $279,900 |
Source: Focus Realty Investment #5544922 Report a problem | ||
| 9/6/2015 | Listed for sale | $279,900+27.2% |
Source: Focus Realty Investment #5544922 Report a problem | ||
| 1/14/2002 | Sold | $220,000+21.5% |
Source: Public Record Report a problem | ||
| 6/8/1998 | Sold | $181,000+9.4% |
Source: Public Record Report a problem | ||
| 7/28/1995 | Sold | $165,500 |
Source: Public Record Report a problem | ||
Public tax history
| Year | Property taxes | Tax assessment |
|---|---|---|
| 2025 | $6,915 -1.2% | $226,680 +1.7% |
| 2024 | $7,002 +7.1% | $222,960 |
| 2023 | $6,536 +1.6% | $222,960 +21.3% |
| 2022 | $6,433 +16.3% | $183,800 +18.6% |
| 2021 | $5,534 +4.2% | $155,000 +17.2% |
| 2020 | $5,312 +239.4% | $132,280 |
| 2019 | $1,565 | $132,280 +11% |
| 2018 | $1,565 +8.6% | $119,120 +16.9% |
| 2016 | $1,441 +0.3% | $101,880 +10.5% |
| 2015 | $1,436 | $92,240 +3.9% |
| 2014 | $1,436 -53.9% | $88,760 +13.6% |
| 2013 | $3,116 | $78,120 |
| 2012 | -- | $78,120 -13.2% |
| 2011 | -- | $90,000 -7.9% |
| 2010 | -- | $97,760 |
| 2009 | -- | $97,760 |
| 2007 | -- | $97,760 +21.7% |
| 2006 | -- | $80,360 |
| 2005 | -- | $80,360 |
| 2004 | $1,206 -0.1% | $80,360 |
| 2003 | $1,207 -48.1% | $80,360 +4.3% |
| 2002 | $2,328 -16.2% | $77,080 |
| 2001 | $2,777 | $77,080 |
Find assessor info on the county website
Monthly payment
Est. payment
Payment breakdown
Explore the cost of this home by adjusting the details. Changes won't be saved.Climate risks
Neighborhood: 30518
Nearby schools
Schools provided by the listing agent
- Elementary: Roberts
- Middle: North Gwinnett
- High: North Gwinnett
Source: GAMLS. This data may not be complete. We recommend contacting the local school district to confirm school assignments for this home.


Similar homes
- $585,0004 bd3 ba3.2k sqft4634 Camber Well Ln, Suwanee, GA 30024Active

 MLS ID #10834552, Ryan Assad, Keller Williams Realty Atl. Partners. GAMLS
 - $679,0005 bd4 ba-- sqft4922 Park Vale Dr, Sugar Hill, GA 30518Active
 MLS ID #10791023, Sung H Chong, Keller Williams Chattahoochee. GAMLS
 - $515,0007 bd5 ba-- sqft1128 Bankside Ct, Sugar Hill, GA 30518Active
 MLS ID #10814524, Paola Caceres, Virtual Properties Realty.com. GAMLS
 - $625,0005 bd4 ba4k sqft262 Sandhurst Ct, Suwanee, GA 30024Active
 MLS ID #10717981, Melissa Biornstad, Keller Williams Realty Atl. Partners. GAMLS
 - $699,9004 bd4 ba3.3k sqft6034 Nature Path Ln, Sugar Hill, GA 30518ActiveMLS ID #10719069, Laura Latham, Keller Williams Realty Atlanta North. GAMLS
- $569,9004 bd4 ba2.9k sqft5813 Coles Ct, Buford, GA 30518ActiveMLS ID #10781924, Don L Lewis, Virtual Properties Realty.Net. GAMLS
- $585,0005 bd3 ba3.5k sqft4196 Cami Way, Buford, GA 30519ActiveMLS ID #10832904, David C Dutton, eXp Realty. GAMLS
- $450,0004 bd3 ba2.9k sqft728 Austin Creek Dr, Buford, GA 30518ActiveMLS ID #10825268, Tony Moussakhani, Keller Williams Realty Atl. Partners. GAMLS
- $575,0004 bd3 ba2.5k sqft3121 Wildwood Rd, Suwanee, GA 30024ActiveMLS ID #10804419, Mark Spain, Mark Spain Real Estate. GAMLS
- $525,0003 bd3 ba2k sqft515 Friars Head Dr, Suwanee, GA 30024ActiveMLS ID #10805903, Emile Hanam, RE/MAX Center. GAMLS
- $825,0006 bd5 ba4.8k sqft272 Lostwood Trl, Buford, GA 30518ActiveMLS ID #10761388, Stacy DeRogatis, Keller Williams Realty Atl. Partners. GAMLS
- $719,0006 bd5 ba4.8k sqft3856 Creekview Ridge Dr NE, Buford, GA 30518ActiveMLS ID #10814711, Thomas J Whitehead, BHHS Georgia Properties. GAMLS
- $385,0003 bd2 ba1.5k sqft558 Bellingham Dr, Sugar Hill, GA 30518Active Under ContractMLS ID #10809394, Bob Hartwell, Keller Williams Realty Atl. Partners. GAMLS
- $629,9004 bd3 ba3.6k sqft7590 Golden Sands Dr, Cumming, GA 30041ActiveMLS ID #10830024, Tom Stocks, Harry Norman Realtors. GAMLS
- $700,0005 bd4 ba4.3k sqft3515 Woodbury Creek Dr, Cumming, GA 30041ActiveMLS ID #10793507, Michele C Whaley, Keller Williams Realty Atl. Partners. GAMLS
- $620,0004 bd3 ba3k sqft4832 Riveredge Dr, Duluth, GA 30096ActiveMLS ID #10835875, Julian G Jackson, eXp Realty. GAMLS
- $599,9005 bd5 ba4.2k sqft4299 Donerail Dr, Snellville, GA 30039ActiveMLS ID #10810236, Harvey Simmons, Community-Wide Realty Group. GAMLS
- $640,0006 bd4 ba-- sqft1918 De Winton Pl, Lawrenceville, GA 30043ActiveMLS ID #10800766, Anthony Farrar, Virtual Properties Realty.com. GAMLS
- $579,9994 bd3 ba2.5k sqft2430 Terry Ct, Cumming, GA 30041ActiveMLS ID #10736394, Laura Gray, Chapman Hall Realtors Professionals. GAMLS
- $595,0004 bd4 ba3.2k sqft5235 Lanton Cir, Gainesville, GA 30504ActiveMLS ID #10815592, Dawn M Hodgson, RE/MAX Center. GAMLS
