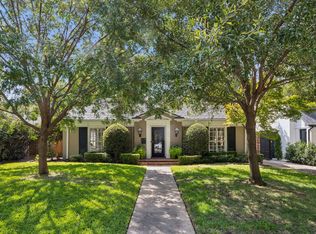
Experience the epitome of modern sophistication and luxurious living in the highly sought-after town of Highland Park, Texas. This special home has been lovingly restored with stylish and contemporary interiors that perfectly balance original features with modern amenities and seamlessly merges classic architecture with contemporary design. Inviting and versatile open floor plan and light-filled interiors create an ambiance of warmth and comfort throughout the home. High ceilings enhance the sense of spaciousness and oversized windows invite abundant natural light. The living room has vaulted ceilings, a fireplace, panel molded walls, and a bespoke color palette giving it a sophisticated and luxurious character. The built-in pocket doors provide additional privacy making this space a great option for an elegant and private study or home office. The spacious main living area has floor to ceiling windows and features a sculptural fireplace and opens to the dinning and kitchen area making it perfect for relaxed living and entertaining. A hallway gallery provides more entraining and art display space and features a custom folding glass door that can completely open the space to the landscaped backyard. The gourmet kitchen serves as the heart of the home with its custom white oak cabinets and top of the line professional-grade appliances. The oversize kitchen island has plenty of room to prepare meals, entertain, or just gather with friends and family. This culinary haven is sure to inspire your inner chef. Two bedrooms are conveniently located on the first floor including the owner's suite, offering privacy and easy accessibility. Upstairs, two more bedrooms and an additional living area, that could be an office space, media room or exercise room depending needs.This very special home was remodeled to the highest and latest standards of new construction. Discover exceptional living where modern luxury meets timeless elegance in an enviable location.
Sold
Price Unknown
4665 Belclaire Ave, Highland Park, TX 75209
4beds
3,294sqft
Single Family Residence
Built in 2024
7,927 Square Feet Lot
$2,417,500 Zestimate®
$--/sqft
$8,314 Estimated rent
Home value
$2,417,500
$2.18M - $2.68M
$8,314/mo
Zestimate® history
Owner options
List your home for rent
$8,314/mo
Rent Zestimate®
Find your next renter with Zillow Rental Manager. Plus, with online applications, you can quickly screen prospective tenants – for free.
$8,314/mo
Rent Zestimate®
Refinance and save
Refinancing to a lower rate could help reduce your monthly payments and save thousands over the life of the loan.
Explore your selling options
Work with a Zillow partner agent
Leverage their expertise and Zillow's premium Showcase listings to get your home seen by more buyers.
Get startedList with your own agent
Get your home in front of millions of buyers by listing it on Zillow.
Learn how to do itSell it yourself
Take full control of how buyers see your home on Zillow by listing For Sale by Owner (FSBO).
List your homeWhat's special
Sculptural fireplaceBespoke color paletteOpen floor planFloor to ceiling windowsLandscaped backyardHigh ceilingsOversized windows
Zillow last checked:
Listing updated:
Listed by:
Tomas Castella 0526847 214-734-6204,
Coldwell Banker Realty Plano 972-596-9100
Bought with:
Brandi Bragg
Allie Beth Allman & Assoc.
Source: NTREIS,MLS#: 20789511
Facts & features
Interior
Bedrooms & bathrooms
- Bedrooms: 4
- Bathrooms: 6
- Full bathrooms: 4
- 1/2 bathrooms: 2
Primary bedroom
- Features: Closet Cabinetry, Ceiling Fan(s), Dual Sinks, En Suite Bathroom, Sitting Area in Primary, Walk-In Closet(s)
- Level: First
- Dimensions: 15 x 14
Bedroom
- Features: Closet Cabinetry, En Suite Bathroom, Walk-In Closet(s)
- Level: First
- Dimensions: 13 x 12
Bedroom
- Features: Closet Cabinetry, En Suite Bathroom, Walk-In Closet(s)
- Level: Second
- Dimensions: 15 x 14
Bedroom
- Features: Closet Cabinetry, En Suite Bathroom, Walk-In Closet(s)
- Level: Second
- Dimensions: 14 x 12
Dining room
- Features: Built-in Features, Butler's Pantry
- Level: First
- Dimensions: 14 x 12
Game room
- Features: Built-in Features
- Level: Second
- Dimensions: 20 x 11
Kitchen
- Features: Breakfast Bar, Built-in Features, Butler's Pantry, Eat-in Kitchen, Kitchen Island, Pantry, Solid Surface Counters, Walk-In Pantry
- Level: First
- Dimensions: 14 x 12
Library
- Features: Fireplace
- Level: First
- Dimensions: 13 x 13
Living room
- Features: Fireplace
- Level: First
- Dimensions: 19 x 18
Heating
- Central, Fireplace(s), Natural Gas, Zoned
Cooling
- Central Air, Ceiling Fan(s), Electric, Zoned
Appliances
- Included: Some Gas Appliances, Built-In Refrigerator, Convection Oven, Dishwasher, Electric Oven, Disposal, Gas Range, Gas Water Heater, Ice Maker, Microwave, Plumbed For Gas, Range, Refrigerator, Some Commercial Grade, Tankless Water Heater, Vented Exhaust Fan
- Laundry: Washer Hookup, Electric Dryer Hookup, Laundry in Utility Room
Features
- Built-in Features, Chandelier, Cathedral Ceiling(s), Dry Bar, Decorative/Designer Lighting Fixtures, Double Vanity, Eat-in Kitchen, High Speed Internet, In-Law Floorplan, Kitchen Island, Multiple Master Suites, Open Floorplan, Pantry, Paneling/Wainscoting, Vaulted Ceiling(s), Natural Woodwork, Walk-In Closet(s), Wired for Sound
- Flooring: Ceramic Tile, Hardwood, Tile, Wood
- Has basement: No
- Number of fireplaces: 2
- Fireplace features: Den, Gas, Glass Doors, Gas Log, Gas Starter, Living Room, Masonry, Sealed Combustion, Stone
Interior area
- Total interior livable area: 3,294 sqft
Property
Parking
- Total spaces: 2
- Parking features: Additional Parking, Aggregate, Alley Access, Door-Multi, Direct Access, Driveway, Electric Gate, Garage, Garage Door Opener, Gravel, Gated, Off Street, Garage Faces Rear, Side By Side, Storage
- Attached garage spaces: 2
- Has uncovered spaces: Yes
Features
- Levels: One and One Half
- Stories: 1.5
- Patio & porch: See Remarks
- Exterior features: Garden, Private Yard
- Pool features: None, Community
- Fencing: Back Yard,Gate,Wood
Lot
- Size: 7,927 Square Feet
- Dimensions: 60 x 130
- Features: Back Yard, Hardwood Trees, Interior Lot, Lawn, Landscaped, Level, Native Plants, Many Trees, Subdivision, Sprinkler System
Details
- Parcel number: 60084501600040000
Construction
Type & style
- Home type: SingleFamily
- Architectural style: Contemporary/Modern,French Provincial,Traditional,Detached
- Property subtype: Single Family Residence
Materials
- Brick, Fiber Cement, Wood Siding
- Foundation: Pillar/Post/Pier
- Roof: Composition
Condition
- New construction: Yes
- Year built: 2024
Utilities & green energy
- Sewer: Public Sewer
- Water: Public
- Utilities for property: Cable Available, Electricity Connected, Natural Gas Available, Overhead Utilities, Phone Available, Sewer Available, Separate Meters, Water Available
Green energy
- Energy efficient items: Appliances, Construction, HVAC, Insulation, Lighting, Thermostat, Water Heater, Windows
- Construction elements: Recyclable Materials, Recycled Materials
- Water conservation: Efficient Hot Water Distribution, Low-Flow Fixtures, Water-Smart Landscaping
Community & HOA
Community
- Features: Other, Playground, Park, Pickleball, Pool, Sidewalks, Tennis Court(s), Trails/Paths, Curbs
- Security: Security System Owned, Security System, Fire Alarm, Fire Sprinkler System, Other, Smoke Detector(s)
- Subdivision: Highland Park
HOA
- Has HOA: No
Location
- Region: Highland Park
Financial & listing details
- Tax assessed value: $2,924,530
- Annual tax amount: $18,974
- Date on market: 12/3/2024
- Cumulative days on market: 222 days
- Listing terms: Cash,Conventional,Other
- Electric utility on property: Yes
- Road surface type: Asphalt
Price history
| Date | Event | Price |
|---|---|---|
| 2/27/2025 | Sold | -- |
Source: NTREIS #20789511 Report a problem | ||
| 1/25/2025 | Pending sale | $2,495,000$757/sqft |
Source: NTREIS #20789511 Report a problem | ||
| 1/16/2025 | Contingent | $2,495,000$757/sqft |
Source: NTREIS #20789511 Report a problem | ||
| 12/3/2024 | Listed for sale | $2,495,000$757/sqft |
Source: NTREIS #20789511 Report a problem | ||
| 11/17/2024 | Listing removed | $2,495,000$757/sqft |
Source: NTREIS #20626479 Report a problem | ||
| 10/1/2024 | Price change | $2,495,000-3.9%$757/sqft |
Source: NTREIS #20626479 Report a problem | ||
| 6/3/2024 | Listed for sale | $2,595,000+205.3%$788/sqft |
Source: NTREIS #20626479 Report a problem | ||
| 9/27/2021 | Sold | -- |
Source: Ebby Halliday solds #14662594_75209 Report a problem | ||
| 9/1/2021 | Pending sale | $849,990$258/sqft |
Source: NTREIS #14662594 Report a problem | ||
Public tax history
| Year | Property taxes | Tax assessment |
|---|---|---|
| 2025 | $50,513 +64.1% | $2,924,530 +65.2% |
| 2024 | $30,784 +62.2% | $1,770,350 +66% |
| 2023 | $18,974 +6.6% | $1,066,180 +19.5% |
| 2022 | $17,800 +11.4% | $892,430 +17% |
| 2021 | $15,974 +183.1% | $762,600 |
| 2020 | $5,643 +5.7% | $762,600 +9.1% |
| 2019 | $5,339 -0.1% | $698,940 |
| 2018 | $5,344 +5.2% | $698,940 +8% |
| 2017 | $5,082 +0.2% | $647,010 |
| 2016 | $5,071 +7.2% | $647,010 +10.9% |
| 2015 | $4,731 | $583,620 +7.6% |
| 2014 | $4,731 | $542,570 |
| 2013 | -- | -- |
| 2012 | -- | -- |
| 2011 | -- | -- |
| 2010 | -- | -- |
| 2009 | -- | -- |
| 2008 | -- | -- |
| 2007 | -- | -- |
| 2005 | -- | -- |
| 2004 | -- | -- |
| 2003 | -- | -- |
| 2002 | -- | -- |
| 2001 | -- | -- |
Find assessor info on the county website
Neighborhood: 75209
Nearby homes
- $2,389,4003 bd2 ba2k sqft4671 Belclaire Ave, Highland Park, TX 75209Off Market

- $--2 bd2 ba1.8k sqft4659 Belclaire Ave, Highland Park, TX 75209Sold
- $1,636,2003 bd3 ba2.5k sqft4677 Belclaire Ave, Highland Park, TX 75209Off Market
- $1,356,9002 bd2 ba2.1k sqft4653 Belclaire Ave, Highland Park, TX 75209Off Market
- $2,565,3003 bd3 ba3.4k sqft4666 Lorraine Ave, Highland Park, TX 75209Off Market
- $1,613,7003 bd3 ba2.3k sqft4660 Lorraine Ave, Highland Park, TX 75209Off Market
- $2,196,5004 bd3 ba2.6k sqft4672 Lorraine Ave, Highland Park, TX 75209Off Market
- $1,887,3003 bd2 ba3.4k sqft4683 Belclaire Ave, Highland Park, TX 75209Off Market
Nearby schools
GreatSchools rating
- 7/10Maple Lawn Elementary SchoolGrades: PK-5Distance: 0.7 mi
- 4/10Thomas J Rusk Middle SchoolGrades: 6-8Distance: 0.9 mi
- 3/10North Dallas High SchoolGrades: 9-12Distance: 1.9 mi
Schools provided by the listing agent
- Elementary: Williams
- Middle: Marsh
- High: White
- District: Dallas ISD
Source: NTREIS. This data may not be complete. We recommend contacting the local school district to confirm school assignments for this home.
Get a cash offer in 3 minutes
Find out how much your home could sell for in as little as 3 minutes with a no-obligation cash offer.
Estimated market value
$2,417,500
Get a cash offer in 3 minutes
Find out how much your home could sell for in as little as 3 minutes with a no-obligation cash offer.
Estimated market value
$2,417,500
- Texas
- Dallas County
- Highland Park
- 75209
- 4665 Belclaire Ave
Nearby cities
Nearby zip codes
Other Highland Park Topics
