OPEN SPACE! Rock Bottom PRICE! Hard to find in the MEADOWS on open space. Great views out of the back of this home. This 4 bed 2 bath with unfinished basement in highly rated Douglas County School district is ready for you to experience the best of Castle Rock lifestyle. This master-planned community offers privacy connection to nature, extensive trails and open spaces cultivating a home that allows you to enjoy nature, yet is so convenient to shopping,restaurants,new hospitals,downtown Denver or Colorado Springs. The meadows offers over 1400 acres of open space for walking running and biking with mountain views and a community pool. This home offers open concept on the main floor , 4 bedrooms on the second floor and a basement that is ready for your vision to finish for your own needs. The home is mostly updated with engineered wood flooring on the entire main level inviting you with warmth and natural light. Family room ,kitchen and formal living room are linked together with a great flow for family gatherings.The upstairs offers views and a loft for gathering on that floor as well. The basement is a blank canvas for your own vision to add another 1275 square foot to this floorpan it is pre stubbed for another bath. The yard is an oasis with open space behind it giving you the feeling you are miles away from it all. Wildlife and views remind you of the beauty of Colorado yet you are so close to every amenity . There is a deck allowance so that you can build your dream spot to take it all in. Nature and proximity walk hand in hand in this spot that is waiting for you to call home. Don't miss the great price .
Sold for $739,000
$739,000
4665 Bobolink Drive, Castle Rock, CO 80109
4beds
3,937sqft
Single Family Residence
Built in 1998
6,534 Square Feet Lot
$728,200 Zestimate®
$188/sqft
$3,683 Estimated rent
Home value
$728,200
$692,000 - $765,000
$3,683/mo
Zestimate® history
Owner options
List your home for rent
$3,683/mo
Rent Zestimate®
Find your next renter with Zillow Rental Manager. Plus, with online applications, you can quickly screen prospective tenants – for free.
$3,683/mo
Rent Zestimate®
Refinance and save
$4,655/mo
Est. payment
Refinancing to a lower rate could help reduce your monthly payments and save thousands over the life of the loan.
$4,655/mo
Est. payment
Explore your selling options
Work with a Zillow partner agent
Leverage their expertise and Zillow's premium Showcase listings to get your home seen by more buyers.
Get startedList with your own agent
Get your home in front of millions of buyers by listing it on Zillow.
Learn how to do itSell it yourself
Take full control of how buyers see your home on Zillow by listing For Sale by Owner (FSBO).
List your homeWhat's special
Zillow last checked:
Listing updated:
Listed by:
Gaye Barrett 940-299-8490,
Engel & Voelkers Castle Pines
Bought with:
Lindsey Williams, 100056920
Your Castle Real Estate Inc
Source: REcolorado as distributed by MLS GRID,MLS#: 5210061
Facts & features
Interior
Bedrooms & bathrooms
- Bedrooms: 4
- Bathrooms: 3
- Full bathrooms: 2
- 1/2 bathrooms: 1
- Main level bathrooms: 1
Bedroom
- Level: Upper
Bedroom
- Level: Upper
Bedroom
- Level: Upper
Bathroom
- Level: Upper
Bathroom
- Level: Upper
Bathroom
- Level: Main
Other
- Level: Upper
Dining room
- Level: Main
Family room
- Level: Main
Kitchen
- Level: Main
Laundry
- Level: Main
Living room
- Level: Main
Loft
- Level: Upper
Office
- Level: Main
Heating
- Forced Air, Natural Gas
Cooling
- Central Air
Appliances
- Included: Cooktop, Dishwasher, Disposal, Gas Water Heater, Microwave, Oven, Range, Range Hood, Self Cleaning Oven, Tankless Water Heater, Water Softener
Features
- Built-in Features, Eat-in Kitchen, Entrance Foyer, Five Piece Bath, Granite Counters, High Ceilings, High Speed Internet, Open Floorplan, Pantry
- Flooring: Carpet, Wood
- Windows: Double Pane Windows, Window Coverings
- Basement: Bath/Stubbed,Walk-Out Access
- Number of fireplaces: 1
- Fireplace features: Family Room
Interior area
- Total structure area: 3,937
- Total interior livable area: 3,937 sqft
- Finished area above ground: 2,662
- Finished area below ground: 0
Property
Parking
- Total spaces: 3
- Parking features: Concrete, Insulated Garage
- Attached garage spaces: 3
Features
- Levels: Two
- Stories: 2
- Patio & porch: Covered, Deck, Patio
- Exterior features: Private Yard
- Fencing: Partial
Lot
- Size: 6,534 Square Feet
- Features: Open Space
Details
- Parcel number: R0381767
- Special conditions: Standard
Construction
Type & style
- Home type: SingleFamily
- Architectural style: Contemporary
- Property subtype: Single Family Residence
Materials
- Frame, Stucco
- Foundation: Slab
- Roof: Composition
Condition
- Updated/Remodeled
- Year built: 1998
Details
- Builder name: Engle Homes
Utilities & green energy
- Sewer: Public Sewer
- Water: Public
Community & HOA
Community
- Security: Carbon Monoxide Detector(s), Radon Detector, Smoke Detector(s)
- Subdivision: The Meadows
HOA
- Has HOA: Yes
- Amenities included: Bike Maintenance Area, Clubhouse, Fitness Center, Park, Playground, Pool, Trail(s)
- Services included: Maintenance Grounds, Maintenance Structure, Recycling, Road Maintenance, Trash
- HOA fee: $242 semi-annually
- HOA name: The Meadows
- HOA phone: 303-814-2358
Location
- Region: Castle Rock
Financial & listing details
- Price per square foot: $188/sqft
- Tax assessed value: $697,157
- Annual tax amount: $4,522
- Date on market: 9/2/2025
- Listing terms: 1031 Exchange,Cash,Conventional,FHA,VA Loan
- Exclusions: Washer And Dryer
- Ownership: Individual
- Road surface type: Paved
Price history
| Date | Event | Price |
|---|---|---|
| 2/20/2026 | Sold | $739,000$188/sqft |
Source:  REcolorado as distributed by MLS GRID #5210061 Report a problem REcolorado as distributed by MLS GRID #5210061 Report a problem | ||
| 1/6/2026 | Pending sale | $739,000$188/sqft |
Source: REcolorado as distributed by MLS GRID #5210061 Report a problem | ||
| 11/4/2025 | Price change | $739,000-1.3%$188/sqft |
Source: REcolorado as distributed by MLS GRID #5210061 Report a problem | ||
| 10/8/2025 | Price change | $749,000-2.1%$190/sqft |
Source: REcolorado as distributed by MLS GRID #5210061 Report a problem | ||
| 9/27/2025 | Price change | $764,999-1.3%$194/sqft |
Source: REcolorado as distributed by MLS GRID #5210061 Report a problem | ||
| 9/2/2025 | Listed for sale | $775,000+134.5%$197/sqft |
Source: REcolorado as distributed by MLS GRID #5210061 Report a problem | ||
| 3/5/1997 | Sold | $330,511$84/sqft |
Source: Public Record Report a problem | ||
Public tax history
| Year | Property taxes | Tax assessment |
|---|---|---|
| 2025 | $4,522 -0.9% | $43,580 -7.4% |
| 2024 | $4,563 +34.1% | $47,040 -0.9% |
| 2023 | $3,404 -3.7% | $47,490 +41.8% |
| 2022 | $3,535 | $33,490 -2.8% |
| 2021 | -- | $34,450 +2% |
| 2020 | $3,482 +8.9% | $33,770 |
| 2019 | $3,197 0% | $33,770 +11.1% |
| 2018 | $3,197 +6% | $30,390 |
| 2017 | $3,017 +6.7% | $30,390 +8.6% |
| 2016 | $2,827 -1.8% | $27,990 |
| 2015 | $2,880 +14.4% | $27,990 +21.2% |
| 2014 | $2,516 | $23,090 |
| 2013 | -- | $23,090 -3.6% |
| 2012 | -- | $23,950 |
| 2011 | -- | $23,950 -14.4% |
| 2010 | -- | $27,990 -1% |
| 2009 | $1,523 | $28,270 |
| 2008 | -- | $28,270 +10.4% |
| 2007 | -- | $25,600 |
| 2006 | $2,753 +2.3% | $25,600 +2.6% |
| 2004 | $2,691 -36.2% | $24,960 -6.6% |
| 2003 | $4,216 | $26,710 +3.2% |
| 2002 | -- | $25,890 +5.8% |
| 2001 | $2,509 -7.3% | $24,460 +0% |
| 2000 | $2,706 | $24,458 |
Find assessor info on the county website
Neighborhood: The Meadows
Nearby homes
- $727,7004 bd4 ba3.6k sqft4651 Bobolink Dr, Castle Rock, CO 80109Off Market
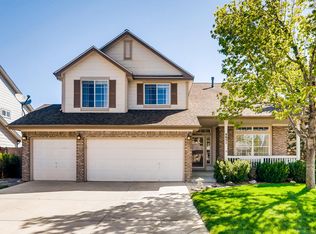
- $636,7004 bd3 ba2.1k sqft4681 Bobolink Dr, Castle Rock, CO 80109Off Market
- $768,6005 bd4 ba4.1k sqft4605 Bobolink Dr, Castle Rock, CO 80109Off Market
- $590,3003 bd3 ba2.7k sqft4580 Bobolink Dr, Castle Rock, CO 80109Off Market

- $654,6004 bd3 ba3.6k sqft4654 Bobolink Dr, Castle Rock, CO 80109Off Market
- $649,0004 bd3 ba2.7k sqft4672 Bobolink Dr, Castle Rock, CO 80109Off Market
- $775,0004 bd4 ba3.6k sqft4695 Bobolink Dr, Castle Rock, CO 80109Sold
- $640,1006 bd4 ba2.8k sqft4636 Bobolink Dr, Castle Rock, CO 80109Off Market
Nearby schools
GreatSchools rating
- 6/10Meadow View Elementary SchoolGrades: PK-6Distance: 0.5 mi
- 5/10Castle Rock Middle SchoolGrades: 7-8Distance: 1.1 mi
- 8/10Castle View High SchoolGrades: 9-12Distance: 1 mi
Schools provided by the listing agent
- Elementary: Meadow View
- Middle: Castle Rock
- High: Castle View
- District: Douglas RE-1
Source: REcolorado as distributed by MLS GRID. This data may not be complete. We recommend contacting the local school district to confirm school assignments for this home.
Get a cash offer in 3 minutes
Find out how much your home could sell for in as little as 3 minutes with a no-obligation cash offer.
Estimated market value
$728,200
Get a cash offer in 3 minutes
Find out how much your home could sell for in as little as 3 minutes with a no-obligation cash offer.
Estimated market value
$728,200
- Colorado
- Douglas County
- Castle Rock
- 80109
- The Meadows
- 4665 Bobolink Drive
Nearby cities
Nearby neighborhoods
Nearby zip codes
Other Castle Rock Topics
