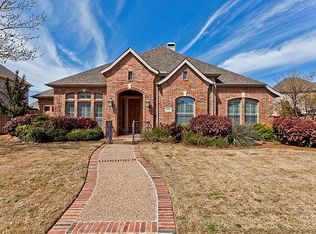
*OFFER DEADLINE - 6 PM SUNDAY 3.3.24* You can't beat this location! Executives house with prime access to Dallas North Tollway and Sam Rayburn Tollway, plus only a few minutes from Legacy West, The Shops at Legacy, Grandscape, The Star, and Stonebriar Mall. Crystal Creek is a highly desirable neighborhood in the City of Plano and zoned for FRISCO ISD. Riddle Elementary is within the neighborhood and there are multiple access points to Legacy Trail. In addition to the amazing location, this house is a well-kept GEM! It has a spacious layout with 2 living areas, a grand entry, private office, a 3-car garage, and a heated pool! Recent upgrades include a Kitchen Aid appliance package, whole home water purification system, new AC condenser, new pool pump (2023), and roof and gutters (2023). Foundation work was also completed by Olshan in 2022 as a precaution.
Sold
Price Unknown
4665 Durban Park Dr, Plano, TX 75024
5beds
3,990sqft
Single Family Residence
Built in 2003
9,583 Square Feet Lot
$849,000 Zestimate®
$--/sqft
$5,005 Estimated rent
Home value
$849,000
$807,000 - $900,000
$5,005/mo
Zestimate® history
Owner options
List your home for rent
$5,005/mo
Rent Zestimate®
Find your next renter with Zillow Rental Manager. Plus, with online applications, you can quickly screen prospective tenants – for free.
$5,005/mo
Rent Zestimate®
Refinance and save
$251/mo
Est. payment
Refinancing to a lower rate could help reduce your monthly payments and save thousands over the life of the loan.
$251/mo
Est. payment
Explore your selling options
Work with a Zillow partner agent
Leverage their expertise and Zillow's premium Showcase listings to get your home seen by more buyers.
Get startedList with your own agent
Get your home in front of millions of buyers by listing it on Zillow.
Learn how to do itSell it yourself
Take full control of how buyers see your home on Zillow by listing For Sale by Owner (FSBO).
List your homeWhat's special
New pool pumpPrivate officeGrand entrySpacious layoutNew ac condenserStonebriar mallHeated pool
Zillow last checked:
Listing updated:
Listed by:
Kyle Paris 0634170 972-922-3509,
LFG Realty, LLC 972-922-3509
Bought with:
Shilpa Bhosale
DHS Realty
Source: NTREIS,MLS#: 20544158
Facts & features
Interior
Bedrooms & bathrooms
- Bedrooms: 5
- Bathrooms: 4
- Full bathrooms: 4
Primary bedroom
- Features: En Suite Bathroom, Jetted Tub, Linen Closet, Bath in Primary Bedroom, Walk-In Closet(s)
- Level: First
- Dimensions: 17 x 14
Bedroom
- Level: First
- Dimensions: 12 x 11
Bedroom
- Level: Second
- Dimensions: 12 x 12
Bedroom
- Level: Second
- Dimensions: 13 x 13
Bedroom
- Level: Second
- Dimensions: 13 x 12
Living room
- Features: Fireplace
- Level: First
- Dimensions: 17 x 19
Living room
- Level: Second
- Dimensions: 18 x 19
Media room
- Level: Second
- Dimensions: 18 x 24
Utility room
- Level: First
- Dimensions: 12 x 6
Heating
- Central, Fireplace(s), Natural Gas
Cooling
- Central Air, Ceiling Fan(s), Electric
Appliances
- Included: Dishwasher, Gas Cooktop, Disposal, Gas Water Heater, Vented Exhaust Fan, Water Purifier, Wine Cooler
- Laundry: Electric Dryer Hookup, Laundry in Utility Room
Features
- Eat-in Kitchen, Granite Counters, High Speed Internet, Kitchen Island, Pantry, Walk-In Closet(s), Wired for Sound
- Flooring: Carpet, Concrete, Ceramic Tile, Hardwood, Wood
- Windows: Shutters, Window Coverings
- Has basement: No
- Number of fireplaces: 1
- Fireplace features: Gas, Gas Log, Stone
Interior area
- Total interior livable area: 3,990 sqft
Property
Parking
- Total spaces: 3
- Parking features: Alley Access, Door-Multi, Door-Single
- Attached garage spaces: 3
Features
- Levels: Two
- Stories: 2
- Patio & porch: Covered
- Exterior features: Awning(s), Rain Gutters
- Pool features: Gunite, Heated, In Ground, Pool, Pool/Spa Combo
- Fencing: Back Yard,High Fence,Wood
Lot
- Size: 9,583 Square Feet
- Features: Interior Lot, Landscaped, Sprinkler System
Details
- Parcel number: R469200F02601
Construction
Type & style
- Home type: SingleFamily
- Architectural style: Traditional,Detached
- Property subtype: Single Family Residence
Materials
- Brick, Concrete, Rock, Stone, Wood Siding
- Foundation: Slab
- Roof: Asphalt,Composition
Condition
- Year built: 2003
Utilities & green energy
- Sewer: Public Sewer
- Water: Public
- Utilities for property: Natural Gas Available, Sewer Available, Separate Meters, Water Available
Community & HOA
Community
- Features: Trails/Paths, Sidewalks
- Security: Security System, Carbon Monoxide Detector(s), Smoke Detector(s)
- Subdivision: Crystal Creek
HOA
- Has HOA: Yes
- Services included: Association Management, Maintenance Grounds
- HOA fee: $251 annually
- HOA name: Spectrum Association Management
- HOA phone: 210-494-0659
Location
- Region: Plano
Financial & listing details
- Tax assessed value: $836,345
- Annual tax amount: $10,869
- Date on market: 2/28/2024
- Cumulative days on market: 4 days
- Listing terms: Cash,Conventional,FHA,VA Loan
- Exclusions: Bose Speakers in the media room.
Price history
| Date | Event | Price |
|---|---|---|
| 4/1/2024 | Sold | -- |
Source: NTREIS #20544158 Report a problem | ||
| 3/9/2024 | Pending sale | $820,000$206/sqft |
Source: NTREIS #20544158 Report a problem | ||
| 3/4/2024 | Contingent | $820,000$206/sqft |
Source: NTREIS #20544158 Report a problem | ||
| 2/28/2024 | Listed for sale | $820,000+51.9%$206/sqft |
Source: NTREIS #20544158 Report a problem | ||
| 11/10/2020 | Sold | -- |
Source: Agent Provided Report a problem | ||
| 10/8/2020 | Pending sale | $539,900$135/sqft |
Source: Keller Williams Realty DPR #14437488 Report a problem | ||
| 9/29/2020 | Listed for sale | $539,900$135/sqft |
Source: Keller Williams Realty DPR #14437488 Report a problem | ||
Public tax history
| Year | Property taxes | Tax assessment |
|---|---|---|
| 2025 | $11,756 +20.1% | $836,345 +23.2% |
| 2024 | $9,788 +7.6% | $678,701 +4.6% |
| 2023 | $9,095 -8.2% | $648,644 +10% |
| 2022 | $9,903 +2.3% | $589,676 +10% |
| 2021 | $9,678 +2% | $536,069 +4.5% |
| 2020 | $9,489 -9.2% | $513,125 -7.6% |
| 2019 | $10,456 -5.8% | $555,196 -0.2% |
| 2018 | $11,105 +11.8% | $556,425 +4.8% |
| 2017 | $9,928 | $531,042 +4.2% |
| 2016 | $9,928 +6.3% | $509,418 +15.2% |
| 2015 | $9,342 | $442,021 -0.3% |
| 2014 | $9,342 | $443,441 +5.3% |
| 2013 | -- | $421,237 -0.2% |
| 2012 | -- | $422,179 -3.4% |
| 2011 | -- | $436,831 +0.6% |
| 2010 | -- | $434,279 +0.5% |
| 2009 | -- | $432,125 -1% |
| 2008 | -- | $436,430 +1.5% |
| 2007 | -- | $430,163 -1.8% |
| 2006 | -- | $437,918 +3.5% |
| 2005 | -- | $423,264 +9.3% |
| 2004 | -- | $387,184 +355.5% |
| 2003 | -- | $85,000 +41.9% |
| 2002 | -- | $59,900 +23.5% |
| 2001 | -- | $48,500 |
Find assessor info on the county website
Neighborhood: Crystal Creek
Nearby homes
- $645,4003 bd3 ba2.9k sqft4661 Durban Park Dr, Plano, TX 75024Off Market
- $769,9004 bd4 ba3.5k sqft4669 Durban Park Dr, Plano, TX 75024Off Market
- $674,9004 bd3 ba3.1k sqft4673 Durban Park Dr, Plano, TX 75024Off Market
- $798,000-- bd-- ba3.8k sqft8012 Ambiance Way, Plano, TX 75024Off Market
- $674,0004 bd4 ba3.5k sqft8016 Ambiance Way, Plano, TX 75024Off Market
- $701,9004 bd3 ba3.2k sqft8008 Ambiance Way, Plano, TX 75024Off Market
- $--5 bd4 ba3.7k sqft4660 Durban Park Dr, Plano, TX 75024Sold
- $695,1005 bd5 ba3.8k sqft4664 Durban Park Dr, Plano, TX 75024Off Market
Nearby schools
GreatSchools rating
- 9/10Riddle Elementary SchoolGrades: K-5Distance: 0.2 mi
- 10/10Fowler Middle SchoolGrades: 6-8Distance: 1.7 mi
- 8/10Lebanon Trail High SchoolGrades: 9-12Distance: 2.4 mi
Schools provided by the listing agent
- Elementary: Riddle
- Middle: Fowler
- High: Lebanon Trail
- District: Frisco ISD
Source: NTREIS. This data may not be complete. We recommend contacting the local school district to confirm school assignments for this home.
Get a cash offer in 3 minutes
Find out how much your home could sell for in as little as 3 minutes with a no-obligation cash offer.
Estimated market value
$849,000
Get a cash offer in 3 minutes
Find out how much your home could sell for in as little as 3 minutes with a no-obligation cash offer.
Estimated market value
$849,000
- Texas
- Collin County
- Plano
- 75024
- Crystal Creek
- 4665 Durban Park Dr
