Imagine a few of your favorite things, acreage, picturesque water views, a heated oversized 1,891 square feet pole barn, open concept with vaulted ceilings, screened-in porch, a spacious west-facing deck, multiple gas fireplaces, sweeping panoramic views throughout all levels, and a white picket fence on a private cul de sac. This custom built one level living has so many amenities to love. Custom hickory cabinetry, large west facing maintenance free deck and awesome MN-must have screened in porch. Your main floor owner suite has the large walk-in closet and private fireplace and entrance to your deck. Steam shower and large dual sinks all with the convenience of just steps from the entertaining spaces. 3 bedrooms on one level with 2 more in basement. The lower level custom bar is made from 100 year old barn wood and has cool details. Great heated concrete floors. Outside your custom railroad bridge to your awesome pole barn and tons of land to play with. The possibilities, horse, chickens and fun ahead is almost limitless with these 7.5 acres of land. Store your own boats and toys this winter and enjoy this property all season long.
Closed
$1,155,000
4665 Eaton Ave SE, Delano, MN 55328
5beds
4,554sqft
Single Family Residence
Built in 2006
7.48 Acres Lot
$1,173,700 Zestimate®
$254/sqft
$4,255 Estimated rent
Home value
$1,173,700
$1.07M - $1.29M
$4,255/mo
Zestimate® history
Owner options
List your home for rent
$4,255/mo
Rent Zestimate®
Find your next renter with Zillow Rental Manager. Plus, with online applications, you can quickly screen prospective tenants – for free.
$4,255/mo
Rent Zestimate®
Refinance and save
$7,173/mo
Est. payment
Refinancing to a lower rate could help reduce your monthly payments and save thousands over the life of the loan.
$7,173/mo
Est. payment
Explore your selling options
Work with a Zillow partner agent
Leverage their expertise and Zillow's premium Showcase listings to get your home seen by more buyers.
Get startedList with your own agent
Get your home in front of millions of buyers by listing it on Zillow.
Learn how to do itSell it yourself
Take full control of how buyers see your home on Zillow by listing For Sale by Owner (FSBO).
List your homeWhat's special
Private fireplaceWhite picket fenceScreened-in porchSpacious west-facing deckPicturesque water viewsMultiple gas fireplacesCustom hickory cabinetry
Zillow last checked:
Listing updated:
Listed by:
Tricia Jo Leanger 612-220-4256,
Compass
Bought with:
NON-RMLS
Non-MLS
Source: NorthstarMLS as distributed by MLS GRID,MLS#: 6613474
Facts & features
Interior
Bedrooms & bathrooms
- Bedrooms: 5
- Bathrooms: 4
- Full bathrooms: 2
- 3/4 bathrooms: 1
- 1/2 bathrooms: 1
Bedroom
- Level: Main
- Area: 255 Square Feet
- Dimensions: 17x15
Bedroom 2
- Level: Main
- Area: 143 Square Feet
- Dimensions: 13x11
Bedroom 3
- Level: Main
- Area: 126.5 Square Feet
- Dimensions: 11.5x11
Bedroom 4
- Level: Lower
- Area: 143 Square Feet
- Dimensions: 11x13
Bedroom 5
- Level: Lower
- Area: 165 Square Feet
- Dimensions: 11x15
Primary bathroom
- Level: Main
- Area: 140 Square Feet
- Dimensions: 14x10
Other
- Level: Lower
- Area: 240 Square Feet
- Dimensions: 15x16
Bonus room
- Level: Upper
- Area: 475 Square Feet
- Dimensions: 25x19
Deck
- Level: Main
- Area: 275 Square Feet
- Dimensions: 11x25
Dining room
- Level: Main
- Area: 315 Square Feet
- Dimensions: 21x15
Family room
- Level: Lower
- Area: 836 Square Feet
- Dimensions: 38x22
Garage
- Level: Main
- Area: 972 Square Feet
- Dimensions: 27x36
Great room
- Level: Main
- Area: 297 Square Feet
- Dimensions: 27x11
Kitchen
- Level: Main
- Area: 260 Square Feet
- Dimensions: 10x26
Laundry
- Level: Main
- Area: 117 Square Feet
- Dimensions: 9x13
Other
- Level: Main
- Area: 30 Square Feet
- Dimensions: 5x6
Screened porch
- Level: Main
- Area: 264 Square Feet
- Dimensions: 22x12
Storage
- Level: Lower
- Area: 224 Square Feet
- Dimensions: 14x16
Walk in closet
- Level: Main
- Area: 84 Square Feet
- Dimensions: 14x6
Heating
- Boiler, Forced Air, In-Floor Heating
Cooling
- Central Air
Appliances
- Included: Air-To-Air Exchanger, Central Vacuum, Dishwasher, Dryer, Exhaust Fan, Humidifier, Gas Water Heater, Water Filtration System, Water Osmosis System, Microwave, Range, Refrigerator, Washer, Water Softener Owned, Wine Cooler
- Laundry: Electric Dryer Hookup, Laundry Room, Washer Hookup
Features
- Central Vacuum
- Basement: Drain Tiled,8 ft+ Pour,Egress Window(s),Finished,Full,ICFs (Insulated Concrete Forms),Storage Space,Sump Pump,Walk-Out Access
- Number of fireplaces: 3
- Fireplace features: Circulating, Family Room, Gas, Primary Bedroom, Stone
Interior area
- Total structure area: 4,554
- Total interior livable area: 4,554 sqft
- Finished area above ground: 2,826
- Finished area below ground: 1,728
Property
Parking
- Total spaces: 7
- Parking features: Attached, Asphalt, Floor Drain, Garage Door Opener, Heated Garage, Insulated Garage
- Attached garage spaces: 7
- Has uncovered spaces: Yes
- Details: Garage Dimensions (35wX25d), Garage Door Height (8), Garage Door Width (18)
Accessibility
- Accessibility features: None
Features
- Levels: One
- Stories: 1
- Patio & porch: Composite Decking, Covered, Deck, Front Porch, Screened
- Pool features: None
- Fencing: None
- Has view: Yes
- View description: River, West
- Has water view: Yes
- Water view: River
- Waterfront features: River Front, River View, Waterfront Elevation(40+)
- Frontage length: Water Frontage: 397
Lot
- Size: 7.48 Acres
- Features: Accessible Shoreline, Irregular Lot, Suitable for Horses, Tree Coverage - Medium
Details
- Additional structures: Pole Building, Workshop, Storage Shed
- Foundation area: 2150
- Parcel number: 208229001020
- Zoning description: Residential-Single Family
Construction
Type & style
- Home type: SingleFamily
- Property subtype: Single Family Residence
Materials
- Concrete, Frame, ICFs (Insulated Concrete Forms), Stone
- Roof: Age 8 Years or Less,Asphalt,Pitched
Condition
- New construction: No
- Year built: 2006
Utilities & green energy
- Electric: Circuit Breakers, 200+ Amp Service
- Gas: Natural Gas
- Sewer: Mound Septic, Private Sewer, Septic System Compliant - Yes, Tank with Drainage Field
- Water: Private, Well
Community & HOA
Community
- Subdivision: Rivendell Franklin Township
HOA
- Has HOA: No
- Services included: None
Location
- Region: Delano
Financial & listing details
- Price per square foot: $254/sqft
- Tax assessed value: $1,042,500
- Annual tax amount: $8,990
- Date on market: 10/4/2024
- Cumulative days on market: 220 days
- Road surface type: Paved
Price history
| Date | Event | Price |
|---|---|---|
| 2/21/2025 | Sold | $1,155,000-11.1%$254/sqft |
Source:  NorthstarMLS as distributed by MLS GRID #6613474 Report a problem NorthstarMLS as distributed by MLS GRID #6613474 Report a problem | ||
| 12/24/2024 | Pending sale | $1,299,000$285/sqft |
Source: NorthstarMLS as distributed by MLS GRID #6613474 Report a problem | ||
| 10/4/2024 | Listed for sale | $1,299,000$285/sqft |
Source: NorthstarMLS as distributed by MLS GRID #6613474 Report a problem | ||
| 9/4/2024 | Listing removed | $1,299,000$285/sqft |
Source: NorthstarMLS as distributed by MLS GRID #6527540 Report a problem | ||
| 8/17/2024 | Price change | $1,299,000-3.8%$285/sqft |
Source: NorthstarMLS as distributed by MLS GRID #6527540 Report a problem | ||
| 5/17/2024 | Listed for sale | $1,350,000+12.5%$296/sqft |
Source: NorthstarMLS as distributed by MLS GRID #6527540 Report a problem | ||
| 4/21/2023 | Sold | $1,200,000$264/sqft |
Source: NorthstarMLS as distributed by MLS GRID #6328166 Report a problem | ||
| 3/8/2023 | Pending sale | $1,200,000$264/sqft |
Source: NorthstarMLS as distributed by MLS GRID #6328166 Report a problem | ||
| 2/3/2023 | Listed for sale | $1,200,000+900%$264/sqft |
Source: NorthstarMLS as distributed by MLS GRID #6328166 Report a problem | ||
| 1/24/2002 | Sold | $120,000$26/sqft |
Source: Public Record Report a problem | ||
Public tax history
| Year | Property taxes | Tax assessment |
|---|---|---|
| 2025 | $10,474 +13.5% | $1,042,500 +5.7% |
| 2024 | $9,228 +15.1% | $986,500 +6.1% |
| 2023 | $8,016 +2.3% | $930,200 +24.6% |
| 2022 | $7,839 -1.3% | $746,600 +13.8% |
| 2021 | $7,942 +1.3% | $656,300 -1% |
| 2020 | $7,842 -63.7% | $663,000 +4.3% |
| 2019 | $21,600 +175.4% | $635,900 +4.8% |
| 2018 | $7,842 +13% | $606,500 +12.1% |
| 2017 | $6,942 +0.6% | $541,000 |
| 2016 | $6,902 | -- |
| 2015 | $6,902 +21.4% | -- |
| 2014 | $5,684 +37.8% | -- |
| 2013 | $4,125 +6.2% | -- |
| 2012 | $3,886 -4% | -- |
| 2011 | $4,047 -1.5% | -- |
| 2010 | $4,110 +1.7% | -- |
| 2009 | $4,042 +78.3% | -- |
| 2008 | $2,267 +12.1% | -- |
| 2007 | $2,022 +1.5% | -- |
| 2006 | $1,992 +7.7% | -- |
| 2005 | $1,850 +3.8% | -- |
| 2004 | $1,782 +12.5% | -- |
| 2003 | $1,584 +16.5% | -- |
| 2002 | $1,360 +43.2% | -- |
| 2001 | $950 | -- |
Find assessor info on the county website
Neighborhood: 55328
Nearby homes
- $811,9003 bd3 ba3.5k sqft4181 47th St SE, Delano, MN 55328Off Market
- $801,6004 bd3 ba3.4k sqft4648 Eaton Ave SE, Delano, MN 55328Off Market
- $630,3003 bd2 ba2.3k sqft4815 Eckert Ave SE, Delano, MN 55328Off Market
- $690,9004 bd2 ba2.4k sqft4279 47th St SE, Delano, MN 55328Off Market
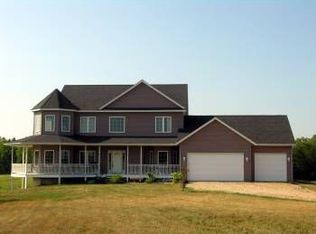
- $1,384,7004 bd4 ba6.4k sqft4252 47th St SE, Delano, MN 55328Off Market
- $737,3004 bd1 ba2.4k sqft4186 47th St SE, Delano, MN 55328Off Market
- $763,6004 bd0 ba1.8k sqft4194 47th St SE, Delano, MN 55328Off Market
- $937,6005 bd5 ba4.7k sqft4288 47th St SE, Delano, MN 55328Off Market
Nearby schools
GreatSchools rating
- 9/10Delano Middle SchoolGrades: 4-6Distance: 2.7 mi
- 10/10Delano Senior High SchoolGrades: 7-12Distance: 2.9 mi
- 9/10Delano Elementary SchoolGrades: PK-3Distance: 2.8 mi
Get a cash offer in 3 minutes
Find out how much your home could sell for in as little as 3 minutes with a no-obligation cash offer.
Estimated market value
$1,173,700
Get a cash offer in 3 minutes
Find out how much your home could sell for in as little as 3 minutes with a no-obligation cash offer.
Estimated market value
$1,173,700
- Minnesota
- Wright County
- Delano
- 55328
- 4665 Eaton Ave SE
Nearby cities
Nearby zip codes
Other Delano Topics
