Welcome to Dominion Valley, an award-winning gated community with resort-style amenities! As you step into this home, you're greeted by beautiful hardwood floors and the graceful elegance of a curved staircase. A spacious, private office is tucked away for quiet productivity. The stunning Palladian-style kitchen features white cabinetry, granite countertops, and top-of-the-line stainless steel appliances. Cooking is a delight with the breathtaking 36" KitchenAid Commercial Style Dual Fuel Convection Range, offering 6 burners, 2 of which can also function as a grill. The matching hood vents outside to keep your kitchen smoke and odor-free! Entertaining is a breeze with THREE ovens: the range oven, a wall oven, and a built-in microwave that doubles as a convection oven. Step outside to find meticulously landscaped grounds, a low-maintenance deck, and a gorgeous flagstone patio with a built-in kitchen, complete with a stone island, granite countertops, a built-in grill, and refrigerator. In the evening, gather around the stone seating wall surrounding a smokeless fire-pit for the ultimate outdoor living experience. Upstairs, you'll find 4 generously sized bedrooms, each with attached access to a bathroom, the primary bedroom has 2 walk in closets, and all bedrooms have brand-new carpet! The basement features a dedicated area that could be a gym, craft room, playroom - the ideas are endless and it has brand new carpet! Adjacent to that is a large, open space ideal for a media or game area. A spacious laundry room, a full bath, and ample storage complete the lower level. The whole-house humidifier is perfect for combating the dry winter air. Additional updates include BRAND NEW CARPET, a new water heater installed in 2024, and a new HVAC system on the upper floor in 2021. A Nest thermostat controls the main floor's climate for ultimate comfort. Dominion Valley offers an Arnold Palmer-designed Championship Golf Course, 4 outdoor pools, 1 indoor pool, tennis and pickle-ball courts, basketball courts, volleyball areas, a clubhouse, meeting rooms, dining area, fitness rooms, playgrounds, and miles of walking and jogging paths. Conveniently located near I-66, commuter lots, shopping, the hospital & more!
Sold for $1,060,000
$1,060,000
4665 Glass Mountain Way, Haymarket, VA 20169
4beds
5,172sqft
Single Family Residence
Built in 2012
0.29 Acres Lot
$1,065,300 Zestimate®
$205/sqft
$4,755 Estimated rent
Home value
$1,065,300
$991,000 - $1.15M
$4,755/mo
Zestimate® history
Owner options
List your home for rent
$4,755/mo
Rent Zestimate®
Find your next renter with Zillow Rental Manager. Plus, with online applications, you can quickly screen prospective tenants – for free.
$4,755/mo
Rent Zestimate®
Refinance and save
$6,577/mo
Est. payment
Refinancing to a lower rate could help reduce your monthly payments and save thousands over the life of the loan.
$6,577/mo
Est. payment
Explore your selling options
Work with a Zillow partner agent
Leverage their expertise and Zillow's premium Showcase listings to get your home seen by more buyers.
Get startedList with your own agent
Get your home in front of millions of buyers by listing it on Zillow.
Learn how to do itSell it yourself
Take full control of how buyers see your home on Zillow by listing For Sale by Owner (FSBO).
List your homeWhat's special
Spacious private officeLow-maintenance deckWhole-house humidifierBrand-new carpetGranite countertopsGorgeous flagstone patioStone seating wall
Zillow last checked:
Listing updated:
Listed by:
Kelly Tait 703-586-5932,
Washington Street Realty LLC
Bought with:
Paulina Stowell, 0225060640
CENTURY 21 New Millennium
Source: Bright MLS,MLS#: VAPW2087626
Facts & features
Interior
Bedrooms & bathrooms
- Bedrooms: 4
- Bathrooms: 5
- Full bathrooms: 4
- 1/2 bathrooms: 1
- Main level bathrooms: 1
Rooms
- Room types: Living Room, Dining Room, Primary Bedroom, Bedroom 2, Bedroom 3, Bedroom 4, Kitchen, Family Room, Basement, Foyer, Laundry, Office, Bathroom 1, Bathroom 2, Bathroom 3, Primary Bathroom
Primary bedroom
- Features: Attic - Access Panel, Ceiling Fan(s), Flooring - Carpet, Primary Bedroom - Sitting Area, Walk-In Closet(s), Window Treatments, Attached Bathroom
- Level: Upper
Bedroom 2
- Features: Attached Bathroom, Flooring - Carpet, Walk-In Closet(s)
- Level: Upper
Bedroom 3
- Features: Attached Bathroom, Flooring - Carpet, Walk-In Closet(s), Ceiling Fan(s)
- Level: Upper
Bedroom 4
- Features: Attached Bathroom, Flooring - Carpet, Walk-In Closet(s), Ceiling Fan(s)
- Level: Upper
Primary bathroom
- Features: Soaking Tub, Bathroom - Walk-In Shower, Cathedral/Vaulted Ceiling, Flooring - Ceramic Tile
- Level: Upper
Bathroom 1
- Features: Flooring - Ceramic Tile
- Level: Lower
Bathroom 2
- Features: Flooring - Ceramic Tile
- Level: Upper
Bathroom 3
- Features: Flooring - Ceramic Tile, Jack and Jill Bathroom
- Level: Upper
Basement
- Features: Basement - Finished, Flooring - Carpet
- Level: Lower
Dining room
- Features: Flooring - Carpet
- Level: Main
Family room
- Features: Fireplace - Gas, Flooring - Carpet, Window Treatments
- Level: Main
Foyer
- Features: Flooring - HardWood
- Level: Main
Kitchen
- Features: Breakfast Nook, Granite Counters, Flooring - HardWood, Kitchen Island, Eat-in Kitchen, Kitchen - Gas Cooking, Kitchen - Electric Cooking
- Level: Main
Laundry
- Level: Lower
Living room
- Features: Flooring - Carpet
- Level: Main
Office
- Features: Flooring - HardWood
- Level: Main
Heating
- Central, Natural Gas
Cooling
- Ceiling Fan(s), Central Air, Electric
Appliances
- Included: Microwave, Built-In Range, Range, Dishwasher, Disposal, Dryer, Energy Efficient Appliances, Exhaust Fan, Humidifier, Indoor Grill, Double Oven, Self Cleaning Oven, Oven, Oven/Range - Gas, Oven/Range - Electric, Range Hood, Refrigerator, Six Burner Stove, Stainless Steel Appliance(s), Washer, Water Heater, Gas Water Heater
- Laundry: In Basement, Laundry Room
Features
- Attic, Bathroom - Walk-In Shower, Breakfast Area, Ceiling Fan(s), Combination Dining/Living, Crown Molding, Curved Staircase, Dining Area, Family Room Off Kitchen, Open Floorplan, Kitchen - Gourmet, Kitchen Island, Pantry, Primary Bath(s), Recessed Lighting, Walk-In Closet(s)
- Flooring: Carpet, Hardwood, Wood
- Windows: Window Treatments
- Basement: Full,Finished,Rear Entrance,Sump Pump
- Number of fireplaces: 1
- Fireplace features: Gas/Propane
Interior area
- Total structure area: 5,336
- Total interior livable area: 5,172 sqft
- Finished area above ground: 3,646
- Finished area below ground: 1,526
Property
Parking
- Total spaces: 4
- Parking features: Garage Faces Front, Garage Door Opener, Attached, Driveway
- Attached garage spaces: 2
- Uncovered spaces: 2
Accessibility
- Accessibility features: None
Features
- Levels: Three
- Stories: 3
- Patio & porch: Deck, Patio
- Exterior features: Barbecue, Extensive Hardscape, Lighting, Sidewalks
- Pool features: Community
Lot
- Size: 0.29 Acres
- Features: Front Yard, Landscaped, Rear Yard
Details
- Additional structures: Above Grade, Below Grade
- Parcel number: 7299652797
- Zoning: RPC
- Special conditions: Standard
Construction
Type & style
- Home type: SingleFamily
- Architectural style: Colonial
- Property subtype: Single Family Residence
Materials
- Vinyl Siding
- Foundation: Concrete Perimeter
Condition
- New construction: No
- Year built: 2012
Details
- Builder model: Yates
- Builder name: Toll Brothers
Utilities & green energy
- Sewer: Public Sewer
- Water: Public
- Utilities for property: Cable, Fiber Optic
Community & HOA
Community
- Features: Pool
- Security: Monitored, Security Gate, Smoke Detector(s)
- Subdivision: Dominion Valley Country Club
HOA
- Has HOA: Yes
- Amenities included: Basketball Court, Clubhouse, Common Grounds, Community Center, Dining Rooms, Fitness Center, Fencing, Game Room, Gated, Golf Course, Golf Course Membership Available, Jogging Path, Meeting Room, Party Room, Picnic Area, Indoor Pool, Pool, Putting Green, Recreation Facilities, Security, Tennis Court(s), Tot Lots/Playground, Volleyball Courts
- Services included: Common Area Maintenance, Security, Road Maintenance, Snow Removal, Trash, Management, Pool(s), Recreation Facility, Reserve Funds
- HOA fee: $93 monthly
- HOA name: DOMINION VALLEY HOA
Location
- Region: Haymarket
Financial & listing details
- Price per square foot: $205/sqft
- Tax assessed value: $900,800
- Annual tax amount: $9,080
- Date on market: 2/22/2025
- Listing agreement: Exclusive Right To Sell
- Listing terms: Cash,Conventional,FHA,VA Loan
- Ownership: Fee Simple
Price history
| Date | Event | Price |
|---|---|---|
| 3/31/2025 | Sold | $1,060,000+1%$205/sqft |
Source:  Bright MLS #VAPW2087626 Report a problem Bright MLS #VAPW2087626 Report a problem | ||
| 3/22/2025 | Pending sale | $1,050,000$203/sqft |
Source: Bright MLS #VAPW2087626 Report a problem | ||
| 3/4/2025 | Contingent | $1,050,000$203/sqft |
Source: Bright MLS #VAPW2087626 Report a problem | ||
| 2/22/2025 | Listed for sale | $1,050,000+92.3%$203/sqft |
Source: Bright MLS #VAPW2087626 Report a problem | ||
| 10/18/2012 | Sold | $545,909$106/sqft |
Source: Public Record Report a problem | ||
Public tax history
| Year | Property taxes | Tax assessment |
|---|---|---|
| 2025 | $9,382 +4.7% | $956,900 +6.2% |
| 2024 | $8,958 +3.1% | $900,800 +7.8% |
| 2023 | $8,691 -4% | $835,300 +3.5% |
| 2022 | $9,056 +5.6% | $807,400 +14.2% |
| 2021 | $8,579 +11% | $707,300 +12.1% |
| 2020 | $7,730 +113.6% | $631,100 +5.3% |
| 2019 | $3,618 -50% | $599,300 +0.1% |
| 2018 | $7,231 +5.2% | $598,800 +5.1% |
| 2017 | $6,872 +1.8% | $569,500 +2.5% |
| 2016 | $6,751 +1.9% | $555,800 -4.6% |
| 2015 | $6,628 | $582,800 +9.2% |
| 2014 | $6,628 | $533,900 +4.7% |
| 2013 | -- | $510,100 |
Find assessor info on the county website
Neighborhood: 20169
Nearby homes
- $1,066,4005 bd4 ba3.5k sqft4671 Glass Mountain Way, Haymarket, VA 20169Off Market
- $1,083,1005 bd5 ba5.4k sqft4661 Glass Mountain Way, Haymarket, VA 20169Off Market
- $1,002,6004 bd5 ba4.8k sqft4675 Glass Mountain Way, Haymarket, VA 20169Off Market
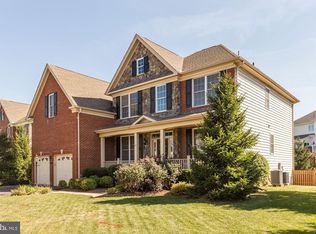
- $1,098,3005 bd5 ba5.3k sqft4655 Glass Mountain Way, Haymarket, VA 20169Off Market
- $1,002,4004 bd4 ba3.2k sqft15200 Londons Bridge Rd, Haymarket, VA 20169Off Market
- $1,032,1004 bd4 ba3.1k sqft15208 Londons Bridge Rd, Haymarket, VA 20169Off Market
- $991,9004 bd5 ba4.3k sqft15194 Londons Bridge Rd, Haymarket, VA 20169Off Market
- $995,0004 bd4 ba3.5k sqft4668 Glass Mountain Way, Haymarket, VA 20169Sold
Nearby schools
GreatSchools rating
- 10/10Samuel L. Gravely Jr. Elementary SchoolGrades: K-5Distance: 0.2 mi
- 8/10Ronald Wilson Reagan Middle SchoolGrades: 6-8Distance: 1.1 mi
- 9/10Battlefield High SchoolGrades: 9-12Distance: 1.1 mi
Schools provided by the listing agent
- Elementary: Gravely
- Middle: Ronald Wilson Reagan
- High: Battlefield
- District: Prince William County Public Schools
Source: Bright MLS. This data may not be complete. We recommend contacting the local school district to confirm school assignments for this home.
Get a cash offer in 3 minutes
Find out how much your home could sell for in as little as 3 minutes with a no-obligation cash offer.
Estimated market value
$1,065,300
Get a cash offer in 3 minutes
Find out how much your home could sell for in as little as 3 minutes with a no-obligation cash offer.
Estimated market value
$1,065,300
- Virginia
- Prince William County
- Haymarket
- 20169
- 4665 Glass Mountain Way
Nearby cities
Nearby zip codes
Other Haymarket Topics
