STEP INTO THE ENCHANTING GARDENS WHEN ENTERING THIS GRAND SOUTHERN STYLE CUSTOM BUILT ESTATE HOME/FEATURED IN MANY ATLANTA MAGAZINES, YOU WILL ENJOY THE STUNNING 5 ACRES SURROUNDED BY MATURE AZALEAS, HYDRANGEAS, CAMELLIAS, PEONIES & THE RARE WALK OUT MAIN FLOOR CLASSIC RESORT STYLE ELEGANT POOL, SPA, WATERFALLS, FOUNTAIN, FIRESIDE POOL HOUSE W/LIVING RM THAT CAN DOUBLE AS A GUEST HOUSE W/FULL BATH TOO/ENTER THE IMPRESSIVE 300 FT DRIVEWAY LINED WITH BLOOMING TREES & AZALEAS TO THE LARGE CIRCULAR DRIVEWAY & MOTOR COURT TO THE STATELY 2 STORY FLUTED COLUMNED BRICK FRONT ENTRY PORCH & DOUBLE SOLID MAHOGANY PANELED ENTRY DOORS/ JUST LIKE A PAGE OUT OF ARCHITECTURAL DIGEST, THIS 2 STORY GRAND ENTRY HAS MARBLE FLOORING W/AN EXQUISITE CURVED STAIRCASE/OPENS TO THE SOPHISTICATED FIRESIDE SALON- PERFECT FOR A PIANO ROOM & ENTRY ALSO OPENS TO A BANQUET SIZED FORMAL FIRESIDE DINING ROOM/STUNNING MILL WORK & WAINSCOT DETAILS ARE THROUGHOUT THIS TIMELESS STYLE ESTATE HOME/FROM THE ENTRY AREAS IS A BEAUTIFULLY APPOINTED POWDER ROOM/ADJACENT TO ENTRY HALL IS A GRAND STYLE MAHOGANY PANELED FIRESIDE GREAT ROOM W/FLOOR TO CEILING BOOKCASES & FLOOR TO CEILING BRICK FIREPLACE, AS WELL AS A LIGHTED & RICHLY APPOINTED MAHOGANY WET BAR AREA/ THE SUN-FILLED ALL SEASONS ROOM IS THE PERFECT AREA FOR CASUAL DINING OR ENJOYING A LONG AFTERNOON READING YOUR FAVORITE NOVEL AS YOU SIT & ENJOY THE AMAZING VIEWS OF THE RESORT STYLE POOL/SPA/GARDENS & GROUNDS AS WELL AS THE FOUNTAIN/WATERFALLS & STUNNING VAULTED POOL HOUSE/ THE LARGE KITCHEN IS OPEN TO ENTERTAIN FAMILY & FRIENDS WITH A GRAND MARBLE ISLAND BAR W/A ROHL COPPER SINK/WOLF 6 BURNER STOVE W/ELEGANT HOOD/DOUBLE OVENS/SUBZERO CABINET FRONT REFRIGERATOR & BEAUTIFUL IVORY CUSTOM DESIGN GALLERIA CABINETRY/THE VIEWS FROM THE KITCHEN & CASUAL DINING AREAS ARE PRIVATE & PICTURESQUE WITH THE RARE WALK OUT MAIN FLOOR POOL & TREMENDOUS PATIO AREAS & FOR THOSE WHO LIKE AL FRESCO DINING-THERE IS AN OUTDOOR KITCHEN W/GRILL & SINK/THE LUXURIOUS POOL HOUSE HAS A LIMESTONE FIREPLACE/A ROMANTIC RESTING AREA OR BEDROOM & FULL BATH CONVENIENTLY BY THE POOL/FOR THE GARDENER OF THE FAMILY THERE IS A WONDERFUL ALL BRICK GARDEN HOUSE W/HONED GRANITE COUNTER TOPS/MAHOGANY CABINETRY/OVERSIZED COPPER SINK/WONDERFUL ROOM FOR YOUR GARDENING W/EXTRA SHELVES & A SITTING AREA TOO/INSIDE THE HOME THE MAIN FLOOR OWNER'S SUITE IS ADJACENT TO THE STUDY/SUCH AN ELEGANT FIRESIDE BEDROOM W/SEATING AREA/BEAUTIFUL MARBLE BATH W/SEAMLESS GLASS SHOWER/SOAKING TUB & VANITIES/2 WALK IN CLOSETS/UPSTAIRS HAS ALL SOLID HARDWOOD FLOORING THROUGHOUT & A SECOND FIRESIDE OWNER'S SUITE WITH AN OVERSIZED SEATING AREA & A LARGE ADDITIONAL WALK IN CLOSET OR NURSERY ADJACENT TO THE FULL BATH W/SEAMLESS GLASS SHOWER & TUB/TWO OTHER LARGE BEDROOMS ARE EN SUITES W/WONDERFUL CLOSET SPACE/THERE IS A SECONDARY STAIRCASE FROM UPSTAIRS CONVENIENTLY LOCATED BY THE KITCHEN & WHERE THE LAUNDRY RM IS -THIS LAUNDRY ROOM HAS ROOM FOR 2 DRYERS FOR THOSE BIG ENTERTAINMENT FAMILY EVENTS AS IT IS CLOSE TO THE POOL AREA TOO/ALSO HAS CUBBIES & LOCKER AREA LIKE A MUD ROOM & AN OVER SIZED SINK/CABINETRY & WORK AREAS/2 CAR GARAGE IS ADJACENT HERE/DOWN TO THE TERRACE LEVEL THERE ARE TREMENDOUS STORAGE ROOMS/WORKSHOP/EXERCISE RM THAT COULD BE CONVERTED TO A BEDROOM/FULL BATH & A LARGE FIRESIDE DEN OR GAME ROOM/OUTSIDE THE TERRACE DOOR IS A HUGE AMAZING SIDE YARD WITH PLENTY OF ROOM FOR A FOOTBALL OR SOCCER GAME FOR FAMILY FUN! THIS BEAUTIFUL ESTATE HOME IS CONVENIENTLY LOCATED WITH A SHORT DRIVE TO AWARD WINNING WHITFIELD ACADEMY PRIVATE SCHOOL/LOVETT & WESTMINSTER PRIVATE SCHOOLS-AS WELL AS A VERY SHORT WALK TO THE ICONIC SILVER COMET TRAIL WHERE YOU CAN WALK OR BIKE FOR MILES & MILES/IT IS ONLY 7 MILES TO THE BATTERY WHERE THE BRAVES & MAJOR RESTAURANTS/HOTELS ARE & VININGS AREA/GREAT ACCESSIBILITY TO DOWNTOWN AS ONLY 12 MILES AWAY/EASY ACCESS TO THE EAST WEST CONNECTOR TOO!
Closed
$1,075,000
4665 Glore Rd SW, Mableton, GA 30126
4beds
6,223sqft
Single Family Residence, Residential
Built in 1984
5 Acres Lot
$1,192,700 Zestimate®
$173/sqft
$5,980 Estimated rent
Home value
$1,192,700
$1.09M - $1.34M
$5,980/mo
Zestimate® history
Owner options
List your home for rent
$5,980/mo
Rent Zestimate®
Find your next renter with Zillow Rental Manager. Plus, with online applications, you can quickly screen prospective tenants – for free.
$5,980/mo
Rent Zestimate®
Refinance and save
$6,985/mo
Est. payment
Refinancing to a lower rate could help reduce your monthly payments and save thousands over the life of the loan.
$6,985/mo
Est. payment
Explore your selling options
Work with a Zillow partner agent
Leverage their expertise and Zillow's premium Showcase listings to get your home seen by more buyers.
Get startedList with your own agent
Get your home in front of millions of buyers by listing it on Zillow.
Learn how to do itSell it yourself
Take full control of how buyers see your home on Zillow by listing For Sale by Owner (FSBO).
List your homeWhat's special
Zillow last checked:
Listing updated:
Listed by:
DIANE TATUM,
Atlanta Communities 678-640-4758
Bought with:
RONALD J CORRAO, 170753
Atlanta North Homes Realty, Inc.
Source: FMLS GA,MLS#: 7392878
Facts & features
Interior
Bedrooms & bathrooms
- Bedrooms: 4
- Bathrooms: 7
- Full bathrooms: 6
- 1/2 bathrooms: 1
- Main level bathrooms: 2
- Main level bedrooms: 1
Rooms
- Room types: Basement, Exercise Room, Office, Sun Room, Workshop
Primary bedroom
- Features: Master on Main, Oversized Master
- Level: Master on Main, Oversized Master
Bedroom
- Features: Master on Main, Oversized Master
Primary bathroom
- Features: Separate Tub/Shower, Whirlpool Tub
Dining room
- Features: Seats 12+, Separate Dining Room
Kitchen
- Features: Breakfast Room, Cabinets Other, Kitchen Island, Pantry Walk-In, Stone Counters
Heating
- Central, Zoned
Cooling
- Ceiling Fan(s), Central Air, Zoned
Appliances
- Included: Dishwasher, Disposal, Double Oven, Gas Range, Gas Water Heater, Indoor Grill, Microwave, Range Hood, Refrigerator, Self Cleaning Oven, Other
- Laundry: Laundry Room, Main Level, Mud Room, Sink
Features
- Bookcases, Crown Molding, Entrance Foyer 2 Story, High Ceilings 9 ft Upper, High Ceilings 10 ft Main, High Speed Internet, His and Hers Closets, Recessed Lighting, Walk-In Closet(s)
- Flooring: Carpet, Hardwood, Stone
- Windows: Bay Window(s), Window Treatments
- Basement: Exterior Entry,Finished,Finished Bath,Full,Interior Entry
- Number of fireplaces: 7
- Fireplace features: Basement, Brick, Gas Starter, Great Room, Master Bedroom, Outside
- Common walls with other units/homes: No Common Walls
Interior area
- Total structure area: 6,223
- Total interior livable area: 6,223 sqft
- Finished area above ground: 5,551
- Finished area below ground: 672
Property
Parking
- Total spaces: 4
- Parking features: Attached, Garage, Garage Faces Side, Kitchen Level, Level Driveway, Parking Pad, RV Access/Parking
- Attached garage spaces: 2
- Has uncovered spaces: Yes
Accessibility
- Accessibility features: None
Features
- Levels: Three Or More
- Patio & porch: Covered, Front Porch, Patio, Rear Porch
- Exterior features: Garden, Gas Grill, Private Yard, Storage, No Dock
- Pool features: Fenced, Gunite, Heated
- Has spa: Yes
- Spa features: Bath, Private
- Fencing: Back Yard
- Has view: Yes
- View description: Pool, Trees/Woods
- Waterfront features: None
- Body of water: None
Lot
- Size: 5 Acres
- Dimensions: 294 X 751 X 539 X 293
- Features: Back Yard, Cleared, Landscaped, Level, Pasture, Wooded
Details
- Additional structures: Barn(s)
- Additional parcels included: ASSEMBLAGE OF 2 ADJACENT LAND LOTS
- Parcel number: 19107400020
- Other equipment: None
- Horse amenities: None
Construction
Type & style
- Home type: SingleFamily
- Architectural style: Traditional
- Property subtype: Single Family Residence, Residential
Materials
- Brick, Brick 4 Sides
- Foundation: Concrete Perimeter
- Roof: Composition
Condition
- Updated/Remodeled
- New construction: No
- Year built: 1984
Utilities & green energy
- Electric: 220 Volts in Workshop
- Sewer: Public Sewer
- Water: Public
- Utilities for property: Cable Available, Electricity Available, Natural Gas Available, Phone Available, Sewer Available, Underground Utilities, Water Available
Green energy
- Energy efficient items: None
- Energy generation: None
Community & HOA
Community
- Features: None
- Security: Security System Owned, Smoke Detector(s)
- Subdivision: Five Acre Estate Home
HOA
- Has HOA: No
Location
- Region: Mableton
Financial & listing details
- Price per square foot: $173/sqft
- Tax assessed value: $1,203,710
- Annual tax amount: $2,173
- Date on market: 5/27/2024
- Cumulative days on market: 11 days
- Listing terms: Cash,Conventional
- Ownership: Fee Simple
- Electric utility on property: Yes
- Road surface type: Asphalt, Paved
Price history
| Date | Event | Price |
|---|---|---|
| 6/28/2024 | Sold | $1,075,000-28.3%$173/sqft |
Source:  FMLS GA #7392878 Report a problem FMLS GA #7392878 Report a problem | ||
| 6/8/2024 | Pending sale | $1,500,000$241/sqft |
Source:  GAMLS #10306456 Report a problem GAMLS #10306456 Report a problem | ||
| 5/27/2024 | Listed for sale | $1,500,000$241/sqft |
Source: GAMLS #10306456 Report a problem | ||
Public tax history
| Year | Property taxes | Tax assessment |
|---|---|---|
| 2024 | $2,636 +21.3% | $481,484 +21.7% |
| 2023 | $2,173 -2% | $395,676 +15.7% |
| 2022 | $2,218 -73% | $341,848 +4% |
| 2021 | $8,205 +7.9% | $328,840 +9.1% |
| 2020 | $7,603 | $301,320 |
| 2019 | $7,603 +16.7% | $301,320 +19.8% |
| 2018 | $6,512 | $251,496 |
| 2017 | $6,512 +9.3% | $251,496 +6.8% |
| 2016 | $5,957 +1.8% | $235,588 +4.6% |
| 2015 | $5,850 -0.7% | $225,244 |
| 2014 | $5,889 -0.7% | $225,244 |
| 2013 | $5,928 -0.7% | $225,244 |
| 2012 | $5,968 -0.2% | $225,244 |
| 2011 | $5,979 -9.2% | $225,244 -15% |
| 2010 | $6,585 | $264,932 |
| 2009 | $6,585 -0.5% | $264,932 |
| 2006 | $6,620 -0.4% | $264,932 |
| 2005 | $6,647 +20.3% | $264,932 +22.6% |
| 2004 | $5,524 | $216,172 |
| 2003 | $5,524 -0.1% | $216,172 |
| 2002 | $5,528 +33.7% | $216,172 +42.8% |
| 2001 | $4,134 +1.5% | $151,393 |
| 2000 | $4,072 | $151,393 |
Find assessor info on the county website
Neighborhood: 30126
Nearby homes
- $458,3004 bd2 ba2.4k sqft4746 Billow Way SW, Mableton, GA 30126Off Market
- $481,8004 bd2 ba2.7k sqft4738 Billow Way SW, Mableton, GA 30126Off Market
- $550,0005 bd3 ba-- sqft4742 Billow Way SW, Mableton, GA 30126Sold
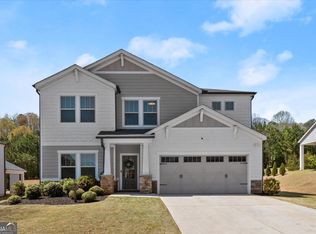
- $486,7004 bd2 ba2.8k sqft1121 Annie Ln SW, Mableton, GA 30126Off Market
- $5,8004 bd2 ba1.8k sqft4667 Glore Rd SW, Mableton, GA 30126For Rent
- $525,7005 bd3 ba3.1k sqft4734 Billow Way SW, Mableton, GA 30126Off Market
- $567,2004 bd4 ba3.1k sqft1123 Annie Ln SW, Mableton, GA 30126Off Market
- $492,4004 bd2 ba2.5k sqft4730 Billow Way SW, Mableton, GA 30126Off Market
Nearby schools
GreatSchools rating
- 3/10Mableton Elementary SchoolGrades: PK-5Distance: 1 mi
- 7/10Floyd Middle SchoolGrades: 6-8Distance: 0.5 mi
- 3/10South Cobb High SchoolGrades: 9-12Distance: 1.5 mi
Schools provided by the listing agent
- Elementary: Mableton
- Middle: Floyd
- High: South Cobb
Source: FMLS GA. This data may not be complete. We recommend contacting the local school district to confirm school assignments for this home.
Get a cash offer in 3 minutes
Find out how much your home could sell for in as little as 3 minutes with a no-obligation cash offer.
Estimated market value
$1,192,700
Get a cash offer in 3 minutes
Find out how much your home could sell for in as little as 3 minutes with a no-obligation cash offer.
Estimated market value
$1,192,700
- Georgia
- Cobb County
- Mableton
- 30126
- 4665 Glore Rd SW
