DEERFIELD CUTOM BUILT BEAUTY with over $300,000 in updates & renovations! Stroll the cobblestone walk to a massive set of iron double doors. Step in & be met by rich, thick hardwood floors. Let the Austin stone fireplace lead your eyes up to the soaring ceilings above. Extensive renovations throughout incl kitchen, ALL baths & upstairs family room are just a few of the key updates done for you. Too many features to mention here. Formal Dining is a must-see with 18', beamed ceilings & windows galore for truly elegant dining. Primary bedroom is private with views the pool area & an ensuite bath to rival any spa! Second bedroom down has private bath down for in-laws! Two bedrooms up with J&J bath, Family room & 2nd FP. Backyard utopia starts with a covd patio with sealed hardwood shiplap ceiling & dry-stacked stone walls. Remodeled pool, spa combination with Japanese theme for the ultimate in tranquility. Exemplary schools. Security 24-7. See full list of renovations in Transaction Desk
Sold
Price Unknown
4665 Hallmark Dr, Plano, TX 75024
4beds
3,176sqft
Single Family Residence
Built in 1987
7,840 Square Feet Lot
$791,700 Zestimate®
$--/sqft
$3,961 Estimated rent
Home value
$791,700
$752,000 - $831,000
$3,961/mo
Zestimate® history
Owner options
List your home for rent
$3,961/mo
Rent Zestimate®
Find your next renter with Zillow Rental Manager. Plus, with online applications, you can quickly screen prospective tenants – for free.
$3,961/mo
Rent Zestimate®
Refinance and save
$825/mo
Est. payment
Refinancing to a lower rate could help reduce your monthly payments and save thousands over the life of the loan.
$825/mo
Est. payment
Explore your selling options
Work with a Zillow partner agent
Leverage their expertise and Zillow's premium Showcase listings to get your home seen by more buyers.
Get startedList with your own agent
Get your home in front of millions of buyers by listing it on Zillow.
Learn how to do itSell it yourself
Take full control of how buyers see your home on Zillow by listing For Sale by Owner (FSBO).
List your homeWhat's special
Windows galoreFormal diningThick hardwood floorsPrivate bathEnsuite bath
Zillow last checked:
Listing updated:
Listed by:
Tom White 0572204 817-354-7653,
Century 21 Mike Bowman, Inc. 817-354-7653
Bought with:
Guang Chen
Tong-Parsons Realty
Source: NTREIS,MLS#: 20512093
Facts & features
Interior
Bedrooms & bathrooms
- Bedrooms: 4
- Bathrooms: 3
- Full bathrooms: 3
Primary bedroom
- Features: En Suite Bathroom
- Level: First
- Dimensions: 16 x 16
Bedroom
- Features: Ceiling Fan(s), Walk-In Closet(s)
- Level: First
- Dimensions: 13 x 11
Bedroom
- Features: Ceiling Fan(s), Walk-In Closet(s)
- Level: Second
- Dimensions: 17 x 15
Bedroom
- Level: Second
- Dimensions: 13 x 11
Primary bathroom
- Features: Closet Cabinetry, Cedar Closet(s), Dual Sinks, Granite Counters, Hollywood Bath, Separate Shower
- Level: First
- Dimensions: 13 x 12
Breakfast room nook
- Level: First
- Dimensions: 11 x 11
Dining room
- Level: First
- Dimensions: 18 x 12
Family room
- Features: Fireplace
- Level: Second
- Dimensions: 25 x 13
Kitchen
- Features: Breakfast Bar, Granite Counters, Pantry, Walk-In Pantry
- Level: First
- Dimensions: 18 x 12
Living room
- Features: Built-in Features, Fireplace
- Level: First
- Dimensions: 21 x 20
Heating
- Central, Fireplace(s), Natural Gas
Cooling
- Central Air
Appliances
- Included: Built-In Gas Range, Dishwasher, Disposal, Microwave, Range, Some Commercial Grade, Warming Drawer
- Laundry: Washer Hookup, Electric Dryer Hookup, Laundry in Utility Room
Features
- Wet Bar, Built-in Features, Cedar Closet(s), Cathedral Ceiling(s), Decorative/Designer Lighting Fixtures, Double Vanity, Eat-in Kitchen, Granite Counters, High Speed Internet, Kitchen Island, Loft, Pantry, Paneling/Wainscoting, Cable TV, Walk-In Closet(s)
- Flooring: Carpet, Ceramic Tile, Hardwood
- Windows: Bay Window(s), Skylight(s), Window Coverings
- Has basement: No
- Number of fireplaces: 2
- Fireplace features: Family Room, Gas, Glass Doors, Gas Log, Living Room, Masonry, Wood Burning
Interior area
- Total interior livable area: 3,176 sqft
Property
Parking
- Total spaces: 2
- Parking features: Additional Parking, Alley Access, Driveway, Garage
- Attached garage spaces: 2
- Has uncovered spaces: Yes
Features
- Levels: Two
- Stories: 2
- Patio & porch: Front Porch, Rooftop, Covered
- Exterior features: Lighting, Outdoor Living Area, Other, Private Yard, Rain Gutters
- Pool features: Fenced, Gunite, In Ground, Pool, Pool/Spa Combo, Waterfall
- Fencing: Privacy,Wood,Wrought Iron
Lot
- Size: 7,840 Square Feet
- Features: Interior Lot, Landscaped, Level, No Backyard Grass, Subdivision, Sprinkler System
Details
- Parcel number: R199100C02601
Construction
Type & style
- Home type: SingleFamily
- Architectural style: Traditional,Detached
- Property subtype: Single Family Residence
Materials
- Brick
- Foundation: Slab
- Roof: Composition
Condition
- Year built: 1987
Utilities & green energy
- Sewer: Public Sewer
- Water: Public
- Utilities for property: Natural Gas Available, Overhead Utilities, Sewer Available, Separate Meters, Water Available, Cable Available
Green energy
- Energy efficient items: Appliances, Doors, HVAC, Insulation, Lighting, Thermostat, Windows
- Water conservation: Water-Smart Landscaping
Community & HOA
Community
- Features: Curbs
- Security: Carbon Monoxide Detector(s), Smoke Detector(s)
- Subdivision: Deerfield Add Ph One
HOA
- Has HOA: Yes
- Services included: Association Management
- HOA fee: $825 annually
- HOA name: SBB Management
- HOA phone: 972-960-2800
Location
- Region: Plano
Financial & listing details
- Tax assessed value: $752,740
- Annual tax amount: $10,121
- Date on market: 1/30/2024
- Cumulative days on market: 3 days
- Listing terms: Cash,Conventional,Contract,VA Loan
- Exclusions: Refrigerator, Tapestries in Formal Dining, Pool Heater.
Price history
| Date | Event | Price |
|---|---|---|
| 4/5/2024 | Sold | -- |
Source: NTREIS #20512093 Report a problem | ||
| 2/9/2024 | Pending sale | $799,000$252/sqft |
Source: NTREIS #20512093 Report a problem | ||
| 2/2/2024 | Contingent | $799,000$252/sqft |
Source: NTREIS #20512093 Report a problem | ||
| 1/30/2024 | Listed for sale | $799,000+190.7%$252/sqft |
Source: NTREIS #20512093 Report a problem | ||
| 2/15/2012 | Listing removed | $274,900$87/sqft |
Source: RE/MAX Premier #11617645 Report a problem | ||
| 1/24/2012 | Price change | $274,900-3.5%$87/sqft |
Source: RE/MAX Premier #11617645 Report a problem | ||
| 7/30/2011 | Price change | $284,900-2.8%$90/sqft |
Source: RE/MAX PREMIER #11617645 Report a problem | ||
| 6/27/2011 | Listed for sale | $293,000$92/sqft |
Source: RE/MAX PREMIER #11617645 Report a problem | ||
Public tax history
| Year | Property taxes | Tax assessment |
|---|---|---|
| 2025 | $12,855 +11.2% | $752,740 +10% |
| 2024 | $11,565 +86.7% | $684,059 +16.7% |
| 2023 | $6,194 -25% | $586,379 +10% |
| 2022 | $8,259 | $533,072 +10% |
| 2021 | $8,259 | $484,611 +4% |
| 2020 | $8,259 -5.5% | $466,006 -0.3% |
| 2019 | $8,737 +4.2% | $467,295 +10% |
| 2018 | $8,388 +15.6% | $424,814 +4.4% |
| 2017 | $7,255 | $406,996 +4.2% |
| 2016 | $7,255 +16.5% | $390,594 +11.5% |
| 2015 | $6,228 | $350,247 +16.5% |
| 2014 | $6,228 | $300,624 +2.2% |
| 2013 | -- | $294,088 -2.2% |
| 2012 | -- | $300,664 -1.9% |
| 2011 | -- | $306,334 +0.2% |
| 2010 | -- | $305,676 +0.4% |
| 2009 | -- | $304,327 +1.1% |
| 2008 | -- | $300,987 +2.9% |
| 2007 | -- | $292,482 +1.5% |
| 2006 | -- | $288,099 +2% |
| 2005 | -- | $282,333 +0.2% |
| 2004 | -- | $281,910 -0.5% |
| 2003 | -- | $283,276 +4% |
| 2002 | -- | $272,441 +10% |
| 2001 | -- | $247,674 +10% |
| 2000 | -- | $225,233 |
Find assessor info on the county website
Neighborhood: Deerfield
Nearby homes
- $816,0004 bd5 ba3.9k sqft4669 Hallmark Dr, Plano, TX 75024Off Market
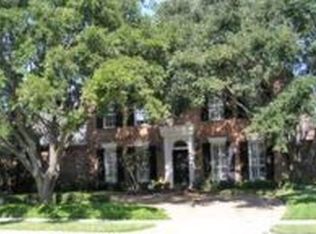
- $704,9004 bd4 ba2.9k sqft4661 Hallmark Dr, Plano, TX 75024Off Market
- $792,5004 bd3 ba3.3k sqft4664 Courtyard Trl, Plano, TX 75024Off Market
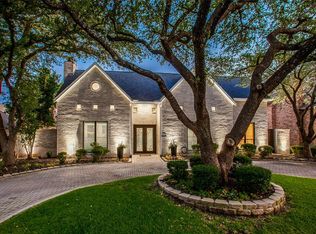
- $742,8004 bd4 ba3.4k sqft4657 Hallmark Dr, Plano, TX 75024Off Market
- $708,8004 bd4 ba2.9k sqft4673 Hallmark Dr, Plano, TX 75024Off Market
- $732,0004 bd3 ba3.3k sqft4660 Courtyard Trl, Plano, TX 75024Off Market
- $--4 bd4 ba3.8k sqft4668 Courtyard Trl, Plano, TX 75024Sold
- $879,9004 bd3 ba4.1k sqft7012 Ebony Ct, Plano, TX 75024Off Market
Nearby schools
GreatSchools rating
- 9/10Haun Elementary SchoolGrades: K-5Distance: 0.5 mi
- 10/10Robinson Middle SchoolGrades: 6-8Distance: 0.8 mi
- 9/10Jasper High SchoolGrades: 9-10Distance: 0.5 mi
Schools provided by the listing agent
- Elementary: Haun
- Middle: Robinson
- High: Jasper
- District: Plano ISD
Source: NTREIS. This data may not be complete. We recommend contacting the local school district to confirm school assignments for this home.
Get a cash offer in 3 minutes
Find out how much your home could sell for in as little as 3 minutes with a no-obligation cash offer.
Estimated market value
$791,700
Get a cash offer in 3 minutes
Find out how much your home could sell for in as little as 3 minutes with a no-obligation cash offer.
Estimated market value
$791,700
- Texas
- Collin County
- Plano
- 75024
- Deerfield
- 4665 Hallmark Dr
Nearby cities
Nearby neighborhoods
Nearby zip codes
Other Plano Topics
