Skip main navigation
Sold for $230,000
  • $230,000

    4665 Hospital Dr, Cass City, MI 48726

    3beds
    2,013sqft
    Single Family Residence
    Built in 1960
    -- sqft lot
    $236,100 Zestimate®
    $114/sqft
    $2,359 Estimated rent

    Home value

    $236,100

    $224,000 - $248,000

    $2,359/mo

    Zestimate® history
    Loading
    Loading...

    Owner options

    List your home for rent

    $2,359/mo

    Rent Zestimate®

    Find your next renter with Zillow Rental Manager. Plus, with online applications, you can quickly screen prospective tenants – for free.

    Learn more

    $2,359/mo

    Rent Zestimate®

    Refinance and save

    $1,581/mo

    Est. payment

    Refinancing to a lower rate could help reduce your monthly payments and save thousands over the life of the loan.

    See today's rates

    $1,581/mo

    Est. payment

    Explore your selling options

    Work with a Zillow partner agent

    Leverage their expertise and Zillow's premium Showcase listings to get your home seen by more buyers.

    Get started

    List with your own agent

    Get your home in front of millions of buyers by listing it on Zillow.

    Learn how to do it

    Sell it yourself

    Take full control of how buyers see your home on Zillow by listing For Sale by Owner (FSBO).

    List your home

    What's special

    All-brick mid-century modern homeBuilt-in range and ovenOpen-concept main levelSpacious tri-level homeSoaring cathedral ceilingsNewer countertopsAbundant cabinetry for storage
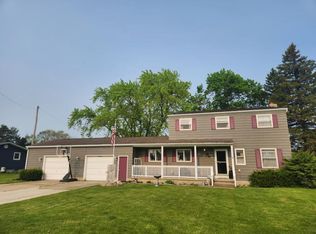
    Built in 1960, this all-brick Mid-Century Modern home is full of timeless character and thoughtful design. Every detail reflects the functionality and style that make this architectural era so desirable. This spacious tri-level home offers over 2,000 square feet of living space with 3 bedrooms, 2 full baths, and 2 half baths. The open-concept main level features soaring cathedral ceilings that create an inviting flow between the large living room, dining area, and kitchen. The updated kitchen boasts beautiful cabinetry, newer countertops, a built-in range and oven, dishwasher, and refrigerator. Updated windows as well, home has been lovingly maintained throughout the years, this home is truly move-in ready. Upstairs you'll find generously sized bedrooms and two full bathrooms. The lower level offers a spacious family room centered around a natural wood-burning fireplace--perfect for entertaining family and friends. The laundry room includes a washer and dryer, abundant cabinetry for storage, and the convenience of a laundry chute. Step outside to a patio overlooking the impressive 0.66-acre lot, providing plenty of room for outdoor enjoyment. In the winter, the rolling hills are ideal for tobogganing, while the friendly neighborhood is perfect for evening walks. You'll also appreciate being within walking distance of the local hospital. Additional features include natural gas hot water heat and a mini-split system for efficient summer cooling. 2-Car attached garage and concrete driveway. If you've been searching for a home with distinctive architecture, exceptional craftsmanship, and a setting that stands apart from the ordinary, this is one you won't want to miss. Schedule your private showing today!

    Zillow last checked:

    Source: RMLS Multi-List,MLS#: 123-26-0014MLS Logo

    Facts & features

    Interior

    Bedrooms & bathrooms
    • Bedrooms: 3
    • Bathrooms: 4
    • Full bathrooms: 4
    Heating
    • Radiant
    Cooling
    • Central Air
    Features
    • Basement: Yes
    Interior area
    • Total structure area: 2,013
    • Total interior livable area: 2,013 sqft

    Property

    Parking
    • Total spaces: 2
    • Parking features: GarageAttached
    • Has attached garage: Yes
    Details
    • Parcel number: 035500304110000

    Construction

    Type & style
    • Home type: SingleFamily
    • Property subtype: Single Family Residence
    Condition
    • Year built: 1960

    Community & HOA

    Location
    • Region: Cass City

    Financial & listing details

    • Price per square foot: $114/sqft
    • Tax assessed value: $221,000
    • Annual tax amount: $2,768
    • Date on market: 7/15/2026
    • Lease term: Contact For Details

    Price history

    DateEventPrice
    8/27/2026Sold$230,000-4.1%$114/sqft
    Source: Public Record Report a problem
    8/1/2026Pending sale$239,900$119/sqft
    Source: RMLS Multi-List #123-26-0014 Report a problem
    7/15/2026Listed for sale$239,900$119/sqft
    Source: RMLS Multi-List #123-26-0014 Report a problem

    Public tax history

    YearProperty taxesTax assessment
    2025$2,768 +80.1%$110,500 +2.1%
    2024$1,536 +3.9%$108,200 +18.1%
    2023$1,478 -12.1%$91,600 +18.3%
    2022$1,682 $77,400 +10.6%
    2021-- $70,000 -5.8%
    2020$1,386 $74,300 +32.7%
    2019$1,386 +3.5%$56,000 -1.8%
    2018$1,339 +212404.8%$57,000 -1.9%
    2017$1 $58,100 +1.8%
    2016$9 +18.1%$57,100 +15.8%
    2015$7 $49,300 -0.8%
    2014$7 +49.6%$49,700 +2.9%
    2013$5 $48,300
    Find assessor info on the county website

    Neighborhood: 48726

    Nearby schools

    GreatSchools rating
    Get pre-qualified for a loan
    At Zillow Home Loans, we can pre-qualify you in as little as 5 minutes with no impact to your credit score.

    An equal housing lender. NMLS #10287.