The Best Value In West Forsyth with a private backyard of dreams with view of neighborhood pond! There is no one behind you! Privacy galore! Imagine waking up to a yard liek this! Welcome to this former model home located in the sought-after Evans Farms swim/tennis community- this home features a finished terrace level perfect for entertaining, the gourmet kitchen is a chef’s dream with premium finishes and ample workspace flowing seamlessly into the family room with custom built-ins, offering both functionality and charm. The oversized owner’s suite is a true retreat, complete with a closet of dreams that offers incredible storage and organization.The Owner's bathroom is spa-like with tiled shower, jetted tub and cabinet and counterspace galore! You’ll also love the spacious secondary bedrooms, providing comfort and versatility for family or guests. One of the secondary bedrooms features a private bath and the other bedrooms share a jack n jill bathroom with double sinks. Walk down to your finished terrace level that features a family room wired with surround sound, eat-in area that is plumbed for a kitchenette, full bathroom, flex room that could be used as a 5th bedroom or gym/office. Don't miss your boat garage door that could be transformed into a bedroom suite if needed. Plus ample unfinished storage area! This home boasts a new roof, fresh exterior paint, new hardwood floors on main level, new deck and young HVAC systems- the large updates offer peace of mind. Step outside to your private backyard oasis with serene views of the neighborhood pond—a perfect spot to relax and unwind. Enjoy morning coffee on your new deck with new custom power awning overlooking your perfect backyard! Don’t miss this exceptional property that combines thoughtful design, modern updates, and an unbeatable setting.
Closed
$700,000
4665 Idlewood Dr, Cumming, GA 30040
4beds
4,890sqft
Single Family Residence, Residential
Built in 2008
9,583 Square Feet Lot
$693,300 Zestimate®
$143/sqft
$3,869 Estimated rent
Home value
$693,300
$645,000 - $742,000
$3,869/mo
Zestimate® history
Owner options
List your home for rent
$3,869/mo
Rent Zestimate®
Find your next renter with Zillow Rental Manager. Plus, with online applications, you can quickly screen prospective tenants – for free.
$3,869/mo
Rent Zestimate®
Refinance and save
$4,275/mo
Est. payment
Refinancing to a lower rate could help reduce your monthly payments and save thousands over the life of the loan.
$4,275/mo
Est. payment
Explore your selling options
Work with a Zillow partner agent
Leverage their expertise and Zillow's premium Showcase listings to get your home seen by more buyers.
Get startedList with your own agent
Get your home in front of millions of buyers by listing it on Zillow.
Learn how to do itSell it yourself
Take full control of how buyers see your home on Zillow by listing For Sale by Owner (FSBO).
List your homeWhat's special
New deckAmple workspaceBoat garage doorPrivate bathSpacious secondary bedroomsGourmet kitchenPremium finishes
Zillow last checked:
Listing updated:
Listed by:
KATHRYN FOLTZ GILLIS,
Keller Williams Realty Community Partners
Bought with:
Mary Gosselin, 437923
Real Broker, LLC.
Source: FMLS GA,MLS#: 7596250
Facts & features
Interior
Bedrooms & bathrooms
- Bedrooms: 4
- Bathrooms: 5
- Full bathrooms: 4
- 1/2 bathrooms: 1
Rooms
- Room types: Basement, Living Room, Office, Workshop
Primary bedroom
- Features: Oversized Master, Split Bedroom Plan
- Level: Oversized Master, Split Bedroom Plan
Bedroom
- Features: Oversized Master, Split Bedroom Plan
Primary bathroom
- Features: Separate His/Hers, Separate Tub/Shower, Whirlpool Tub
Dining room
- Features: Seats 12+, Separate Dining Room
Kitchen
- Features: Cabinets Stain, Eat-in Kitchen, Kitchen Island, Pantry, Solid Surface Counters, View to Family Room
Heating
- Natural Gas, Zoned
Cooling
- Ceiling Fan(s), Central Air, Zoned
Appliances
- Included: Dishwasher, Disposal, Gas Cooktop, Microwave, Range Hood, Refrigerator, Tankless Water Heater
- Laundry: Laundry Room, Upper Level
Features
- Bookcases, Coffered Ceiling(s), Crown Molding, Double Vanity, Entrance Foyer 2 Story, High Speed Internet, Recessed Lighting, Sound System, Tray Ceiling(s), Walk-In Closet(s)
- Flooring: Hardwood, Luxury Vinyl, Tile
- Windows: Double Pane Windows
- Basement: Boat Door,Daylight,Finished,Finished Bath,Full
- Attic: Pull Down Stairs
- Number of fireplaces: 1
- Fireplace features: Family Room, Gas Log
- Common walls with other units/homes: No Common Walls
Interior area
- Total structure area: 4,890
- Total interior livable area: 4,890 sqft
Property
Parking
- Total spaces: 2
- Parking features: Garage, Garage Door Opener, Garage Faces Front
- Garage spaces: 2
Accessibility
- Accessibility features: None
Features
- Levels: Two
- Stories: 2
- Patio & porch: Deck, Patio
- Exterior features: Awning(s), Gas Grill
- Pool features: None
- Has spa: Yes
- Spa features: Bath, None
- Fencing: Back Yard
- Has view: Yes
- View description: Trees/Woods
- Waterfront features: Pond
- Body of water: None
Lot
- Size: 9,583 Square Feet
- Features: Cul-De-Sac, Level
Details
- Additional structures: None
- Parcel number: 032 394
- Other equipment: None
- Horse amenities: None
Construction
Type & style
- Home type: SingleFamily
- Architectural style: Traditional
- Property subtype: Single Family Residence, Residential
Materials
- Cement Siding, HardiPlank Type, Stone
- Foundation: Concrete Perimeter
- Roof: Composition
Condition
- Resale
- New construction: No
- Year built: 2008
Utilities & green energy
- Electric: None
- Sewer: Public Sewer
- Water: Public
- Utilities for property: Cable Available, Electricity Available, Natural Gas Available, Phone Available, Sewer Available, Underground Utilities, Water Available
Green energy
- Energy efficient items: None
- Energy generation: Solar
Community & HOA
Community
- Features: Clubhouse, Fishing, Homeowners Assoc, Near Trails/Greenway, Park, Pickleball, Playground, Pool, Sidewalks, Street Lights, Tennis Court(s)
- Security: Smoke Detector(s)
- Subdivision: Evans Farms
HOA
- Has HOA: Yes
- HOA fee: $68 monthly
Location
- Region: Cumming
Financial & listing details
- Price per square foot: $143/sqft
- Tax assessed value: $715,440
- Annual tax amount: $5,680
- Date on market: 6/12/2025
- Cumulative days on market: 19 days
- Electric utility on property: Yes
- Road surface type: Asphalt
Price history
| Date | Event | Price |
|---|---|---|
| 7/29/2025 | Sold | $700,000$143/sqft |
Source:  FMLS GA #7596250 Report a problem FMLS GA #7596250 Report a problem | ||
| 7/7/2025 | Pending sale | $700,000$143/sqft |
Source:  GAMLS #10542151 Report a problem GAMLS #10542151 Report a problem | ||
| 6/12/2025 | Listed for sale | $700,000+89.2%$143/sqft |
Source: FMLS GA #7596250 Report a problem | ||
| 4/29/2016 | Sold | $369,900$76/sqft |
Source:  FMLS GA #5657479 Report a problem FMLS GA #5657479 Report a problem | ||
| 3/12/2016 | Pending sale | $369,900$76/sqft |
Source: SOLID SOURCE REALTY INC. #5657479 Report a problem | ||
| 3/9/2016 | Listed for sale | $369,900+13.8%$76/sqft |
Source: SOLID SOURCE REALTY INC. #5657479 Report a problem | ||
| 7/23/2009 | Sold | $325,000$66/sqft |
Source: Public Record Report a problem | ||
Public tax history
| Year | Property taxes | Tax assessment |
|---|---|---|
| 2025 | $5,830 +2.6% | $286,176 +5.1% |
| 2024 | $5,680 +11.8% | $272,224 +5.9% |
| 2023 | $5,080 +4% | $257,064 +28.1% |
| 2022 | $4,883 +10.6% | $200,648 +19.3% |
| 2021 | $4,414 +3.9% | $168,232 +5% |
| 2020 | $4,248 +0.4% | $160,204 +0.8% |
| 2019 | $4,229 +3% | $158,976 +7.4% |
| 2017 | $4,106 +19.6% | $147,960 +16% |
| 2016 | $3,434 | $127,512 +7.5% |
| 2015 | $3,434 +21.8% | $118,592 +8% |
| 2014 | $2,820 -0.2% | $109,804 |
| 2013 | $2,825 -1.1% | $109,804 -0.8% |
| 2012 | $2,855 -0.2% | $110,732 |
| 2011 | $2,861 | $110,732 |
| 2010 | -- | $110,732 |
| 2009 | -- | -- |
| 2008 | -- | -- |
| 2007 | -- | $28,000 |
Find assessor info on the county website
Neighborhood: Evans Farms
Nearby homes
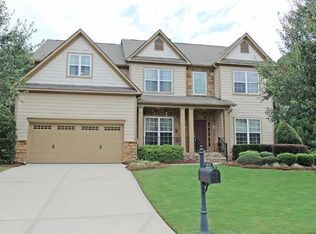
- $588,3005 bd3 ba3k sqft4675 Idlewood Dr, Cumming, GA 30040Off Market
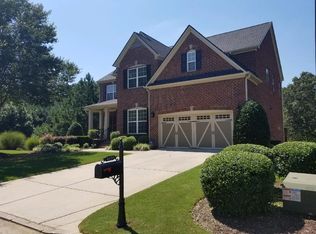
- $679,7005 bd5 ba4.2k sqft4655 Idlewood Dr, Cumming, GA 30040Off Market
- $629,3004 bd4 ba2.9k sqft4660 Idlewood Dr, Cumming, GA 30040Off Market

- $646,2005 bd4 ba4.2k sqft4670 Idlewood Dr, Cumming, GA 30040Off Market

- $699,3006 bd5 ba3.3k sqft4650 Idlewood Dr, Cumming, GA 30040Off Market
- $581,5005 bd4 ba2.8k sqft4680 Idlewood Dr, Cumming, GA 30040Off Market
- $665,1006 bd4 ba3.5k sqft4645 Idlewood Dr, Cumming, GA 30040Off Market
- $645,6005 bd3 ba2.9k sqft4690 Idlewood Dr, Cumming, GA 30040Off Market
Nearby schools
GreatSchools rating
- 9/10Sawnee Elementary SchoolGrades: PK-5Distance: 3.4 mi
- 8/10Hendricks Middle SchoolGrades: 6-8Distance: 1 mi
- 9/10West Forsyth High SchoolGrades: 9-12Distance: 2 mi
Schools provided by the listing agent
- Elementary: Sawnee
- Middle: Hendricks
- High: West Forsyth
Source: FMLS GA. This data may not be complete. We recommend contacting the local school district to confirm school assignments for this home.
Get a cash offer in 3 minutes
Find out how much your home could sell for in as little as 3 minutes with a no-obligation cash offer.
Estimated market value
$693,300
Get a cash offer in 3 minutes
Find out how much your home could sell for in as little as 3 minutes with a no-obligation cash offer.
Estimated market value
$693,300
- Georgia
- Forsyth County
- Cumming
- 30040
- Evans Farms
- 4665 Idlewood Dr
Nearby cities
Nearby neighborhoods
Nearby zip codes
Other Cumming Topics
