MULTIPLE OFFERS RECEIVED. BEST AND FINAL DUE 4-22 by 5:00pm. Welcome to this move-in ready Coventry home in the highly sought-after Crystal Creek community in Frisco ISD, ideally positioned on a private cul-de-sac and within walking distance to Riddle Elem. Designed for both everyday living and entertaining, the home features a resort-style backyard with pool, outdoor kitchen, fireplace, and side yard for pets-paired with a highly functional floor plan that includes a main-level primary suite and a private en-suite secondary bedroom. Major updates include a kitchen remodel, custom-built dining nook, and a remodeled primary bath with a new glass shower, along with a new roof (2023), HVAC(2021), windows, and water heaters. This is a rare combination of location, updates, and outdoor living. The grand foyer makes a strong first impression with a sweeping spiral staircase and soaring ceilings, complemented by updated designer lighting throughout. The main level offers a spacious primary suite along with a separate en-suite bedroom, well-suited for guests, multi-generational living, or a quiet home office. The updated kitchen opens seamlessly to the main living area, creating a central gathering space for both daily living and entertaining. Large windows frame views of the backyard retreat, extending the living space outdoors and enhancing the home’s indoor-outdoor flow. Upstairs, you will find three generously sized bedrooms and an oversized game room or media room, offering flexible space for recreation, work, or additional living needs. Conveniently located near Preston Road, Dallas North Tollway, and Highway 121, the home provides quick access to Legacy West, Stonebriar Mall, and The Star for dining, shopping, and entertainment. Greenbelt trails are just steps away, adding to the home’s overall livability and outdoor access. A well-maintained, thoughtfully updated home that delivers flexibility, location, and long-term value for a variety of lifestyles.
Sold
Price Unknown
4665 Lucient Cir, Plano, TX 75024
5beds
3,844sqft
Single Family Residence
Built in 2003
7,405 Square Feet Lot
$866,100 Zestimate®
$--/sqft
$4,900 Estimated rent
Home value
$866,100
$823,000 - $918,000
$4,900/mo
Zestimate® history
Owner options
List your home for rent
$4,900/mo
Rent Zestimate®
Find your next renter with Zillow Rental Manager. Plus, with online applications, you can quickly screen prospective tenants – for free.
$4,900/mo
Rent Zestimate®
Refinance and save
$251/mo
Est. payment
Refinancing to a lower rate could help reduce your monthly payments and save thousands over the life of the loan.
$251/mo
Est. payment
Explore your selling options
Work with a Zillow partner agent
Leverage their expertise and Zillow's premium Showcase listings to get your home seen by more buyers.
Get startedList with your own agent
Get your home in front of millions of buyers by listing it on Zillow.
Learn how to do itSell it yourself
Take full control of how buyers see your home on Zillow by listing For Sale by Owner (FSBO).
List your homeWhat's special
Outdoor kitchenPrivate cul-de-sacKitchen remodelUpdated designer lighting throughoutCustom-built dining nookSoaring ceilingsPrivate en-suite secondary bedroom
Zillow last checked:
Listing updated:
Listed by:
Tracy Schlaegel 0452374 972-989-4277,
Legacy Streets 972-989-4277
Bought with:
Jill Wiese, 0522473
Allie Beth Allman & Assoc.
Source: NTREIS,MLS#: 21230231
Facts & features
Interior
Bedrooms & bathrooms
- Bedrooms: 5
- Bathrooms: 5
- Full bathrooms: 4
- 1/2 bathrooms: 1
Primary bedroom
- Features: Sitting Area in Primary
- Level: First
- Dimensions: 20 x 14
Bedroom
- Features: Ceiling Fan(s), En Suite Bathroom
- Level: First
- Dimensions: 12 x 11
Bedroom
- Features: Ceiling Fan(s), Walk-In Closet(s)
- Level: Second
- Dimensions: 13 x 11
Bedroom
- Features: Ceiling Fan(s)
- Level: Second
- Dimensions: 12 x 11
Bedroom
- Features: Ceiling Fan(s)
- Level: Second
- Dimensions: 14 x 11
Breakfast room nook
- Level: First
- Dimensions: 12 x 11
Dining room
- Level: First
- Dimensions: 14 x 11
Game room
- Level: Second
- Dimensions: 20 x 17
Living room
- Features: Built-in Features, Ceiling Fan(s), Fireplace
- Level: First
- Dimensions: 20 x 19
Heating
- ENERGY STAR/ACCA RSI Qualified Installation, ENERGY STAR Qualified Equipment
Cooling
- Central Air, ENERGY STAR Qualified Equipment
Appliances
- Included: Dishwasher, Electric Oven, Gas Cooktop, Disposal, Microwave, Tankless Water Heater, Wine Cooler
- Laundry: Electric Dryer Hookup, Laundry in Utility Room
Features
- Built-in Features, Cathedral Ceiling(s), Central Vacuum, Dry Bar, Decorative/Designer Lighting Fixtures, Double Vanity, Eat-in Kitchen, High Speed Internet, Kitchen Island, Multiple Staircases, Open Floorplan, Pantry, Cable TV, Vaulted Ceiling(s), Walk-In Closet(s)
- Flooring: Carpet, Tile, Wood
- Has basement: No
- Number of fireplaces: 1
- Fireplace features: Gas, Gas Log, Gas Starter
Interior area
- Total interior livable area: 3,844 sqft
Property
Parking
- Total spaces: 3
- Parking features: Alley Access, Garage, Garage Door Opener, Tandem
- Attached garage spaces: 3
Features
- Levels: Two
- Stories: 2
- Patio & porch: Front Porch, Patio, Covered
- Exterior features: Fire Pit, Outdoor Grill, Outdoor Kitchen, Outdoor Living Area
- Has private pool: Yes
- Pool features: Heated, In Ground, Outdoor Pool, Pool, Private, Pool/Spa Combo
- Fencing: Privacy,Wood
Lot
- Size: 7,405 Square Feet
- Features: Cul-De-Sac, Interior Lot, Landscaped, Subdivision, Sprinkler System
- Residential vegetation: Grassed
Details
- Additional structures: Outdoor Kitchen
- Parcel number: R469200B00901
Construction
Type & style
- Home type: SingleFamily
- Architectural style: Traditional,Detached
- Property subtype: Single Family Residence
Materials
- Brick
- Foundation: Slab
- Roof: Shingle
Condition
- Year built: 2003
Utilities & green energy
- Sewer: Public Sewer
- Water: Public
- Utilities for property: Sewer Available, Water Available, Cable Available
Community & HOA
Community
- Security: Carbon Monoxide Detector(s), Smoke Detector(s)
- Subdivision: Crystal Creek
HOA
- Has HOA: Yes
- Services included: Association Management, Maintenance Grounds
- HOA fee: $251 annually
- HOA name: Neighborhood Management Co
- HOA phone: 972-359-1548
Location
- Region: Plano
Financial & listing details
- Tax assessed value: $808,667
- Annual tax amount: $10,289
- Date on market: 4/9/2026
- Cumulative days on market: 13 days
- Listing terms: Cash,Conventional
Price history
| Date | Event | Price |
|---|---|---|
| 5/22/2026 | Sold | -- |
Source: NTREIS #21230231 Report a problem | ||
| 4/29/2026 | Pending sale | $869,999$226/sqft |
Source: NTREIS #21230231 Report a problem | ||
| 4/29/2026 | Listing removed | $869,999$226/sqft |
Source: NTREIS #21230231 Report a problem | ||
| 4/22/2026 | Contingent | $869,999$226/sqft |
Source: NTREIS #21230231 Report a problem | ||
| 4/9/2026 | Listed for sale | $869,999$226/sqft |
Source: NTREIS #21230231 Report a problem | ||
Public tax history
| Year | Property taxes | Tax assessment |
|---|---|---|
| 2025 | $9,932 +4.6% | $726,391 +10% |
| 2024 | $9,494 +8.3% | $660,355 +5.2% |
| 2023 | $8,764 -8.4% | $627,690 +10% |
| 2022 | $9,564 +2.2% | $570,627 +10% |
| 2021 | $9,355 +2% | $518,752 +4.4% |
| 2020 | $9,175 -10.9% | $496,706 -9.2% |
| 2019 | $10,299 -5.9% | $547,152 -0.2% |
| 2018 | $10,940 +18.2% | $548,451 +4.8% |
| 2017 | $9,253 | $523,125 +10% |
| 2016 | $9,253 +6.2% | $475,527 +15.1% |
| 2015 | $8,712 | $412,989 -0.3% |
| 2014 | $8,712 | $414,239 +5.2% |
| 2013 | -- | $393,798 -0.3% |
| 2012 | -- | $395,013 -3.3% |
| 2011 | -- | $408,432 +0.6% |
| 2010 | -- | $406,032 +0.6% |
| 2009 | -- | $403,616 -0.8% |
| 2008 | -- | $406,730 +4.9% |
| 2007 | -- | $387,670 -1.6% |
| 2006 | -- | $393,877 +3.3% |
| 2005 | -- | $381,240 +0.8% |
| 2004 | -- | $378,089 +449.1% |
| 2003 | -- | $68,850 +14.9% |
| 2002 | -- | $59,900 +23.5% |
| 2001 | -- | $48,500 |
Find assessor info on the county website
Neighborhood: Crystal Creek
Nearby homes
- $707,2005 bd4 ba3.3k sqft4669 Lucient Cir, Plano, TX 75024Off Market
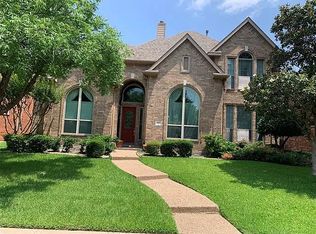
- $--5 bd4 ba4k sqft4661 Lucient Cir, Plano, TX 75024Sold
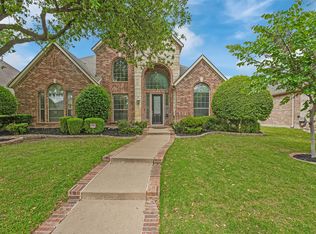
- $--5 bd5 ba3.8k sqft4673 Lucient Cir, Plano, TX 75024Sold
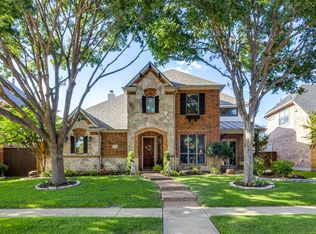
- $673,500-- bd-- ba3.3k sqft4664 Means Dr, Plano, TX 75024Off Market
- $--4 bd5 ba3.2k sqft4657 Lucient Cir, Plano, TX 75024Sold
- $750,5004 bd4 ba3.2k sqft4668 Means Dr, Plano, TX 75024Off Market
- $767,400-- bd-- ba3.5k sqft4660 Means Dr, Plano, TX 75024Off Market
- $722,7006 bd4 ba3.4k sqft4664 Lucient Cir, Plano, TX 75024Off Market
Nearby schools
GreatSchools rating
- 9/10Riddle Elementary SchoolGrades: K-5Distance: 0.1 mi
- 10/10Fowler Middle SchoolGrades: 6-8Distance: 1.6 mi
- 8/10Lebanon Trail High SchoolGrades: 9-12Distance: 2.3 mi
Schools provided by the listing agent
- Elementary: Riddle
- Middle: Fowler
- High: Lebanon Trail
- District: Frisco ISD
Source: NTREIS. This data may not be complete. We recommend contacting the local school district to confirm school assignments for this home.
Get a cash offer in 3 minutes
Find out how much your home could sell for in as little as 3 minutes with a no-obligation cash offer.
Estimated market value
$866,100
Get a cash offer in 3 minutes
Find out how much your home could sell for in as little as 3 minutes with a no-obligation cash offer.
Estimated market value
$866,100
- Texas
- Collin County
- Plano
- 75024
- Crystal Creek
- 4665 Lucient Cir
