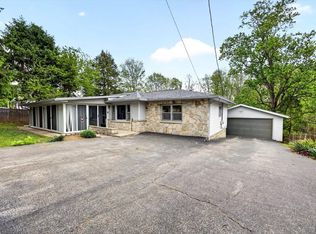
Beautifully updated 3 bedroom, 1.5 bath home featuring an open-concept floor plan and a cozy wood burning stove. This move-in-ready home is in a great location and offers numerous recent updates including a new Amish-built metal roof, windows, doors, flooring, kitchen, bathrooms, appliances, fresh interior and exterior paint and new attic insulation. The oversized attached one car garage provides additional storage and convenience. Enjoy outfoor living on the spacious deck with an outdoor soaking tub, large patio on .74 of an acre lot. A custom built outbuilding offers the perfect space for a she shed, meditation room, or studio. Seller will complete interior prior to closing. This property combines modern updates, unique amenities and peaceful surroundings to create a truly exceptional place to call home.
Active under contract
$289,000
4665 N Happy Hollow Rd, Bloomington, IN 47408
3beds
1,073sqft
Single Family Residence
Built in 1970
0.74 Acres Lot
$277,500 Zestimate®
$--/sqft
$-- HOA
What's special
Large patioSpacious deckOutdoor soaking tubOpen-concept floor planCustom built outbuildingCozy wood burning stoveNew amish-built metal roof
- 46 days
- 296
- 24
Zillow last checked:
Listing updated:
Listed by:
Janet Lane Cell:812-360-3195,
Century 21 Scheetz - Bloomington
Source: IRMLS,MLS#: 202631977
Facts & features
Interior
Bedrooms & bathrooms
- Bedrooms: 3
- Bathrooms: 2
- Full bathrooms: 1
- 1/2 bathrooms: 1
- Main level bedrooms: 3
Bedroom 1
- Level: Main
Bedroom 2
- Level: Main
Dining room
- Level: Main
- Area: 120
- Dimensions: 15 x 8
Kitchen
- Level: Main
- Area: 119
- Dimensions: 17 x 7
Living room
- Level: Main
- Area: 192
- Dimensions: 16 x 12
Heating
- Forced Air, High Efficiency Furnace
Cooling
- Central Air
Appliances
- Included: Dishwasher, Microwave, Refrigerator, Washer, Dryer-Electric, Dryer-Gas, Ice Maker, Electric Oven, Electric Range
Features
- Breakfast Bar, Tub/Shower Combination
- Flooring: Laminate
- Windows: Storm Window(s), Double Pane Windows, Window Treatments
- Basement: Crawl Space
- Has fireplace: No
- Fireplace features: Wood Burning Stove
Interior area
- Total structure area: 1,073
- Total interior livable area: 1,073 sqft
- Finished area above ground: 1,073
- Finished area below ground: 0
Video & virtual tour
Property
Parking
- Total spaces: 1
- Parking features: Attached
- Attached garage spaces: 1
Features
- Levels: One
- Stories: 1
- Fencing: Chain Link
Lot
- Size: 0.74 Acres
- Dimensions: 340 x 90
- Features: Level, Few Trees, 0-2.9999, Rural Subdivision
Details
- Additional structures: Outbuilding
- Parcel number: 530513203007.000004
Construction
Type & style
- Home type: SingleFamily
- Architectural style: Ranch
- Property subtype: Single Family Residence
Materials
- Vinyl Siding, Wood Siding
- Roof: Shingle
Condition
- New construction: No
- Year built: 1970
Utilities & green energy
- Sewer: Septic Tank
- Water: Public
- Utilities for property: Cable Connected
Green energy
- Energy efficient items: Appliances, HVAC, Insulation, Windows
Community & HOA
Community
- Subdivision: Happy Hollow
Location
- Region: Bloomington
Financial & listing details
- Tax assessed value: $154,700
- Annual tax amount: $860
- Date on market: 8/6/2026
- Listing terms: Conventional,FHA,USDA Loan,VA Loan
Estimated market value
$277,500
$264,000 - $291,000
$2,291/mo
Price history
| Date | Event | Price |
|---|---|---|
| 8/6/2026 | Listed for sale | $289,000 |
Source:  IRMLS #202631977 Report a problem IRMLS #202631977 Report a problem | ||
Public tax history
| Year | Property taxes | Tax assessment |
|---|---|---|
| 2025 | $928 +6.7% | $154,700 +0.6% |
| 2024 | $870 +3.4% | $153,800 +4.7% |
| 2023 | $842 +40% | $146,900 +7.4% |
| 2022 | $601 -2% | $136,800 +24.5% |
| 2021 | $613 +15.5% | $109,900 +1.3% |
| 2020 | $531 -30.9% | $108,500 +2.7% |
| 2019 | $768 -29.1% | $105,600 +5.7% |
| 2018 | $1,083 +152.2% | $99,900 +6.8% |
| 2017 | $430 | $93,500 -1.2% |
| 2016 | $430 +4.4% | $94,600 |
| 2014 | $411 +3.5% | $94,600 +2.5% |
| 2013 | $398 +3.9% | $92,300 +1.1% |
| 2012 | $383 +0.1% | $91,300 -1.4% |
| 2011 | $382 -1.7% | $92,600 |
| 2010 | $389 +7.6% | $92,600 |
| 2009 | $362 -10% | $92,600 -8.1% |
| 2007 | $402 | $100,800 +6.9% |
| 2006 | -- | $94,300 +36.3% |
| 2005 | -- | $69,200 |
Find assessor info on the county website
Monthly payment
Est. payment
Payment breakdown
Explore the cost of this home by adjusting the details. Changes won't be saved.Climate risks
Neighborhood: 47408
Nearby schools
Schools provided by the listing agent
- Elementary: Marlin
- Middle: Tri-North
- High: Bloomington North
- District: Monroe County Community School Corp.
Source: IRMLS. This data may not be complete. We recommend contacting the local school district to confirm school assignments for this home.
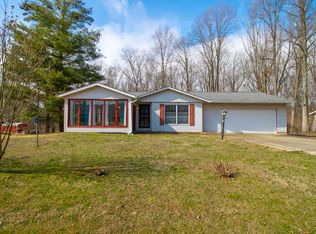
- $253,0003 bd2 ba1.4k sqft4655 N Happy Hollow Rd, Bloomington, IN 47408Sold

- $317,4003 bd2 ba1.8k sqft4689 N Happy Hollow Rd, Bloomington, IN 47408Off Market
- $193,2003 bd1 ba1.3k sqft4635 N Happy Hollow Rd, Bloomington, IN 47408Off Market
- $168,7002 bd1 ba930 sqft4660 N Happy Hollow Rd, Bloomington, IN 47408Off Market
Similar homes
- $259,9003 bd1 ba1.4k sqft4013 E Boltinghouse Rd, Bloomington, IN 47408For Sale
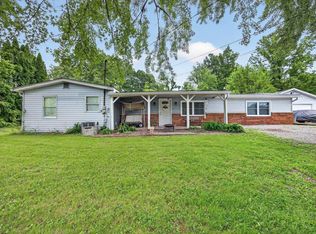 MLS ID #202621404, Shane Gibson, Sweet Maple Realty. IRMLS
 - $225,0003 bd1 ba960 sqft5021 N Brummetts Creek Rd, Bloomington, IN 47408For Sale
 MLS ID #202636064, Matt Leslie, FC Tucker/Bloomington REALTORS. IRMLS
 - $289,9003 bd2 ba1.3k sqft1007 W Countryside Ln, Bloomington, IN 47403For Sale
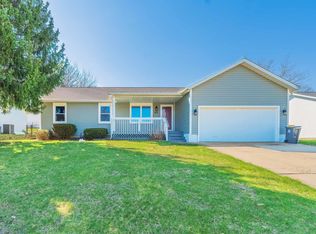 MLS ID #202638377, Pilar Taylor, The Indiana Team LLC. IRMLS
 - $299,9003 bd2 ba1.4k sqft4587 S Patricia Ln, Bloomington, IN 47403For Sale
 MLS ID #202637942, Haley Moore, Barberry Realty. IRMLS
