Skip main navigation
Sold
  • $930,000

    4665 NW 187th Ave, Portland, OR 97229

    4beds
    2,340sqft
    Residential, Single Family Residence
    Built in 1968
    0.28 Acres Lot
    $927,600 Zestimate®
    $397/sqft
    $3,249 Estimated rent

    Home value

    $927,600

    $881,000 - $974,000

    $3,249/mo

    Zestimate® history
    Loading
    Loading...

    Owner options

    List your home for rent

    $3,249/mo

    Rent Zestimate®

    Find your next renter with Zillow Rental Manager. Plus, with online applications, you can quickly screen prospective tenants – for free.

    Learn more

    $3,249/mo

    Rent Zestimate®

    Refinance and save

    $5,584/mo

    Est. payment

    Refinancing to a lower rate could help reduce your monthly payments and save thousands over the life of the loan.

    See today's rates

    $5,584/mo

    Est. payment

    Explore your selling options

    Work with a Zillow partner agent

    Leverage their expertise and Zillow's premium Showcase listings to get your home seen by more buyers.

    Get started

    List with your own agent

    Get your home in front of millions of buyers by listing it on Zillow.

    Learn how to do it

    Sell it yourself

    Take full control of how buyers see your home on Zillow by listing For Sale by Owner (FSBO).

    List your home

    What's special

    Modern tileGas fireplaceRock creek country clubCentury modern goodnessFully updated bathroomAdjacent dining roomDedicated laundry room
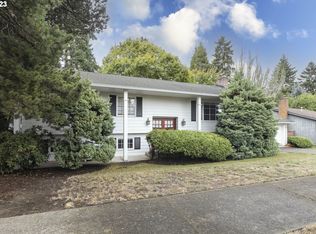
    Mid century modern goodness in this one level home with a groovy sunken living room that also features soaring vaulted ceilings with clerestory windows bringing in all available natural light creating a bright and airy space, gas fireplace and an adjacent dining room. The home was recently completely renovated with current day modern finishes throughout. The kitchen is open to the casual living room space and features a gas range, a large island, pantry and large windows for cooking with natural light and views. The secondary living room has vaulted ceilings, a wall of windows along the back and sliding glass doors for easy outdoor access. The primary bedroom has a natural wood feature wall, sliding glass doors that connect to a private outdoor courtyard and a fully updated bathroom with a sunken roman bath finished with modern tile. The additional 3 bedrooms are located on the opposite side of the home as the primary and share a full bathroom. Double garage and a dedicated laundry room all easily accessible and all on one level. The unique vaulted covered entry courtyard has a beautiful wood deck with a planter and the large 1/4 acre lot is fully fenced with multiple options for entertaining and lounge space. Located on a cul de sac in the Rock Creek neighborhood close to shopping, Nike, Intel, minutes to golf at the Rock Creek Country Club (with Pickleball coming this year!)**In the past, this home has been rumored to be a Rummer built home because of the tongue and groove wood ceilings in some spaces and the roman bath in the primary bedroom however no evidence was found confirming this. It is more likely that it was built by Allen C Edwards who developed Rock Creek and sold these contemporary one level homes with sunken living rooms.

    Zillow last checked:

    Listing updated:

    Listed by:

    Marisa Swenson 971-285-7955,

    Modern Homes Collective

    Bought with:

    Todd Peres, 201206000

    Debbie Thomas Real Estate, Inc

    Source: RMLS (OR),MLS#: 24425839MLS Logo

    Facts & features

    Interior

    Bedrooms & bathrooms
    • Bedrooms: 4
    • Bathrooms: 3
    • Full bathrooms: 2
    • Partial bathrooms: 1
    • Main level bathrooms: 3
    Primary bedroom
    • Features: Sliding Doors, Closet, Suite, Wallto Wall Carpet
    • Level: Main
    • Area: 270
    • Dimensions: 15 x 18
    Bedroom 2
    • Features: Sliding Doors, Closet, Wood Floors
    • Level: Main
    • Area: 143
    • Dimensions: 13 x 11
    Bedroom 3
    • Features: Closet, Wallto Wall Carpet
    • Level: Main
    • Area: 110
    • Dimensions: 10 x 11
    Bedroom 4
    • Features: Closet, Wallto Wall Carpet
    • Level: Main
    • Area: 99
    • Dimensions: 9 x 11
    Dining room
    • Features: Hardwood Floors, Sliding Doors
    • Level: Main
    • Area: 36
    • Dimensions: 4 x 9
    Family room
    • Features: Hardwood Floors, Sliding Doors, Vaulted Ceiling
    • Level: Main
    • Area: 294
    • Dimensions: 14 x 21
    Kitchen
    • Features: Gas Appliances, Island, Quartz, Wood Floors
    • Level: Main
    • Area: 160
    • Width: 20
    Living room
    • Features: Fireplace, Sunken, Vaulted Ceiling, Wallto Wall Carpet
    • Level: Main
    • Area: 450
    • Dimensions: 15 x 30
    Heating
    • Forced Air 95 Plus, Fireplace(s)
    Cooling
    • Central Air
    Appliances
    • Included: Dishwasher, Free-Standing Gas Range, Free-Standing Refrigerator, Range Hood, Stainless Steel Appliance(s), Gas Appliances, Gas Water Heater, Tankless Water Heater
    Features
    • High Ceilings, Quartz, Vaulted Ceiling(s), Closet, Sink, Kitchen Island, Sunken, Suite, Pantry, Tile
    • Flooring: Hardwood, Wall to Wall Carpet, Wood
    • Doors: Sliding Doors
    • Windows: Double Pane Windows, Vinyl Frames
    • Basement: Crawl Space
    • Number of fireplaces: 1
    • Fireplace features: Gas
    Interior area
    • Total structure area: 2,340
    • Total interior livable area: 2,340 sqft

    Property

    Parking
    • Total spaces: 2
    • Parking features: Driveway, On Street, Attached
    • Attached garage spaces: 2
    • Has uncovered spaces: Yes
    Accessibility
    • Accessibility features: One Level, Accessibility
    Features
    • Levels: One
    • Stories: 1
    • Patio & porch: Patio
    • Exterior features: Yard
    • Fencing: Fenced
    Lot
    • Size: 0.28 Acres
    • Features: Cul-De-Sac, Level, SqFt 10000 to 14999
    Details
    • Parcel number: R671534

    Construction

    Type & style
    • Home type: SingleFamily
    • Architectural style: Mid Century Modern
    • Property subtype: Residential, Single Family Residence
    Materials
    • Lap Siding, T111 Siding
    • Roof: Composition,Membrane
    Condition
    • Resale
    • New construction: No
    • Year built: 1968

    Utilities & green energy

    • Gas: Gas
    • Sewer: Public Sewer
    • Water: Public

    Community & neighborhood

    Location
    • Region: Portland
    • Subdivision: Cpo 7 Sunset West/Rock Creek/B

    Other

    Other facts
    • Listing terms: Cash,Conventional,FHA,VA Loan
    • Road surface type: Paved

    Price history

    DateEventPrice
    3/1/2024Sold$930,000-1.1%$397/sqft
    Source: RMLS (OR) #24425839 Report a problem
    2/13/2024Pending sale$939,900$402/sqft
    Source: RMLS (OR) #24425839 Report a problem
    2/8/2024Listed for sale$939,900+27.9%$402/sqft
    Source: RMLS (OR) #24425839 Report a problem
    10/4/2019Sold$735,000+5%$314/sqft
    Source: RMLS (OR) #19508474 Report a problem
    8/31/2019Pending sale$699,900$299/sqft
    Source: Knipe Realty ERA Powered #19508474 Report a problem
    8/27/2019Listed for sale$699,900+81.8%$299/sqft
    Source: Knipe Realty ERA Powered #19508474 Report a problem
    12/31/2018Sold$385,000-14.3%$165/sqft
    Source: RMLS (OR) #18660847 Report a problem
    12/15/2018Pending sale$449,000$192/sqft
    Source: Jim McNeeley Real Estate #18660847 Report a problem
    12/4/2018Price change$449,000-6.3%$192/sqft
    Source: Jim McNeeley Real Estate #18660847 Report a problem
    11/29/2018Listed for sale$479,000$205/sqft
    Source: Jim McNeeley Real Estate #18660847 Report a problem

    Public tax history

    YearProperty taxesTax assessment
    2025$7,908 +4.3%$414,250 +3%
    2024$7,582 +6.5%$402,190 +3%
    2023$7,118 +3.3%$390,480 +3%
    2022$6,891 +3.6%$379,110
    2021$6,650 +3.1%--
    2020$6,447 +47.9%$357,350 +48.4%
    2019$4,358 +3.4%$240,800
    2018$4,215 $240,800 +6.1%
    2017$4,215 +7.5%$226,990 +3%
    2016$3,920 $220,380 +3%
    2015$3,920 +3.1%$213,970 +3%
    2014$3,803 +4.8%$207,740 +3%
    2013$3,627 +12.1%$201,690 +3%
    2012$3,236 +2.5%$195,820 -25.2%
    2011$3,156 +2.8%$261,730 -8.2%
    2010$3,071 +2.1%$285,050 -3.3%
    2009$3,009 +8%$294,880 -8.3%
    2008$2,786 +2.3%$321,510 -1.9%
    2007$2,722 +11.1%$327,720 +3.9%
    2006$2,449 -9.8%$315,300 +34.5%
    2005$2,716 +11%$234,500 +7.8%
    2004$2,447 -6.2%$217,520 +7%
    2003$2,608 +13.2%$203,230 +6.5%
    2002$2,304 +3.2%$190,780 +5.4%
    2001$2,233 +10.4%$181,060 +4.8%
    2000$2,023 $172,810

    Find assessor info on the county website

    Neighborhood: 97229

    Nearby schools

    GreatSchools rating
    Schools provided by the listing agent
    • Elementary: Rock Creek
    • Middle: Five Oaks
    • High: Westview

    Source: RMLS (OR). This data may not be complete. We recommend contacting the local school district to confirm school assignments for this home.

    Get a cash offer in 3 minutes
    Find out how much your home could sell for in as little as 3 minutes with a no-obligation cash offer.
    Estimated market value
    $927,600
    Get a cash offer in 3 minutes
    Find out how much your home could sell for in as little as 3 minutes with a no-obligation cash offer.
    Estimated market value
    $927,600