Welcome to this stunning Tudor-style home set in the sought-after Bauer Highlands neighborhood! Recently updated with fresh interior and exterior paint, this home exudes charm and elegance. Step inside to an open-concept living and kitchen area, featuring a spacious living room with a beautiful gas fireplace and an arched doorway leading into the gourmet kitchen. The kitchen has stainless steel gas appliances, a large cook island, and sliders that open to the deck, making it perfect for entertaining! Enjoy meals in the formal dining room or utilize the versatile family room with French doors, ideal for a home office. A convenient half bath completes the main level. Upstairs, you'll find a luxurious primary suite with a walk-in closet and a bathroom that includes double sinks and a relaxing soaking tub. Three additional bedrooms are located on this level, one with sliders opening to a charming Juliet balcony. A laundry room and full bath provide added convenience. At the bottom of the stairs, you'll find a storage room leading to the oversized garage, which offers extra space for storage. The easy-to-maintain fenced backyard features a deck, patio, and sprinkler system, perfect for outdoor living. Located close to restaurants, shopping, and just minutes from Portland Community College Rock Creek and Providence St. Vincent Hospital, this home combines beauty and convenience in one exceptional package!
Sold
$735,000
4665 NW Dresden Pl, Portland, OR 97229
4beds
2,579sqft
Residential, Single Family Residence
Built in 2004
3,049 Square Feet Lot
$703,500 Zestimate®
$285/sqft
$3,310 Estimated rent
Home value
$703,500
$668,000 - $739,000
$3,310/mo
Zestimate® history
Owner options
List your home for rent
$3,310/mo
Rent Zestimate®
Find your next renter with Zillow Rental Manager. Plus, with online applications, you can quickly screen prospective tenants – for free.
$3,310/mo
Rent Zestimate®
Refinance and save
$5,032/mo
Est. payment
Refinancing to a lower rate could help reduce your monthly payments and save thousands over the life of the loan.
$5,032/mo
Est. payment
Explore your selling options
Work with a Zillow partner agent
Leverage their expertise and Zillow's premium Showcase listings to get your home seen by more buyers.
Get startedList with your own agent
Get your home in front of millions of buyers by listing it on Zillow.
Learn how to do itSell it yourself
Take full control of how buyers see your home on Zillow by listing For Sale by Owner (FSBO).
List your homeWhat's special
Gas fireplaceStorage roomEasy-to-maintain fenced backyardTudor-style homeWalk-in closetFormal dining roomFrench doors
Zillow last checked:
Listing updated:
Listed by:
Nick Shivers 503-389-0821,
Keller Williams PDX Central,
Marcus Winklepleck 503-849-9846,
Keller Williams PDX Central
Bought with:
Logan Gerritz, 201207652
Keller Williams Sunset Corridor
Source: RMLS (OR),MLS#: 24559900
Facts & features
Interior
Bedrooms & bathrooms
- Bedrooms: 4
- Bathrooms: 3
- Full bathrooms: 2
- Partial bathrooms: 1
- Main level bathrooms: 1
Rooms
- Room types: Bedroom 4, Laundry, Storage, Bedroom 2, Bedroom 3, Dining Room, Family Room, Kitchen, Living Room, Primary Bedroom
Primary bedroom
- Features: Bathroom, Ceiling Fan, Double Sinks, Soaking Tub, Walkin Closet, Wallto Wall Carpet
- Level: Upper
- Area: 315
- Dimensions: 15 x 21
Bedroom 2
- Features: Ceiling Fan, Double Closet, Vinyl Floor
- Level: Upper
- Area: 130
- Dimensions: 13 x 10
Bedroom 3
- Features: Ceiling Fan, Closet, Wallto Wall Carpet
- Level: Upper
- Area: 110
- Dimensions: 11 x 10
Bedroom 4
- Features: Ceiling Fan, Sliding Doors, Closet, Vinyl Floor
- Level: Upper
- Area: 117
- Dimensions: 13 x 9
Dining room
- Features: Vinyl Floor
- Level: Main
- Area: 143
- Dimensions: 13 x 11
Family room
- Features: French Doors, Wallto Wall Carpet
- Level: Main
- Area: 169
- Dimensions: 13 x 13
Kitchen
- Features: Cook Island, Deck, Dishwasher, Disposal, Down Draft, Gas Appliances, Microwave, Sliding Doors, Builtin Oven, Free Standing Refrigerator
- Level: Main
- Area: 273
- Width: 21
Living room
- Features: Ceiling Fan, Fireplace, Wallto Wall Carpet
- Level: Main
- Area: 315
- Dimensions: 15 x 21
Heating
- Forced Air, Fireplace(s)
Cooling
- Heat Pump
Appliances
- Included: Built In Oven, Dishwasher, Disposal, Down Draft, Free-Standing Refrigerator, Gas Appliances, Microwave, Stainless Steel Appliance(s), Gas Water Heater
Features
- Ceiling Fan(s), Soaking Tub, Closet, Built-in Features, Double Closet, Cook Island, Bathroom, Double Vanity, Walk-In Closet(s)
- Flooring: Vinyl, Wall to Wall Carpet
- Doors: Sliding Doors, French Doors
- Windows: Vinyl Frames
- Basement: Storage Space
- Number of fireplaces: 1
- Fireplace features: Gas
Interior area
- Total structure area: 2,579
- Total interior livable area: 2,579 sqft
Property
Parking
- Total spaces: 2
- Parking features: Driveway, Tandem
- Garage spaces: 2
- Has uncovered spaces: Yes
Features
- Stories: 2
- Patio & porch: Deck, Patio, Porch
- Exterior features: Yard
- Fencing: Fenced
Lot
- Size: 3,049 Square Feet
- Features: Gentle Sloping, Sprinkler, SqFt 3000 to 4999
Details
- Parcel number: R2122193
Construction
Type & style
- Home type: SingleFamily
- Architectural style: Tudor
- Property subtype: Residential, Single Family Residence
Materials
- Cement Siding, Stone
- Foundation: Concrete Perimeter
- Roof: Composition
Condition
- Resale
- New construction: No
- Year built: 2004
Utilities & green energy
- Gas: Gas
- Sewer: Public Sewer
- Water: Public
Community & HOA
HOA
- Has HOA: Yes
- Amenities included: Commons, Management
- HOA fee: $311 annually
Location
- Region: Portland
Financial & listing details
- Price per square foot: $285/sqft
- Tax assessed value: $792,970
- Annual tax amount: $7,251
- Date on market: 10/31/2024
- Cumulative days on market: 38 days
- Listing terms: Cash,Conventional,FHA,VA Loan
- Road surface type: Paved
Price history
| Date | Event | Price |
|---|---|---|
| 1/10/2025 | Sold | $735,000-2%$285/sqft |
Source:  RMLS (OR) #24559900 Report a problem RMLS (OR) #24559900 Report a problem | ||
| 12/10/2024 | Pending sale | $750,000$291/sqft |
Source: RMLS (OR) #24559900 Report a problem | ||
| 10/31/2024 | Listed for sale | $750,000+86.3%$291/sqft |
Source: RMLS (OR) #24559900 Report a problem | ||
| 11/16/2004 | Sold | $402,503$156/sqft |
Source: Public Record Report a problem | ||
Public tax history
| Year | Property taxes | Tax assessment |
|---|---|---|
| 2025 | $7,860 +4.5% | $466,670 +3% |
| 2024 | $7,520 +3.7% | $453,080 +3% |
| 2023 | $7,251 +3.5% | $439,890 +3% |
| 2022 | $7,006 +3.9% | $427,080 |
| 2021 | $6,744 +3.1% | -- |
| 2020 | $6,542 +3.4% | $402,580 +3% |
| 2019 | $6,324 +3.5% | $390,860 |
| 2018 | $6,112 | $390,860 +6.1% |
| 2017 | $6,112 +7.7% | $368,430 +3% |
| 2016 | $5,675 | $357,700 +3% |
| 2015 | $5,675 +4.1% | $347,290 +3% |
| 2014 | $5,451 +4.4% | $337,180 +3% |
| 2013 | $5,220 +13.6% | $327,360 +3% |
| 2012 | $4,596 +2.8% | $317,830 -25.3% |
| 2011 | $4,471 +2.6% | $425,510 +3% |
| 2010 | $4,359 +1.9% | $413,280 -3.7% |
| 2009 | $4,276 +6.7% | $429,350 -7.1% |
| 2008 | $4,007 +2.5% | $462,110 -6.3% |
| 2007 | $3,909 +12.6% | $493,430 -0.3% |
| 2006 | $3,471 -11.4% | $495,070 +28.1% |
| 2005 | $3,920 +264.4% | $386,590 +268.5% |
| 2004 | $1,076 | $104,900 |
Find assessor info on the county website
Neighborhood: 97229
Nearby homes
- $668,9004 bd3 ba2.2k sqft4681 NW Dresden Pl, Portland, OR 97229Off Market
- $709,9003 bd3 ba2.6k sqft4649 NW Dresden Pl, Portland, OR 97229Off Market
- $755,7004 bd3 ba3k sqft4670 NW Corazon Ter, Portland, OR 97229Off Market
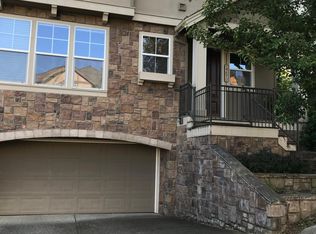
- $716,2004 bd3 ba3k sqft4633 NW Dresden Pl, Portland, OR 97229Off Market
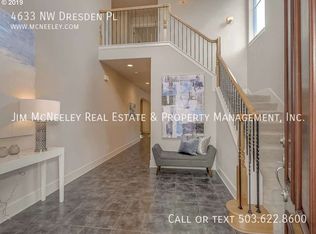
- $664,9003 bd3 ba2.2k sqft4684 NW Corazon Ter, Portland, OR 97229Off Market
- $728,1003 bd3 ba2.8k sqft4652 NW Corazon Ter, Portland, OR 97229Off Market
- $733,4004 bd3 ba2.9k sqft4672 NW Dresden Pl, Portland, OR 97229Off Market
- $691,4004 bd3 ba2.7k sqft4636 NW Corazon Ter, Portland, OR 97229Off Market
Nearby schools
GreatSchools rating
- 7/10Findley Elementary SchoolGrades: K-5Distance: 0.3 mi
- 9/10Tumwater Middle SchoolGrades: 6-8Distance: 2.1 mi
- 9/10Sunset High SchoolGrades: 9-12Distance: 1.9 mi
Schools provided by the listing agent
- Elementary: Findley
- Middle: Stoller
- High: Sunset
Source: RMLS (OR). This data may not be complete. We recommend contacting the local school district to confirm school assignments for this home.
Get a cash offer in 3 minutes
Find out how much your home could sell for in as little as 3 minutes with a no-obligation cash offer.
Estimated market value
$703,500
Get a cash offer in 3 minutes
Find out how much your home could sell for in as little as 3 minutes with a no-obligation cash offer.
Estimated market value
$703,500
- Oregon
- Washington County
- Portland
- 97229
- 4665 NW Dresden Pl
