Skip main navigation
Off market
  • $508,000

    4665 S Garland Way, Denver, CO 80123

    3beds
    1,590sqft
    SingleFamily
    Built in 1977
    7,043 Square Feet Lot
    $508,000 Zestimate®
    $319/sqft
    $2,560 Estimated rent

    Home value

    $508,000

    $483,000 - $533,000

    $2,560/mo

    Zestimate® history
    Loading
    Loading...

    Owner options

    List your home for rent

    $2,560/mo

    Rent Zestimate®

    Find your next renter with Zillow Rental Manager. Plus, with online applications, you can quickly screen prospective tenants – for free.

    Learn more

    $2,560/mo

    Rent Zestimate®

    Refinance and save

    $2,954/mo

    Est. payment

    Refinancing to a lower rate could help reduce your monthly payments and save thousands over the life of the loan.

    See today's rates

    $2,954/mo

    Est. payment

    Explore your selling options

    Work with a Zillow partner agent

    Leverage their expertise and Zillow's premium Showcase listings to get your home seen by more buyers.

    Get started

    List with your own agent

    Get your home in front of millions of buyers by listing it on Zillow.

    Learn how to do it

    Sell it yourself

    Take full control of how buyers see your home on Zillow by listing For Sale by Owner (FSBO).

    List your home

    What's special

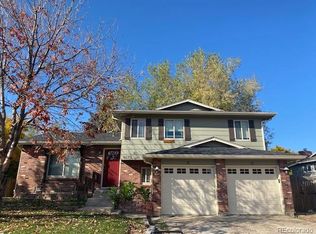
    Nice home for a first time buyer, small family or income potential in a great location in the southwest metropolitan area. Benefit from a Denver County address with its lower property taxes but on the fringe of Littleton/Jefferson County so you enjoy the benefits of the close proximity to the mountains and all that it offers with hiking, biking, camping, skiing, outdoor exploration, etc. This home is a split level home with main level living, dining and kitchen with easy access to the backyard for outdoor entertaining in the large backyard. The upper level has 2 bedrooms with a full bathroom with newer flooring. The lower level has a wood burning fireplace, an open area you can use as additional living space, a bonus room, or you could easily convert all or some of the space to a third bedroom. There is a half bath on the lower level that has been remodeled. The lower level also has new carpet. The home has newer electrical service, an evaporative/swamp cooler, ceilings fans. Come enjoy this home and make it yours.

    This property is off market, which means it's not currently listed for sale or rent on Zillow. This may be different from what's available on other websites or public sources.

    Facts & features

    Interior

    Bedrooms & bathrooms
    • Bedrooms: 3
    • Bathrooms: 2
    • Full bathrooms: 1
    • 1/2 bathrooms: 1
    Heating
    • Baseboard
    Cooling
    • Evaporative
    Appliances
    • Included: Dishwasher, Dryer, Garbage disposal, Range / Oven, Refrigerator, Washer
    Features
    • Ceiling Fan(s)
    • Flooring: Carpet, Laminate, Linoleum / Vinyl
    • Windows: Double Pane Windows, Window Treatments
    • Has fireplace: Yes
    • Fireplace features: Wood Burning, Recreation Room
    Interior area
    • Total interior livable area: 1,590 sqft
    • Finished area below ground: 0.00

    Property

    Features
    • Exterior features: Wood
    Lot
    • Size: 7,043 sqft
    • Features: Level, Cul-de-Sac, Near Public Transit, Sprinklers In Front, Sprinklers In Rear
    Details
    • Parcel number: 0910208039000
    • Zoning description: R-1

    Construction

    Type & style
    • Home type: SingleFamily
    • Architectural style: Contemporary
    Materials
    • Roof: Composition
    Condition
    • Year built: 1977

    Utilities & green energy

    • Sewer: Public Sewer
    • Water: Public

    Community & neighborhood

    Security
    • Security features: Radon Mitigation System
    Location
    • Region: Denver

    Other

    Other facts
    • Sewer: Public Sewer
    • WaterSource: Public
    • Flooring: Carpet, Laminate, Vinyl
    • Heating: Baseboard
    • RoadSurfaceType: Paved
    • Appliances: Dishwasher, Refrigerator, Disposal, Dryer, Washer, Oven
    • FireplaceYN: true
    • InteriorFeatures: Ceiling Fan(s)
    • HeatingYN: true
    • CoolingYN: true
    • FireplaceFeatures: Wood Burning, Recreation Room
    • FireplacesTotal: 1
    • RoomsTotal: 8
    • ConstructionMaterials: Frame
    • Roof: Composition
    • WindowFeatures: Double Pane Windows, Window Treatments
    • LotFeatures: Level, Cul-de-Sac, Near Public Transit, Sprinklers In Front, Sprinklers In Rear
    • ArchitecturalStyle: Contemporary
    • RentIncludes: Water
    • CoveredSpaces: 0
    • BelowGradeFinishedArea: 0.00
    • ParkingFeatures: Off Street
    • StructureType: House
    • Cooling: Evaporative Cooling
    • ZoningDescription: R-1
    • ExteriorFeatures: Rain Gutters, Private Yard
    • SecurityFeatures: Radon Mitigation System
    • MlsStatus: Pending
    • Road surface type: Paved

    Price history

    DateEventPrice
    7/30/2020Sold$375,000+1.4%$236/sqft
    Source: Public Record Report a problem
    6/3/2020Pending sale$370,000$233/sqft
    Source: Coldwell Banker Residential 18 #4291879 Report a problem
    5/31/2020Listed for sale$370,000+34.5%$233/sqft
    Source: Coldwell Banker Residential 18 #4291879 Report a problem
    2/26/2016Sold$275,000+34.8%$173/sqft
    Source: YOUR CASTLE REAL ESTATE solds #2052309_80123 Report a problem
    12/3/2004Sold$204,000+67.2%$128/sqft
    Source: Public Record Report a problem
    6/9/1998Sold$122,000$77/sqft
    Source: Public Record Report a problem

    Public tax history

    YearProperty taxesTax assessment
    2024$2,453 +17.4%$31,660 -8.7%
    2023$2,090 +3.6%$34,670 +31.9%
    2022$2,017 +12.3%$26,280 -2.8%
    2021$1,796 +2.9%$27,030 +11.7%
    2020$1,745 +10%$24,203 -0.7%
    2019$1,587 $24,372 +18.8%
    2018$1,587 +0.3%$20,510
    2017$1,582 +14.5%$20,510 +15.9%
    2016$1,382 +12.1%$17,690
    2015$1,233 0%$17,690 +19.1%
    2014$1,234 +1.6%$14,850
    2013$1,215 +17.9%$14,850 +2.8%
    2012$1,030 -5%$14,450
    2011$1,085 +2.2%$14,450 -11.3%
    2010$1,061 -0.1%$16,290
    2009$1,062 -0.2%$16,290 +2.5%
    2008$1,064 +5.9%$15,900
    2007$1,004 +1.1%$15,900 +6%
    2006$993 +1.4%$15,000
    2005$979 $15,000

    Find assessor info on the county website

    Neighborhood: Marston

    Nearby schools

    GreatSchools rating
    Schools provided by the listing agent
    • Elementary: Grant Ranch E-8
    • Middle: Grant Ranch E-8
    • High: John F. Kennedy
    • District: Denver 1

    Source: The MLS. This data may not be complete. We recommend contacting the local school district to confirm school assignments for this home.

    Get a cash offer in 3 minutes
    Find out how much your home could sell for in as little as 3 minutes with a no-obligation cash offer.
    Estimated market value
    $508,000
    Get a cash offer in 3 minutes
    Find out how much your home could sell for in as little as 3 minutes with a no-obligation cash offer.
    Estimated market value
    $508,000