Willoughby Golf Club Estate Home Thoroughly Renovated in 2023 on ½ Acre Lot. A Masterpiece for Modern Living. 3BR, 3.5BA w/Gorgeous Views of 13th Green. 3,937 Liv sqft, 3 Car Garage. New Roof, Newly Painted Int/Ext, 2 New UV Light HVAC's. Porcelain Plank Tile Floors Throughout. Newly Installed Gas Lines for Range, Outdoor Grill, & FULL HOUSE GENERATOR. Redesigned Wet Bar & Kitchen w/Gas Range, SS Appliances, Mobile Island. Primary Suite has 2 Spacious Closets. Split Floor Plan for Privacy in Guest En-suite & Guest Room. Stacking Glass Doors in Living Areas Open to a Huge Screened Patio w/Heated Saltwater Pool/Spa. NEW Outdoor Kitchen w/Built-In Grill. NEW Cat 5 Rated Motorized Hurricane Screens/Shades. New & Redesigned Landscape & Irrigation. 11'x23' Enclosed Storage Room. Open Documents.
for more Remodel Details. New 500 Gallon Propane Tank, System New Lighting, Electric Shades, New WIFI SONOS System,Bar Area w/Wine Cooler, Refrigerator, Icemaker & New Cabinetry and the List Goes on.
Sold for $1,975,000
$1,975,000
4665 SE Waterford Dr E, Stuart, FL 34997
3beds
3,937sqft
Single Family Residence
Built in 1999
0.49 Acres Lot
$1,761,100 Zestimate®
$502/sqft
$5,451 Estimated rent
Home value
$1,761,100
$1.44M - $2.17M
$5,451/mo
Zestimate® history
Owner options
List your home for rent
$5,451/mo
Rent Zestimate®
Find your next renter with Zillow Rental Manager. Plus, with online applications, you can quickly screen prospective tenants – for free.
$5,451/mo
Rent Zestimate®
Refinance and save
$13,334/mo
Est. payment
Refinancing to a lower rate could help reduce your monthly payments and save thousands over the life of the loan.
$13,334/mo
Est. payment
Explore your selling options
Work with a Zillow partner agent
Leverage their expertise and Zillow's premium Showcase listings to get your home seen by more buyers.
Get startedList with your own agent
Get your home in front of millions of buyers by listing it on Zillow.
Learn how to do itSell it yourself
Take full control of how buyers see your home on Zillow by listing For Sale by Owner (FSBO).
List your homeWhat's special
Zillow last checked:
Listing updated:
Listed by:
Pamela Seals 561-531-3939,
Illustrated Properties
Bought with:
Leslie Gould, 3095351
Leibowitz Realty Group, LLC./P
Source: Martin County REALTORS® of the Treasure Coast (MCRTC),MLS#: M20041433 Originating MLS: Martin County
Originating MLS: Martin CountyFacts & features
Interior
Bedrooms & bathrooms
- Bedrooms: 3
- Bathrooms: 4
- Full bathrooms: 3
- 1/2 bathrooms: 1
Bedroom 2
- Level: Main
- Dimensions: 12 x 13
Bedroom 3
- Level: Main
- Dimensions: 13 x 17
Primary bathroom
- Level: Main
- Dimensions: 19 x 25
Den
- Level: Main
- Dimensions: 14 x 13
Dining room
- Level: Main
- Dimensions: 13 x 16
Kitchen
- Level: Main
- Dimensions: 14 x 16
Living room
- Level: Main
- Dimensions: 18 x 13
Heating
- Central, Electric, Zoned
Cooling
- Central Air, Electric, Zoned
Appliances
- Included: Some Electric Appliances, Cooktop, Dryer, Dishwasher, Disposal, Gas Range, Microwave, Refrigerator, Water Heater, Washer
- Laundry: Washer Hookup, Laundry Tub
Features
- Built-in Features, Breakfast Area, Cathedral Ceiling(s), Separate/Formal Dining Room, Dual Sinks, Eat-in Kitchen, High Ceilings, Kitchen Island, Primary Downstairs, Living/Dining Room, Split Bedrooms, Separate Shower, Bar, Walk-In Closet(s)
- Flooring: Tile
- Windows: Impact Glass, Plantation Shutters, Sliding
Interior area
- Total structure area: 6,072
- Total interior livable area: 3,937 sqft
Property
Parking
- Total spaces: 3
- Parking features: Covered, Garage Door Opener
- Has garage: Yes
- Covered spaces: 3
Features
- Stories: 1
- Patio & porch: Covered, Patio, Screened
- Exterior features: Sprinkler/Irrigation, Outdoor Grill, Outdoor Kitchen, Patio, Shutters Electric, Storm/Security Shutters
- Has private pool: Yes
- Pool features: Heated, In Ground, Screen Enclosure
- Has view: Yes
- View description: Golf Course
- Waterfront features: Lake
Lot
- Size: 0.49 Acres
- Features: Sprinklers Automatic
Details
- Parcel number: 393841015000000900
- Zoning description: RESIDENTIAL
Construction
Type & style
- Home type: SingleFamily
- Architectural style: Contemporary
- Property subtype: Single Family Residence
Materials
- Block, Concrete
- Roof: Concrete,Tile
Condition
- Resale
- Year built: 1999
Utilities & green energy
- Sewer: Public Sewer
- Water: Public
- Utilities for property: Cable Available, Electricity Available, Sewer Connected, Water Connected
Community & HOA
Community
- Features: Clubhouse, Fitness Center, Golf, Gated, Putting Green, Street Lights, Sidewalks, Tennis Court(s)
- Security: Security System Owned, Gated with Guard
- Subdivision: Willoughby 15
HOA
- Has HOA: Yes
- Services included: Common Areas, Cable TV, Security
- HOA fee: $1,428 monthly
Location
- Region: Stuart
Financial & listing details
- Price per square foot: $502/sqft
- Annual tax amount: $9,342
- Date on market: 9/20/2023
- Cumulative days on market: 239 days
- Listing terms: Cash
- Ownership: Fee Simple
- Electric utility on property: Yes
Price history
| Date | Event | Price |
|---|---|---|
| 6/26/2024 | Sold | $1,975,000-6%$502/sqft |
Source:  Martin County REALTORS® of the Treasure Coast (MCRTC) #M20041433 Report a problem Martin County REALTORS® of the Treasure Coast (MCRTC) #M20041433 Report a problem | ||
| 5/16/2024 | Pending sale | $2,100,000$533/sqft |
Source: Martin County REALTORS® of the Treasure Coast (MCRTC) #M20041433 Report a problem | ||
| 5/15/2024 | Contingent | $2,100,000$533/sqft |
Source: Illustrated Properties #M20041433 Report a problem | ||
| 3/15/2024 | Price change | $2,100,000-2.3%$533/sqft |
Source: Martin County REALTORS® of the Treasure Coast (MCRTC) #M20041433 Report a problem | ||
| 1/30/2024 | Price change | $2,150,000-5.5%$546/sqft |
Source: Martin County REALTORS® of the Treasure Coast (MCRTC) #M20041433 Report a problem | ||
| 1/4/2024 | Price change | $2,275,000-4.2%$578/sqft |
Source: Martin County REALTORS® of the Treasure Coast (MCRTC) #M20041433 Report a problem | ||
| 11/13/2023 | Price change | $2,375,000-3.1%$603/sqft |
Source: Martin County REALTORS® of the Treasure Coast (MCRTC) #M20041433 Report a problem | ||
| 10/17/2023 | Listed for sale | $2,450,000$622/sqft |
Source: Martin County REALTORS® of the Treasure Coast (MCRTC) #M20041433 Report a problem | ||
Public tax history
Tax history is unavailable.
Neighborhood: 34997
Nearby homes
- $1,975,0003 bd4 ba3.9k sqft4665 SE Waterford Dr, Stuart, FL 34997Sold
- $1,715,9007 bd5 ba4.5k sqft4673 SE Waterford Dr, Stuart, FL 34997Off Market
- $1,279,8003 bd4 ba3.4k sqft4657 SE Waterford Dr, Stuart, FL 34997Off Market
- $1,296,1003 bd4 ba3.4k sqft4666 SE Waterford Dr, Stuart, FL 34997Off Market
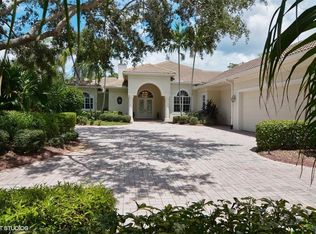
- $2,688,0005 bd7 ba7.6k sqft4681 SE Waterford Dr, Stuart, FL 34997Off Market
- $1,388,3003 bd4 ba3.8k sqft4658 SE Waterford Dr, Stuart, FL 34997Off Market
- $1,294,6003 bd5 ba3.6k sqft4674 SE Waterford Dr, Stuart, FL 34997Off Market
- $1,933,5005 bd5 ba5.4k sqft4649 SE Waterford Dr, Stuart, FL 34997Off Market
Nearby schools
GreatSchools rating
- 4/10Pinewood Elementary SchoolGrades: K-5Distance: 0.9 mi
- 5/10Dr. David L. Anderson Middle SchoolGrades: 6-8Distance: 2.5 mi
- 6/10Martin County High SchoolGrades: 9-12Distance: 1.9 mi
Schools provided by the listing agent
- Elementary: Pinewood
- Middle: David L. Anderson
- High: Martin County
Source: Martin County REALTORS® of the Treasure Coast (MCRTC). This data may not be complete. We recommend contacting the local school district to confirm school assignments for this home.
Get a cash offer in 3 minutes
Find out how much your home could sell for in as little as 3 minutes with a no-obligation cash offer.
Estimated market value
$1,761,100
Get a cash offer in 3 minutes
Find out how much your home could sell for in as little as 3 minutes with a no-obligation cash offer.
Estimated market value
$1,761,100
- Florida
- Martin County
- Stuart
- 34997
- 4665 SE Waterford Dr E
Nearby cities
Nearby neighborhoods
Nearby zip codes
Other Stuart Topics
