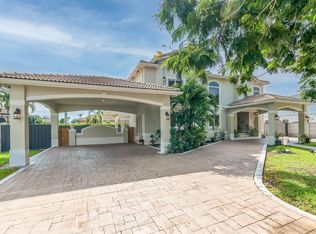
Welcome to this custom-built Mediterranean masterpiece of unrivaled distinction in Barima Estates, meticulously crafted by an owner-contractor with uncompromising quality. Boasting architectural grandeur on an oversized, fully gated 10,000+ sq. ft. lot, this estate features a striking circular driveway with a grand porte-cochère, a dramatic foyer, and a custom ironwork master staircase. Built to last with a solid concrete second-floor slab, a durable tiled roof, and a private residential elevator, the spacious layout offers tiled floors throughout, a formal dining room, an expansive family room, and a convenient first-floor bedroom suite. The heart of the home is a newly remodeled chef’s kitchen that opens effortlessly into a sunlit Florida room, creating an exceptional venue for indoor-outdoor entertainment with ample space for a future pool or luxury RV. Enjoy complete freedom with zero HOA restrictions in a home that truly stands out from the rest. Don't miss this rare opportunity—schedule your private tour today before it's gone!
For sale
Price cut: $38.1K (8/20)
$1,287,000
4665 SW 159th Ct, Miami, FL 33185
4beds
3,342sqft
Single Family Residence
Built in 2001
10,000 Square Feet Lot
$-- Zestimate®
$385/sqft
$-- HOA
What's special
Custom ironwork master staircaseSunlit florida roomPrivate residential elevatorDurable tiled roofConvenient first-floor bedroom suiteExpansive family roomTiled floors throughout
- 72 days
- 1,087
- 113
Zillow last checked:
Listing updated:
Listed by:
Oniel Graveran 305-796-1533,
Nustar Realty, Inc.,
Miriam Senor PA 305-299-0849,
Nustar Realty, Inc.
Source: MIAMI,MLS#: A12055914 Originating MLS: A-Miami Association of REALTORS
Originating MLS: A-Miami Association of REALTORSFacts & features
Interior
Bedrooms & bathrooms
- Bedrooms: 4
- Bathrooms: 3
- Full bathrooms: 3
Rooms
- Room types: Family Room
Heating
- Central
Cooling
- Central Air
Appliances
- Included: Dishwasher, Dryer, Electric Range, Electric Water Heater, Microwave, Refrigerator
- Laundry: Sink, Laundry Room, Washer/Dryer Hook-Up
Features
- Built-in Features, Closet Cabinetry, Kitchen Island, Elevator, Entrance Foyer, Walk-In Closet(s)
- Flooring: Tile
- Windows: Complete Impact Glass, Complete Other Protection, Blinds
Interior area
- Total structure area: 4,464
- Total interior livable area: 3,342 sqft
Video & virtual tour
Property
Parking
- Total spaces: 2
- Parking features: Attached Carport, Circular Driveway, Covered, Driveway
- Has attached garage: Yes
- Carport spaces: 2
- Has uncovered spaces: Yes
Accessibility
- Accessibility features: Accessible Elevator Installed
Features
- Stories: 2
- Entry location: First Floor Entry,Foyer
- Patio & porch: Patio
- Exterior features: Room For Pool, Balcony
- Pool features: R30-No Pool/No Water
- Fencing: Fenced
- View description: None
Lot
- Size: 10,000 Square Feet
- Features: Less Than 1/4 Acre Lot
Details
- Parcel number: 3049200020080
- Zoning: 0100
Construction
Type & style
- Home type: SingleFamily
- Architectural style: Mediterranean
- Property subtype: Single Family Residence
Materials
- CBS Construction
- Roof: Barrel Roof,Curved/S-Tile Roof
Condition
- Year built: 2001
Details
- Builder model: Mediterranean Villa
Utilities & green energy
- Sewer: Public Sewer
- Water: Municipal Water
Community & HOA
Community
- Features: Sidewalks
- Subdivision: Barima Estates,Barima Estates
HOA
- Has HOA: No
Location
- Region: Miami
Financial & listing details
- Price per square foot: $385/sqft
- Tax assessed value: $867,295
- Annual tax amount: $7,093
- Date on market: 7/20/2026
- Listing terms: All Cash,Conventional,FHA
Estimated market value
Not available
Estimated sales range
Not available
$5,058/mo
Price history
| Date | Event | Price |
|---|---|---|
| 8/20/2026 | Price change | $1,287,000-2.9%$385/sqft |
Source:  MIAMI #A12055914 Report a problem MIAMI #A12055914 Report a problem | ||
| 7/21/2026 | Listed for sale | $1,325,093+8.7%$396/sqft |
Source: MIAMI #A12055914 Report a problem | ||
| 7/2/2026 | Listing removed | $1,219,117$365/sqft |
Source: MIAMI #A11831237 Report a problem | ||
| 7/1/2026 | Listed for sale | $1,219,117$365/sqft |
Source: MIAMI #A11831237 Report a problem | ||
| 6/3/2026 | Listing removed | $1,219,117$365/sqft |
Source: MIAMI #A11831237 Report a problem | ||
| 6/2/2026 | Listed for sale | $1,219,117$365/sqft |
Source: MIAMI #A11831237 Report a problem | ||
| 5/4/2026 | Listing removed | $1,219,117$365/sqft |
Source: MIAMI #A11831237 Report a problem | ||
| 2/19/2026 | Listed for sale | $1,219,117-0.5%$365/sqft |
Source: MIAMI #A11831237 Report a problem | ||
| 7/2/2025 | Listed for sale | $1,225,231-5.7%$367/sqft |
Source: MIAMI #A11831237 Report a problem | ||
| 1/25/2025 | Listing removed | $1,299,000$389/sqft |
Source: MIAMI #A11647640 Report a problem | ||
| 1/7/2025 | Listing removed | $4,700$1/sqft |
Source: MIAMI #A11704814 Report a problem | ||
| 12/5/2024 | Listed for rent | $4,700$1/sqft |
Source: MIAMI #A11704814 Report a problem | ||
| 9/11/2024 | Price change | $1,299,000-4.4%$389/sqft |
Source: MIAMI #A11647640 Report a problem | ||
| 8/26/2024 | Listed for sale | $1,359,000-9.4%$407/sqft |
Source: MIAMI #A11647640 Report a problem | ||
| 7/29/2024 | Listing removed | -- |
Source: MIAMI #A11551506 Report a problem | ||
| 4/22/2024 | Listed for sale | $1,500,000+202.4%$449/sqft |
Source: MIAMI #A11551506 Report a problem | ||
| 1/20/2005 | Sold | $496,000+634.8%$148/sqft |
Source: Public Record Report a problem | ||
| 12/2/1999 | Sold | $67,500$20/sqft |
Source: Public Record Report a problem | ||
Public tax history
| Year | Property taxes | Tax assessment |
|---|---|---|
| 2025 | $7,092 +2.7% | $409,344 +2.9% |
| 2024 | $6,905 +4.7% | $397,808 +3% |
| 2023 | $6,596 +3.9% | $386,222 +3% |
| 2022 | $6,351 +1.3% | $374,973 +4% |
| 2021 | $6,266 +1.1% | $360,639 +1.4% |
| 2020 | $6,197 +2.1% | $355,660 +2.3% |
| 2019 | $6,068 +5% | $347,664 +1.9% |
| 2018 | $5,777 | $341,182 +2.1% |
| 2017 | $5,777 -0.2% | $334,165 +2.1% |
| 2016 | $5,788 +0.4% | $327,292 +0.7% |
| 2015 | $5,763 -1.4% | $325,017 +0.8% |
| 2014 | $5,846 +2.6% | $322,438 +1.5% |
| 2013 | $5,697 | $317,673 -0.4% |
| 2012 | $5,697 +1.4% | $318,935 +3% |
| 2011 | $5,617 -5.7% | $309,646 +1.5% |
| 2010 | $5,960 -23.3% | $305,070 -27.9% |
| 2009 | $7,769 +1.1% | $423,203 +9.8% |
| 2007 | $7,686 -14.6% | $385,467 |
| 2006 | $8,999 | -- |
| 2005 | $8,999 +16.5% | -- |
| 2004 | $7,726 +13.1% | -- |
| 2003 | $6,830 +444.5% | -- |
| 2002 | $1,254 | -- |
| 2001 | $1,254 | -- |
Find assessor info on the county website
Monthly payment
Est. payment
Payment breakdown
Explore the cost of this home by adjusting the details. Changes won't be saved.Climate risks
Neighborhood: 33185
Nearby schools
Schools provided by the listing agent
- Elementary: Roberts; Jane S.
- Middle: Curry; Lamar Louise
- High: Ferguson John
Source: MIAMI. This data may not be complete. We recommend contacting the local school district to confirm school assignments for this home.
Similar homes
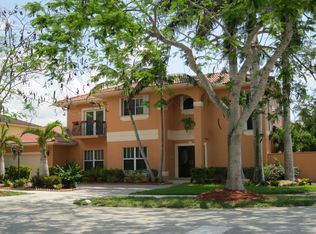
- $1,200,0004 bd4 ba3.1k sqftPetes Place, Miami, FL 33193For Sale
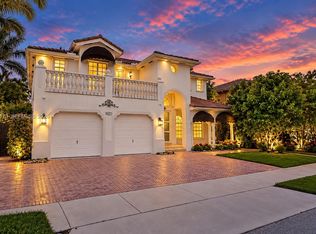
 MLS ID #A12093873, Jorge Rios II, Florida Realty of Miami Corp. MIAMI
 - $890,0004 bd3 ba2.3k sqftPark Lakes By The Meadows, Miami, FL 33185For Sale
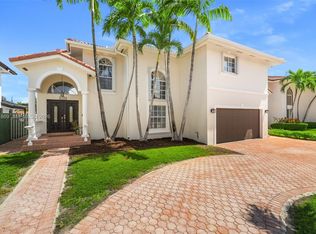 MLS ID #A12071869, Liannys Sanchez, Imag Realty LLC. MIAMI
 - $799,9005 bd4 ba2.9k sqftPark Lakes Sec 1, Miami, FL 33185For Sale
 MLS ID #A11950894, William Encinosa, W International Realty LLC. MIAMI
 - $1,100,0004 bd3 ba2.7k sqftA B At Tamiami Trail Phas, Miami, FL 33185For Sale
 MLS ID #A12005355, Altinay Prado Cancio, Montesol Realty, Inc.. MIAMI
 - $900,0004 bd3 ba2.8k sqftRivendell East, Miami, FL 33193For SaleMLS ID #A12090878, Rolando Pinillos Stuart, Lifestyle International Realty. MIAMI
- $725,0005 bd3 ba2.3k sqftDeer Creek Sub, Miami, FL 33193For SaleMLS ID #A12096380, Anabel Dominguez, London Foster Realty. MIAMI
- $950,0004 bd3 ba2.2k sqftSunset Lakes Estates 1st, Miami, FL 33193For SaleMLS ID #A12088323, Dominick Martinez, EXP Realty South LLC. MIAMI
- $920,0004 bd2 ba2.3k sqftCentury Estates 1st Addn, Miami, FL 33185For SaleMLS ID #A12067968, Dalia Garzon Porras, Easy Real Estate USA. MIAMI
- $869,9994 bd3 ba2.3k sqftCentury Estates 1st Addn, Miami, FL 33185For SaleMLS ID #A12081233, Jennifer Gomez, LPT Realty, LLC. MIAMI
- $890,0005 bd4 ba2.8k sqftRivendell, Miami, FL 33193For SaleMLS ID #A12091108, Michael Fernandez, Compass Florida, LLC. MIAMI
- $1,150,0006 bd3 ba3.1k sqftA B At Tamiami Trail Phas, Miami, FL 33194For SaleMLS ID #A12044312, Stephany Cabreja, Douglas Elliman. MIAMI
- $824,9005 bd4 ba3.2k sqft3144 SW 154th Place, Miami, FL 33185For Sale
 MLS ID #B26033355, Justin Quintana, Tommy Crivello Real Estate Group. BeachesMLS
 - $1,199,0005 bd3 ba2.4k sqftWest Dade Land Sub, Miami, FL 33184For SaleMLS ID #A11882288, Annia Garcia, Delphi Investment Realty. MIAMI
- $929,0004 bd3 ba3k sqftMarbella Estates, Miami, FL 33175For SaleMLS ID #A12023812, Natalie Ortega, Compass Florida, LLC. MIAMI
- $1,245,0003 bd3 ba2.7k sqftRedland Gentleman Farmhous, Homestead, FL 33031For SaleMLS ID #A12062625, Nancy O'Brien, The Keyes Company. MIAMI
- $1,039,0004 bd3 ba2.4k sqftGefen Maisel Sub, Miami, FL 33175For SaleMLS ID #A11960873, Maria Lissette Atassi, Coldwell Banker Realty. MIAMI
- $1,065,0004 bd3 ba2k sqftSoto Mansions, Miami, FL 33175For SaleMLS ID #A12005224, Blanca Milanes, Florida Realty of Miami Corp. MIAMI
- $910,0004 bd4 ba3k sqftErica Gardens, Miami, FL 33184For SaleMLS ID #A12060953, Patrizia Pluchino PA, The Keyes Company. MIAMI
- $850,0004 bd3 ba2.2k sqftPoinciana At Sunset Lakes, Miami, FL 33193For SaleMLS ID #A12041340, German Orellana, Keller Williams Capital Realty. MIAMI
- $669,0004 bd3 ba2k sqftPoinciana At Sunset Lakes, Miami, FL 33193For SaleMLS ID #A12090274, Luis Alvarez, The Keyes Company. MIAMI
