Skip main navigation
Sold for $1,670,000
  • $1,670,000

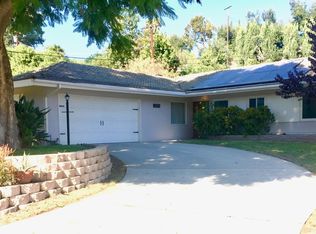
    4665 San Feliciano Dr, Woodland Hills, CA 91364

    4beds
    2,516sqft
    Residential, Single Family Residence
    Built in 1955
    0.29 Acres Lot
    $1,658,000 Zestimate®
    $664/sqft
    $7,552 Estimated rent

    Home value

    $1,658,000

    $1.51M - $1.82M

    $7,552/mo

    Zestimate® history
    Loading
    Loading...

    Owner options

    List your home for rent

    $7,552/mo

    Rent Zestimate®

    Find your next renter with Zillow Rental Manager. Plus, with online applications, you can quickly screen prospective tenants – for free.

    Learn more

    $7,552/mo

    Rent Zestimate®

    Refinance and save

    $10,675/mo

    Est. payment

    Refinancing to a lower rate could help reduce your monthly payments and save thousands over the life of the loan.

    See today's rates

    $10,675/mo

    Est. payment

    Explore your selling options

    Work with a Zillow partner agent

    Leverage their expertise and Zillow's premium Showcase listings to get your home seen by more buyers.

    Get started

    List with your own agent

    Get your home in front of millions of buyers by listing it on Zillow.

    Learn how to do it

    Sell it yourself

    Take full control of how buyers see your home on Zillow by listing For Sale by Owner (FSBO).

    List your home

    What's special

    Sparkling poolVersatile loft areaSpacious loftPrivate primary suiteThoughtfully designed layoutTwo stylishly designed bathroomsRich wood flooring
    Welcome to a home that perfectly blends timeless charm with modern sophistication. From the moment you step inside, you'll be greeted by rich wood flooring that flows seamlessly throughout a thoughtfully designed layout ideal for both family living and entertaining.Offering 4 bedrooms, 3 baths, and a spacious loft, this residence combines elegance, comfort, and flexibility. At the heart of the home is the remodeled kitchen, featuring soft-close cabinetry, granite countertops, a 5-burner gas stove with downdraft vent, microwave, and double oven perfect for any cooking enthusiast. A large center island with bar seating and a cozy breakfast nook create an inviting space to enjoy morning coffee while overlooking the backyard through charming French doors.The first floor includes a welcoming formal entry, a sophisticated dining room with French doors, a warm and inviting living room with a gas fireplace, plus three generously sized bedrooms and two stylishly designed bathrooms.Upstairs, the private primary suite serves as a peaceful retreat, complete with a luxurious en-suite bath featuring a stone shower, jetted soaking tub, dual-sink vanity with granite counters, and a walk-in closet. Just outside the suite, the versatile loft area offers the perfect space for work, play, or creative pursuits.Step outside to your own backyard oasis surrounded by lush greenery and showcasing a sparkling pool, relaxing spa, and spacious patio areas ideal for hosting gatherings or simply unwinding in the California sunshine.Perfectly located minutes from Warner Center, Calabasas shopping and dining, and a short drive to the beach, this home also sits within the highly sought-after Woodland Hills Elementary Charter for Enriched Studies school district.With too many exceptional details to list, this home truly must be seen to be appreciated. Come discover the serenity, beauty, and lifestyle that await you here!

    Zillow last checked:

    Listing updated:

    Listed by:

    Beth Styne DRE # 00815705 310-367-3388,

    Coldwell Banker Realty 310-777-6200,

    Betty Graham DRE # 00554683 310-739-3569,

    Coldwell Banker Realty

    Bought with:

    Beth Styne, DRE # 00815705

    Coldwell Banker Realty

    Betty Graham, DRE # 00554683

    Coldwell Banker Realty

    Source: CLAW,MLS#: 25631435MLS Logo

    Facts & features

    Interior

    Bedrooms & bathrooms
    • Bedrooms: 4
    • Bathrooms: 3
    • Full bathrooms: 2
    • 3/4 bathrooms: 1
    Rooms
    • Room types: Breakfast Bar, Center Hall, Dining Room, Entry, Living Room, Patio Open, Walk-In Closet, Service Entrance
    Bedroom
    • Features: Walk-In Closet(s)
    • Level: Main
    Bathroom
    • Features: Remodeled, Shower Over Tub, Shower and Tub, Shower Stall
    Kitchen
    • Features: Bar
    Heating
    • Central
    Cooling
    • Central Air
    Appliances
    • Included: Built-In Gas, Gas Cooktop, Oven, Convection Oven, Double Oven, Range, Dishwasher, Range/Oven, Washer, Dryer
    • Laundry: In Garage
    Features
    • Built-Ins, Formal Dining Rm, Eat-in Kitchen, Breakfast Area
    • Flooring: Wood, Tile, Carpet
    • Doors: French Doors
    • Windows: French Windows, Plantation Shutters
    • Number of fireplaces: 1
    • Fireplace features: Gas
    Interior area
    • Total structure area: 2,516
    • Total interior livable area: 2,516 sqft

    Property

    Parking
    • Total spaces: 4
    • Parking features: Garage Is Attached, Side By Side
    • Attached garage spaces: 2
    • Uncovered spaces: 2
    Features
    • Levels: Two
    • Stories: 2
    • Entry location: Main Level
    • Patio & porch: Lanai, Patio
    • Has private pool: Yes
    • Pool features: Heated, Gas Heat, In Ground, Private
    • Has spa: Yes
    • Spa features: Heated, Heated with Gas, In Ground, Private, Tub With Jets
    • Fencing: Wood,Stucco Wall,Fenced Yard
    • Has view: Yes
    • View description: None
    Lot
    • Size: 0.29 Acres
    • Dimensions: 105 x 125
    • Features: Single Lot, Sidewalks, Back Yard
    Details
    • Additional structures: None
    • Parcel number: 2076020042
    • Zoning: LAR1
    • Special conditions: Standard

    Construction

    Type & style
    • Home type: SingleFamily
    • Architectural style: Traditional
    • Property subtype: Residential, Single Family Residence
    Materials
    • Stucco
    Condition
    • Updated/Remodeled
    • Year built: 1955

    Utilities & green energy

    • Sewer: In Street Paid
    • Water: In Street

    Community & HOA

    Community
    • Security: Prewired, Alarm System
    HOA
    • Has HOA: No
    Location
    • Region: Woodland Hills

    Financial & listing details

    • Price per square foot: $664/sqft
    • Tax assessed value: $1,794,689
    • Date on market: 1/2/2026
    • Road surface type: Paved

    Price history

    DateEventPrice
    2/20/2026Sold$1,670,000+1.2%$664/sqft
    Source: CLAW #25631435 Report a problem
    2/12/2026Pending sale$1,650,000$656/sqft
    Source: CLAW #25631435 Report a problem
    2/12/2026Contingent$1,650,000$656/sqft
    Source: CLAW #25631435 Report a problem
    1/2/2026Listed for sale$1,650,000-4.3%$656/sqft
    Source: CLAW #25631435 Report a problem
    9/15/2023Sold$1,725,000+11.4%$686/sqft
    Source: CRMLS #SR23138181 Report a problem
    8/29/2023Pending sale$1,549,000$616/sqft
    Source: CRMLS #SR23138181 Report a problem
    8/17/2023Contingent$1,549,000$616/sqft
    Source: CRMLS #SR23138181 Report a problem
    8/7/2023Listed for sale$1,549,000+94.8%$616/sqft
    Source: CRMLS #SR23138181 Report a problem
    9/3/2003Sold$795,000$316/sqft
    Source: Public Record Report a problem

    Public tax history

    YearProperty taxesTax assessment
    2026-- $1,794,689 +2%
    2025$21,521 +1.5%$1,759,500 +2%
    2024$21,197 +56.6%$1,725,000 +58.8%
    2023$13,533 +4.7%$1,086,419 +2%
    2022$12,929 +1.3%$1,065,118 +2%
    2021$12,767 -1%$1,044,235 +1%
    2020$12,895 $1,033,529 +2%
    2019$12,895 +15.8%$1,013,264 +12.5%
    2018$11,138 $901,000
    2017$11,138 +0.3%$901,000 +13.6%
    2016$11,107 +13.8%$793,000
    2015$9,757 -2.3%$793,000
    2014$9,984 $793,000 +37.2%
    2012-- $578,000 -6.9%
    2011-- $621,000
    2010-- $621,000 -15.8%
    2009-- $737,200 -14.3%
    2008-- $860,533 +2%
    2007-- $843,660 +2%
    2006-- $827,118
    2005-- $827,118 +4%
    2004-- $795,000 +95.9%
    2003-- $405,721 +2%
    2002-- $397,767 +4%
    2000-- $382,324
    Find assessor info on the county website

    Neighborhood: Woodland Hills

    Nearby schools

    GreatSchools rating
    Schools provided by the listing agent
    • District: Los Angeles Unified

    Source: CLAW. This data may not be complete. We recommend contacting the local school district to confirm school assignments for this home.

    Get a cash offer in 3 minutes
    Find out how much your home could sell for in as little as 3 minutes with a no-obligation cash offer.
    Estimated market value
    $1,658,000
    Get a cash offer in 3 minutes
    Find out how much your home could sell for in as little as 3 minutes with a no-obligation cash offer.
    Estimated market value
    $1,658,000