For those in search of an exceptional residence, this three-or four-bedroom, 2.5 bath Longwood Run home stands out as a masterpiece, recently remodeled with a new roof in 2022. Meticulously crafted to seamlessly harmonize with modern living, this home showcases polished porcelain marble tile that elevates its already stylish interior. The kitchen, a testament to gourmet aspirations, features a sink, dishwasher, wine refrigerator, and extra storage thoughtfully integrated into the sitting and eating bar. Custom-crafted cabinetry, subtle recessed lighting, and a stainless appliance package strike a harmonious chord between the monochromatic backsplash and granite countertops. The great room unfolds as a spacious and adaptable area, infused with personal touches such as statement lighting, lofted ceilings and eight-blade ceiling fans. An open concept seamlessly merges the sitting area, dining area and living area, forming an inviting space that's ideal for relaxation, dining and entertaining. Abundant natural light streams in through numerous glass sliders, while a custom corner fireplace exudes warmth and evokes a sense of tranquility. The owner’s retreat and its stylishly appointed bath epitomize sophistication and indulgence. The sleeping area radiates serenity. The wardrobe closet offers generous space, and the bath resembles a spa sanctuary. Immersing yourself in the free-standing tub can melt away the cares of the day. The innovative design also encompasses a floor-level shower and twin under-mount sinks with a bespoke vanity surround. Every facet of this home has been meticulously upgraded to enhance its overall value, with a newer water heater and HVAC system ensuring optimal efficiency. The backyard is an oasis, featuring a screened-in pool and spa, ideal for family enjoyment. Adjacent to the pool area is a 10-by-24-foot sheltered lanai. Whether you're sunbathing, swimming or dining al fresco, you'll relish the idyllic lake views. The pool has undergone recent resurfacing, and a newer heater has been installed. This remarkable home is on a private cul-de-sac, just five minutes from the UTC mall, a diverse range of restaurants and easy access to Interstate 75, making it incredibly convenient for your daily needs. For nature and sports enthusiasts, Benderson Park, home to myriad birds and wildlife, offers something for all with its 3-plus-mile track and rowing events. For those with travel plans, Sarasota airport is minutes away. Longwood Run offers a lifestyle of relaxed comfort and rural charm, with an abundance of upscale shopping options at your doorstep. Just minutes from downtown Sarasota, this community's natural setting, featuring sparkling lakes nestled amid towering, mature trees, has been meticulously preserved. Enjoy this fabulous retreat and its picturesque natural surroundings.
Sold for $655,000
$655,000
4665 SAN SIRO DRIVE, SARASOTA, FL 34235
3beds
2,282sqft
Single Family Residence
Built in 1987
0.37 Acres Lot
$655,500 Zestimate®
$287/sqft
$3,877 Estimated rent
Home value
$655,500
$616,000 - $701,000
$3,877/mo
Zestimate® history
Owner options
List your home for rent
$3,877/mo
Rent Zestimate®
Find your next renter with Zillow Rental Manager. Plus, with online applications, you can quickly screen prospective tenants – for free.
$3,877/mo
Rent Zestimate®
Refinance and save
$4,266/mo
Est. payment
Refinancing to a lower rate could help reduce your monthly payments and save thousands over the life of the loan.
$4,266/mo
Est. payment
Explore your selling options
Work with a Zillow partner agent
Leverage their expertise and Zillow's premium Showcase listings to get your home seen by more buyers.
Get startedList with your own agent
Get your home in front of millions of buyers by listing it on Zillow.
Learn how to do itSell it yourself
Take full control of how buyers see your home on Zillow by listing For Sale by Owner (FSBO).
List your homeWhat's special
Screened-in poolModern livingMature treesLofted ceilingsSubtle recessed lightingNumerous glass slidersCustom corner fireplace
Zillow last checked:
Listing updated:
Listed by:
Roberta Tengerdy, PA 941-321-2292,
PREMIER SOTHEBY'S INTERNATIONAL REALTY 941-364-4000
Bought with:
Jennifer Naylor, 3269869
RE/MAX ALLIANCE GROUP
Source: Stellar MLS,MLS#: A4593617 Originating MLS: Sarasota - Manatee
Originating MLS: Sarasota - Manatee
Facts & features
Interior
Bedrooms & bathrooms
- Bedrooms: 3
- Bathrooms: 3
- Full bathrooms: 2
- 1/2 bathrooms: 1
Rooms
- Room types: Den/Library/Office, Utility Room
Primary bedroom
- Features: Walk-In Closet(s)
- Level: First
- Dimensions: 13x16
Bedroom 2
- Features: Built-in Closet
- Level: First
- Dimensions: 12x12
Bedroom 3
- Features: Built-in Closet
- Level: First
- Dimensions: 12x13
Balcony porch lanai
- Level: First
- Dimensions: 10x23
Den
- Level: First
- Dimensions: 11x13
Dinette
- Level: First
- Dimensions: 7x9
Dining room
- Level: First
- Dimensions: 11x14
Kitchen
- Level: First
- Dimensions: 17x12
Laundry
- Level: First
- Dimensions: 5x12
Living room
- Level: First
- Dimensions: 16x17
Heating
- Central, Electric
Cooling
- Central Air
Appliances
- Included: Dishwasher, Disposal, Dryer, Electric Water Heater, Exhaust Fan, Microwave, Range, Range Hood, Refrigerator, Washer, Wine Refrigerator
- Laundry: Inside, Laundry Room
Features
- Ceiling Fan(s), Central Vacuum, Eating Space In Kitchen, High Ceilings, Kitchen/Family Room Combo, Open Floorplan, Primary Bedroom Main Floor, Solid Surface Counters, Split Bedroom, Stone Counters, Thermostat Attic Fan, Vaulted Ceiling(s), Walk-In Closet(s)
- Flooring: Porcelain Tile
- Doors: Sliding Doors
- Windows: Shades
- Has fireplace: Yes
- Fireplace features: Living Room, Wood Burning
Interior area
- Total structure area: 3,035
- Total interior livable area: 2,282 sqft
Property
Parking
- Total spaces: 2
- Parking features: Driveway, Garage Door Opener, Guest
- Attached garage spaces: 2
- Has uncovered spaces: Yes
- Details: Garage Dimensions: 19x20
Accessibility
- Accessibility features: Central Living Area, Grip-Accessible Features
Features
- Levels: One
- Stories: 1
- Patio & porch: Covered, Deck, Enclosed, Rear Porch, Screened
- Exterior features: Irrigation System
- Has private pool: Yes
- Pool features: Gunite, Heated, In Ground, Screen Enclosure
- Has spa: Yes
- Spa features: Heated, In Ground
- Has view: Yes
- View description: Trees/Woods, Water, Pond
- Has water view: Yes
- Water view: Water,Pond
- Waterfront features: Pond
Lot
- Size: 0.37 Acres
- Features: Cul-De-Sac, Landscaped, Near Golf Course, Near Public Transit
- Residential vegetation: Mature Landscaping, Trees/Landscaped
Details
- Parcel number: 0019010008
- Zoning: PUD
- Special conditions: None
Construction
Type & style
- Home type: SingleFamily
- Architectural style: Florida,Ranch
- Property subtype: Single Family Residence
Materials
- Wood Siding
- Foundation: Slab
- Roof: Shingle
Condition
- Completed
- New construction: No
- Year built: 1987
Utilities & green energy
- Sewer: Public Sewer
- Water: Public
- Utilities for property: Cable Available, Electricity Connected, Public, Sewer Connected, Sprinkler Well, Water Connected
Community & HOA
Community
- Features: Deed Restrictions
- Security: Security Lights, Security System
- Pet fee: $0 monthly
- Subdivision: LONGWOOD RUN
HOA
- Has HOA: Yes
- HOA fee: $72 monthly
- HOA name: Gulf Coast Community Management
- HOA phone: 941-870-5600
- Second HOA name: LWRCA
- Second HOA phone: 941-870-5600
Location
- Region: Sarasota
Financial & listing details
- Price per square foot: $287/sqft
- Tax assessed value: $518,300
- Annual tax amount: $6,745
- Date on market: 1/5/2024
- Cumulative days on market: 15 days
- Listing terms: Cash,Conventional
- Ownership: Fee Simple
- Total actual rent: 0
- Electric utility on property: Yes
- Road surface type: Paved, Asphalt
Price history
| Date | Event | Price |
|---|---|---|
| 2/15/2024 | Sold | $655,000-6.4%$287/sqft |
Source:  Stellar MLS #A4593617 Report a problem Stellar MLS #A4593617 Report a problem | ||
| 1/22/2024 | Pending sale | $700,000$307/sqft |
Source: Stellar MLS #A4593617 Report a problem | ||
| 1/8/2024 | Price change | $700,000-3.4%$307/sqft |
Source: Stellar MLS #A4593617 Report a problem | ||
| 1/5/2024 | Listed for sale | $725,000+32%$318/sqft |
Source: Stellar MLS #A4593617 Report a problem | ||
| 3/31/2021 | Sold | $549,050+2.6%$241/sqft |
Source: Stellar MLS #A4491834 Report a problem | ||
| 2/20/2021 | Pending sale | $535,000$234/sqft |
Source: ALLISON JAMES ESTATES & HOMES #A4491834 Report a problem | ||
| 2/20/2021 | Listed for sale | $535,000$234/sqft |
Source: ALLISON JAMES ESTATES & HOMES #A4491834 Report a problem | ||
| 2/20/2021 | Pending sale | $535,000$234/sqft |
Source: Stellar MLS #A4491834 Report a problem | ||
| 2/19/2021 | Listed for sale | $535,000+86.1%$234/sqft |
Source: Stellar MLS #A4491834 Report a problem | ||
| 8/14/2019 | Sold | $287,500-0.9%$126/sqft |
Source: Public Record Report a problem | ||
| 6/13/2019 | Pending sale | $290,000$127/sqft |
Source: Keller Williams on the Water #A4436535 Report a problem | ||
| 6/5/2019 | Price change | $290,000-3.3%$127/sqft |
Source: Keller Williams on the Water #A4436535 Report a problem | ||
| 5/20/2019 | Listed for sale | $300,000+50%$131/sqft |
Source: KELLER WILLIAMS ON THE WATER #A4436535 Report a problem | ||
| 7/2/1997 | Sold | $200,000$88/sqft |
Source: Public Record Report a problem | ||
Public tax history
| Year | Property taxes | Tax assessment |
|---|---|---|
| 2025 | $4,767 -33.4% | $385,403 -31.6% |
| 2024 | $7,161 +6.2% | $563,100 +6.3% |
| 2023 | $6,745 +1.9% | $529,700 +2.8% |
| 2022 | $6,617 +77.3% | $515,200 +71.2% |
| 2021 | $3,731 -0.2% | $300,854 +1.4% |
| 2020 | $3,737 +37.3% | $296,700 +35.7% |
| 2019 | $2,723 | $218,710 +1.9% |
| 2018 | $2,723 +2.7% | $214,632 +2.1% |
| 2017 | $2,650 -1.1% | $210,217 -21.6% |
| 2016 | $2,680 | $268,100 +13.3% |
| 2015 | $2,680 +0.4% | $236,700 +18.4% |
| 2014 | $2,669 +0.1% | $199,841 |
| 2013 | $2,665 +2.7% | $199,841 +1.7% |
| 2012 | $2,595 -2.2% | $196,500 -3.6% |
| 2011 | $2,652 -1.6% | $203,812 +1.5% |
| 2010 | $2,696 +0.3% | $200,800 -5.1% |
| 2009 | $2,689 | $211,580 +0.1% |
| 2008 | $2,689 -2.7% | $211,369 +3% |
| 2007 | $2,764 | $205,213 +2.5% |
| 2006 | -- | $200,208 +3% |
| 2005 | -- | $194,377 +3% |
| 2004 | $2,870 -0.9% | $188,716 +1.9% |
| 2003 | $2,897 +0.8% | $185,197 +2.4% |
| 2002 | $2,874 +6.8% | $180,856 +1.6% |
| 2001 | $2,692 +2.4% | $178,008 +3% |
| 2000 | $2,629 | $172,823 |
Find assessor info on the county website
Neighborhood: Longwood Run
Nearby homes
- $539,5003 bd2 ba2.2k sqft4655 San Siro Dr, Sarasota, FL 34235Off Market
- $598,4003 bd3 ba2.5k sqft4671 San Siro Dr, Sarasota, FL 34235Off Market
- $650,0004 bd3 ba2.5k sqft4611 San Siro Dr, Sarasota, FL 34235Sold
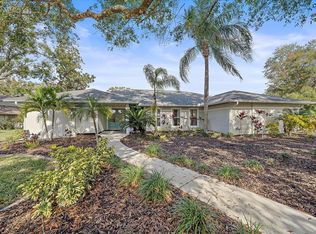
- $592,7003 bd2 ba2.3k sqft4687 San Siro Dr, Sarasota, FL 34235Off Market
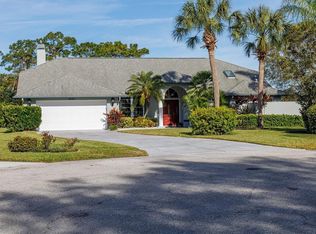
- $506,5003 bd2 ba1.9k sqft4670 San Siro Dr, Sarasota, FL 34235Off Market
- $540,4003 bd2 ba2.3k sqft4575 San Siro Dr, Sarasota, FL 34235Off Market
- $503,4003 bd2 ba2.5k sqft4660 San Siro Dr, Sarasota, FL 34235Off Market
- $720,0003 bd2 ba2.4k sqft4690 San Siro Dr, Sarasota, FL 34235Sold
Nearby schools
GreatSchools rating
- 4/10Emma E. Booker Elementary SchoolGrades: PK-5Distance: 3 mi
- 5/10Booker Middle SchoolGrades: 6-8Distance: 2.8 mi
- 3/10Booker High SchoolGrades: 9-12Distance: 3.7 mi
Schools provided by the listing agent
- Elementary: Emma E. Booker Elementary
- Middle: Booker Middle
- High: Booker High
Source: Stellar MLS. This data may not be complete. We recommend contacting the local school district to confirm school assignments for this home.
Get a cash offer in 3 minutes
Find out how much your home could sell for in as little as 3 minutes with a no-obligation cash offer.
Estimated market value
$655,500
Get a cash offer in 3 minutes
Find out how much your home could sell for in as little as 3 minutes with a no-obligation cash offer.
Estimated market value
$655,500
- Florida
- Sarasota County
- Sarasota
- 34235
- Longwood Run
- 4665 SAN SIRO DRIVE
Nearby cities
Nearby neighborhoods
Nearby zip codes
Other Sarasota Topics
