Welcome to this stunning custom-built home by DAC (DeFatta) in the coveted Bent Creek community, where elegance meets functionality. Situated on a serene tree-lined lot, this gem features updated vinyl flooring throughout the main level and upstairs hallway, a newly renovated laundry and mudroom, and stylish new lighting in the dining room and over the kitchen island. The open living area boasts two kitchen islands, a newly updated walk-in pantry with cabinets and butcher block countertops, and seamless indoor-outdoor entertaining options with a screened-in porch, patio with fire pit, and a new Trex deck off the primary bedroom. The home also includes practical upgrades like a tornado/storm shelter in the walk-in coat closet and two brand new HVAC systems. The garage shines with epoxy flooring & versatile storage solutions. With too many upgrades to list, be sure to review the attached document for a full breakdown of this exceptional home's features.
Closed
$965,000
4665 Sawmill Pl, Nolensville, TN 37135
5beds
3,940sqft
Single Family Residence, Residential
Built in 2013
7,840 Square Feet Lot
$1,013,500 Zestimate®
$245/sqft
$4,630 Estimated rent
Home value
$1,013,500
$963,000 - $1.06M
$4,630/mo
Zestimate® history
Owner options
List your home for rent
$4,630/mo
Rent Zestimate®
Find your next renter with Zillow Rental Manager. Plus, with online applications, you can quickly screen prospective tenants – for free.
$4,630/mo
Rent Zestimate®
Refinance and save
$5,633/mo
Est. payment
Refinancing to a lower rate could help reduce your monthly payments and save thousands over the life of the loan.
$5,633/mo
Est. payment
Explore your selling options
Work with a Zillow partner agent
Leverage their expertise and Zillow's premium Showcase listings to get your home seen by more buyers.
Get startedList with your own agent
Get your home in front of millions of buyers by listing it on Zillow.
Learn how to do itSell it yourself
Take full control of how buyers see your home on Zillow by listing For Sale by Owner (FSBO).
List your homeWhat's special
Screened-in porchSerene tree-lined lotTwo kitchen islandsUpdated walk-in pantryStylish new lightingPatio with fire pitSeamless indoor-outdoor entertaining options
Zillow last checked:
Listing updated:
Listed by:
Hadley Elkin 615-584-1862,
Benchmark Realty, LLC
Bought with:
Bekki Lowrance, 336296
Tyler York Real Estate Brokers, LLC
Source: RealTracs MLS as distributed by MLS GRID,MLS#: 2695679
Facts & features
Interior
Bedrooms & bathrooms
- Bedrooms: 5
- Bathrooms: 4
- Full bathrooms: 4
- Main level bedrooms: 2
Bedroom 1
- Features: Suite
- Level: Suite
- Area: 169 Square Feet
- Dimensions: 13x13
Bedroom 2
- Features: Walk-In Closet(s)
- Level: Walk-In Closet(s)
- Area: 238 Square Feet
- Dimensions: 17x14
Bedroom 3
- Features: Walk-In Closet(s)
- Level: Walk-In Closet(s)
- Area: 196 Square Feet
- Dimensions: 14x14
Bedroom 4
- Features: Walk-In Closet(s)
- Level: Walk-In Closet(s)
- Area: 210 Square Feet
- Dimensions: 14x15
Bonus room
- Features: Second Floor
- Level: Second Floor
- Area: 702 Square Feet
- Dimensions: 27x26
Dining room
- Features: Formal
- Level: Formal
- Area: 150 Square Feet
- Dimensions: 15x10
Kitchen
- Features: Pantry
- Level: Pantry
- Area: 154 Square Feet
- Dimensions: 14x11
Living room
- Features: Combination
- Level: Combination
- Area: 360 Square Feet
- Dimensions: 18x20
Heating
- Central, Natural Gas
Cooling
- Ceiling Fan(s), Central Air, Electric
Appliances
- Included: Dishwasher, Microwave, Stainless Steel Appliance(s), Double Oven, Electric Oven, Cooktop
- Laundry: Electric Dryer Hookup, Washer Hookup
Features
- Bookcases, Ceiling Fan(s), Entrance Foyer, Open Floorplan, Pantry, Smart Thermostat, Walk-In Closet(s), Wet Bar
- Flooring: Carpet, Tile, Vinyl
- Basement: Crawl Space
- Number of fireplaces: 1
- Fireplace features: Gas, Living Room
Interior area
- Total structure area: 3,940
- Total interior livable area: 3,940 sqft
- Finished area above ground: 3,940
Property
Parking
- Total spaces: 4
- Parking features: Garage Door Opener, Garage Faces Front, Aggregate, Driveway
- Attached garage spaces: 2
- Uncovered spaces: 2
Features
- Levels: Two
- Stories: 2
- Patio & porch: Porch, Covered, Deck, Screened
- Exterior features: Smart Irrigation
- Pool features: Association
- Fencing: Back Yard
Lot
- Size: 7,840 Square Feet
- Dimensions: 65 x 120
- Features: Rolling Slope
Details
- Additional structures: Storm Shelter
- Parcel number: 094059C R 00800 00017059C
- Special conditions: Standard
Construction
Type & style
- Home type: SingleFamily
- Architectural style: Traditional
- Property subtype: Single Family Residence, Residential
Materials
- Brick, Stone
- Roof: Asphalt
Condition
- New construction: No
- Year built: 2013
Utilities & green energy
- Sewer: Public Sewer
- Water: Public
- Utilities for property: Electricity Available, Water Available, Underground Utilities
Green energy
- Energy efficient items: Windows, Thermostat, Water Heater
Community & HOA
Community
- Security: Fire Sprinkler System, Smoke Detector(s)
- Subdivision: Bent Creek Ph6 Sec2b
HOA
- Has HOA: Yes
- Amenities included: Park, Playground, Pool, Sidewalks, Underground Utilities, Trail(s)
- Services included: Maintenance Grounds, Recreation Facilities, Trash
- HOA fee: $85 monthly
Location
- Region: Nolensville
Financial & listing details
- Price per square foot: $245/sqft
- Tax assessed value: $889,400
- Annual tax amount: $3,215
- Date on market: 8/29/2024
- Electric utility on property: Yes
Price history
| Date | Event | Price |
|---|---|---|
| 12/13/2024 | Sold | $965,000+1.6%$245/sqft |
Source:  RealTracs MLS as distributed by MLS GRID #2695679 Report a problem RealTracs MLS as distributed by MLS GRID #2695679 Report a problem | ||
| 11/21/2024 | Contingent | $949,900$241/sqft |
Source: RealTracs MLS as distributed by MLS GRID #2695679 Report a problem | ||
| 11/7/2024 | Price change | $949,900-1.5%$241/sqft |
Source: RealTracs MLS as distributed by MLS GRID #2695679 Report a problem | ||
| 10/18/2024 | Price change | $964,400-1.5%$245/sqft |
Source: RealTracs MLS as distributed by MLS GRID #2695679 Report a problem | ||
| 9/22/2024 | Price change | $979,400-1.5%$249/sqft |
Source: RealTracs MLS as distributed by MLS GRID #2695679 Report a problem | ||
| 8/29/2024 | Listed for sale | $994,400+38.1%$252/sqft |
Source: RealTracs MLS as distributed by MLS GRID #2695679 Report a problem | ||
| 5/14/2021 | Sold | $719,900+47%$183/sqft |
Source: RealTracs MLS as distributed by MLS GRID #2241002 Report a problem | ||
| 1/27/2014 | Sold | $489,873+642.2%$124/sqft |
Source: Public Record Report a problem | ||
| 9/16/2013 | Sold | $66,000$17/sqft |
Source: Public Record Report a problem | ||
Public tax history
| Year | Property taxes | Tax assessment |
|---|---|---|
| 2025 | $3,647 +13.4% | $222,350 +50.1% |
| 2024 | $3,216 | $148,175 |
| 2023 | $3,216 | $148,175 |
| 2022 | $3,216 | $148,175 |
| 2021 | $3,216 +2.9% | $148,175 +19% |
| 2020 | $3,126 +5.9% | $124,550 |
| 2019 | $2,952 +3% | $124,550 |
| 2018 | $2,865 | $124,550 |
| 2017 | $2,865 | $124,550 |
| 2016 | -- | $124,550 +16.1% |
| 2015 | -- | $107,300 +5.6% |
| 2014 | -- | $101,650 |
| 2013 | -- | -- |
Find assessor info on the county website
Neighborhood: 37135
Nearby homes
- $1,037,7005 bd4 ba3.1k sqft4669 Sawmill Pl, Nolensville, TN 37135Off Market
- $923,900-- bd3 ba1.9k sqft4661 Sawmill Pl, Nolensville, TN 37135Off Market
- $1,076,5005 bd4 ba3k sqft4673 Sawmill Pl, Nolensville, TN 37135Off Market
- $806,2004 bd4 ba3.1k sqft4657 Sawmill Pl, Nolensville, TN 37135Off Market
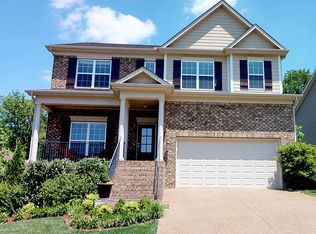
- $830,9004 bd3 ba3k sqft8005 Warren Rd LOT 6203, Nolensville, TN 37135Off Market
- $773,8003 bd3 ba2.7k sqft4677 Sawmill Pl, Nolensville, TN 37135Off Market
- $901,000-- bd3 ba1.9k sqft4664 Sawmill Pl, Nolensville, TN 37135Off Market
- $992,6004 bd4 ba3.7k sqft6105 Christmas Pl LOT 6205, Nolensville, TN 37135Off Market
Nearby schools
GreatSchools rating
- 8/10Mill Creek Elementary SchoolGrades: K-5Distance: 1.8 mi
- 8/10Mill Creek Middle SchoolGrades: 6-8Distance: 1.8 mi
- 10/10Nolensville High SchoolGrades: 9-12Distance: 1.8 mi
Schools provided by the listing agent
- Elementary: Mill Creek Elementary School
- Middle: Mill Creek Middle School
- High: Nolensville High School
Source: RealTracs MLS as distributed by MLS GRID. This data may not be complete. We recommend contacting the local school district to confirm school assignments for this home.
Get a cash offer in 3 minutes
Find out how much your home could sell for in as little as 3 minutes with a no-obligation cash offer.
Estimated market value
$1,013,500
Get a cash offer in 3 minutes
Find out how much your home could sell for in as little as 3 minutes with a no-obligation cash offer.
Estimated market value
$1,013,500
- Tennessee
- Williamson County
- Nolensville
- 37135
- 4665 Sawmill Pl
Nearby cities
Nearby zip codes
Other Nolensville Topics
