PRICED TO SELL! Welcome to this exceptional NORTH-FACING 5-bedroom, 4.5-bath Danbury plan by Davidson Homes, located in the highly sought-after Cooper Place community in Cumming. This beautifully designed home features a SUNROOM, UNFINISHED BASEMENT, and a fenced backyard with breathtaking panoramic views from the deck, offering the perfect blend of luxury, comfort, and future expansion potential. The thoughtfully designed open-concept floor plan is filled with abundant natural light and modern finishes throughout. The main level welcomes you with a grand foyer leading to a formal dining room and a versatile study or flex space, ideal for a home office or additional living area. A guest bedroom with a full tiled bath on the main floor provides an excellent setup for visitors or multi-generational living. The dramatic 2-story family room serves as the centerpiece of the home, showcasing a stunning shiplap fireplace with cedar beam mantel and a wall of windows that fills the space with natural light while capturing beautiful backyard views. The gourmet kitchen is designed for both everyday living and entertaining, featuring an oversized island with quartz countertops, 42-inch cabinetry, custom backsplash, large walk-in pantry, and a full suite of upgraded stainless steel appliances including a 36-inch gas cooktop, built-in wall oven and microwave, vent hood that vents to the exterior, and dishwasher. The bright breakfast area and sunroom seamlessly connect the indoor and outdoor living spaces, creating an inviting atmosphere for gatherings and relaxation. Step outside to enjoy the spacious deck overlooking the fenced backyard with scenic panoramic views, perfect for entertaining, outdoor dining, or simply unwinding. The unfinished basement offers endless possibilities for future customization, whether you envision a media room, gym, additional bedrooms, or entertainment space. Upstairs, the luxurious owner's suite features a tray ceiling, private sitting area, and a spa-inspired bath with double vanities, garden tub, separate tiled shower with frameless glass door, and a large walk-in closet with direct access to the laundry room for added convenience. The upper level also includes three additional generously sized bedrooms, including one with a private en-suite bath and two connected by a Jack-and-Jill bath with double vanity. Combining luxury, space, scenic outdoor living, and the added value of an unfinished basement, this remarkable home offers an incredible opportunity in one of Cumming's most desirable communities.
Active
$695,000
4665 Shipley Ave, Cumming, GA 30028
5beds
3,290sqft
Single Family Residence
Built in 2022
0.28 Acres Lot
$678,000 Zestimate®
$211/sqft
$83/mo HOA
What's special
- 21 days
- 580
- 33
Zillow last checked:
Listing updated:
Listed by:
Lavanya Thadiparthi 678-761-0875,
Sekhars Realty, Inc.,
Sekhar Thadiparthi 404-808-9978,
Sekhars Realty, Inc.
Source: GAMLS,MLS#: 10824701
Facts & features
Interior
Bedrooms & bathrooms
- Bedrooms: 5
- Bathrooms: 5
- Full bathrooms: 4
- 1/2 bathrooms: 1
- Main level bathrooms: 1
- Main level bedrooms: 1
Rooms
- Room types: Laundry
Dining room
- Features: Seats 12+
Kitchen
- Features: Breakfast Bar, Kitchen Island, Solid Surface Counters
Heating
- Central
Cooling
- Central Air
Appliances
- Included: Dishwasher, Disposal, Gas Water Heater, Microwave, Tankless Water Heater
- Laundry: Upper Level
Features
- Double Vanity, Tray Ceiling(s), Walk-In Closet(s)
- Flooring: Carpet, Vinyl, Tile
- Basement: Exterior Entry,Daylight,Bath/Stubbed,Interior Entry,Unfinished
- Number of fireplaces: 1
- Fireplace features: Factory Built, Family Room, Gas Log, Gas Starter
- Common walls with other units/homes: No Common Walls
Interior area
- Total structure area: 3,290
- Total interior livable area: 3,290 sqft
- Finished area above ground: 3,290
- Finished area below ground: 0
Property
Parking
- Total spaces: 2
- Parking features: Garage
- Has garage: Yes
Features
- Levels: Two
- Stories: 2
- Patio & porch: Patio, Deck
- Exterior features: Other
- Fencing: Fenced
Lot
- Size: 0.28 Acres
- Features: Level
Details
- Parcel number: 050 127
Construction
Type & style
- Home type: SingleFamily
- Architectural style: Traditional
- Property subtype: Single Family Residence
Materials
- Other
- Roof: Composition
Condition
- Resale
- New construction: No
- Year built: 2022
Utilities & green energy
- Sewer: Public Sewer
- Water: Public
- Utilities for property: Cable Available, Electricity Available, Natural Gas Available, Phone Available, Sewer Available, Underground Utilities, Water Available
Green energy
- Energy efficient items: Appliances
Community & HOA
Community
- Features: Sidewalks, Street Lights
- Security: Smoke Detector(s)
- Subdivision: COOPER PLACE
HOA
- Has HOA: Yes
- Services included: Trash
- HOA fee: $1,000 annually
Location
- Region: Cumming
Financial & listing details
- Price per square foot: $211/sqft
- Tax assessed value: $714,880
- Annual tax amount: $5,648
- Date on market: 8/12/2026
- Cumulative days on market: 21 days
- Listing agreement: Exclusive Right To Sell
- Electric utility on property: Yes
Estimated market value
$678,000
$644,000 - $712,000
$3,503/mo
Price history
| Date | Event | Price |
|---|---|---|
| 8/13/2026 | Listed for rent | $3,400$1/sqft |
Source: FMLS GA #7820585 Report a problem | ||
| 8/12/2026 | Listed for sale | $695,000-0.6%$211/sqft |
Source:  GAMLS #10824701 Report a problem GAMLS #10824701 Report a problem | ||
| 8/11/2026 | Listing removed | $699,000$212/sqft |
Source: GAMLS #10761616 Report a problem | ||
| 7/17/2026 | Price change | $699,000-2.2%$212/sqft |
Source:  FMLS GA #7768285 Report a problem FMLS GA #7768285 Report a problem | ||
| 6/25/2026 | Price change | $715,000-0.6%$217/sqft |
Source: GAMLS #10761616 Report a problem | ||
| 6/20/2026 | Price change | $719,000-0.8%$219/sqft |
Source: GAMLS #10761616 Report a problem | ||
| 6/6/2026 | Price change | $725,000-0.7%$220/sqft |
Source: FMLS GA #7768285 Report a problem | ||
| 5/13/2026 | Listed for sale | $730,000+1.5%$222/sqft |
Source: GAMLS #10761616 Report a problem | ||
| 4/21/2023 | Sold | $718,907+5.2%$219/sqft |
Source: FMLS GA #7066064 Report a problem | ||
| 7/7/2022 | Pending sale | $683,610$208/sqft |
Source: GAMLS #10062196 Report a problem | ||
| 6/21/2022 | Listed for sale | $683,610$208/sqft |
Source: GAMLS #10062196 Report a problem | ||
| 6/21/2022 | Pending sale | $683,610$208/sqft |
Source: FMLS GA #7066064 Report a problem | ||
Public tax history
| Year | Property taxes | Tax assessment |
|---|---|---|
| 2025 | $6,698 +2.8% | $285,952 +4.8% |
| 2024 | $6,517 +125.2% | $272,940 +132.2% |
| 2023 | $2,893 +202% | $117,544 +226.5% |
| 2022 | $958 -4.7% | $36,000 -1.1% |
| 2021 | $1,005 | $36,400 |
Find assessor info on the county website
Monthly payment
Est. payment
Payment breakdown
Explore the cost of this home by adjusting the details. Changes won't be saved.Climate risks
Neighborhood: 30028
Nearby schools
Schools provided by the listing agent
- Elementary: Pooles Mill
- Middle: Liberty
- High: West Forsyth
Source: GAMLS. This data may not be complete. We recommend contacting the local school district to confirm school assignments for this home.
Similar homes
- $729,0005 bd4 ba3k sqft3390 Hillshire Dr, Cumming, GA 30028Active
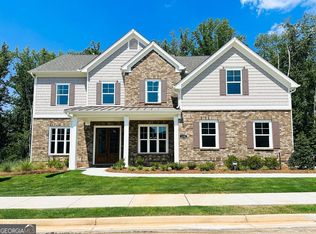
 MLS ID #10837033, Tamra J Wade, Re/Max Tru, Inc.. GAMLS
 - $659,9995 bd4 ba3.2k sqft6110 Banyan Trl, Cumming, GA 30028Active
 MLS ID #10833532, Amanda Reynolds, Willow Bend Properties. GAMLS
 - $625,0005 bd4 ba3.3k sqft7590 Ansley View Ln, Cumming, GA 30028Active
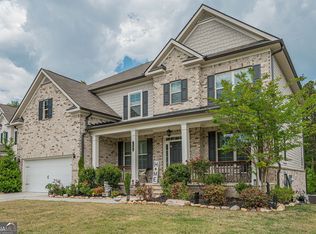 MLS ID #10753669, Elijah Mauldin, Extol Realty. GAMLS
 - $549,0005 bd4 ba2.8k sqft3860 Grandview Manor Dr, Cumming, GA 30028Active
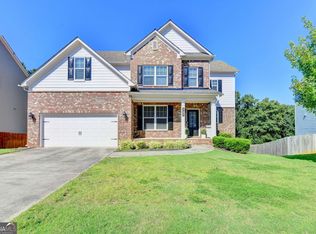 MLS ID #10833853, Liz Bosker, Living Down South Realty. GAMLS
 - $675,0005 bd3 ba3.1k sqft5090 Bellehurst Ln, Cumming, GA 30040ActiveMLS ID #10824814, Lavanya Thadiparthi, Sekhars Realty, Inc.. GAMLS
- $680,0005 bd4 ba3.7k sqft7310 Rambling Vale, Cumming, GA 30028ActiveMLS ID #10796470, Mukeshkumar Rajput, Virtual Properties Realty.com. GAMLS
- $594,5005 bd4 ba3.1k sqft8190 Tiberon Pkwy, Cumming, GA 30028ActiveMLS ID #10804236, Lavanya Thadiparthi, Sekhars Realty, Inc.. GAMLS
- $679,9995 bd4 ba3.3k sqft4435 Hager Ct, Cumming, GA 30040ActiveMLS ID #10726801, Saima Kazmi, Virtual Properties Realty.com. GAMLS
- $679,0004 bd3 ba3.2k sqft5245 Sargent Dr, Cumming, GA 30040ActiveMLS ID #10792509, Lavanya Thadiparthi, Sekhars Realty, Inc.. GAMLS
- $699,0006 bd5 ba4.6k sqft4820 Rockingham Run, Cumming, GA 30040ActiveMLS ID #10817338, Chasity R Tillman, PEND Realty, LLC. GAMLS
- $899,0005 bd6 ba3.5k sqft4830 Gadwall Way, Cumming, GA 30028ActiveGAMLS
- $768,0005 bd4 ba3.3k sqft5345 Loring St, Cumming, GA 30040ActiveMLS ID #10805910, Madhu Patnaik, Virtual Properties Realty.com. GAMLS
- $600,0004 bd3 ba2.6k sqft7670 Homer Dr, Cumming, GA 30028ActiveMLS ID #10800071, Stacy DeRogatis, Keller Williams Realty Atl. Partners. GAMLS
- $575,0006 bd4 ba3.7k sqft5410 Whisper Ct, Cumming, GA 30028ActiveMLS ID #10795814, Brittany Milstead, Keller Williams Realty Atl. Partners. GAMLS
- $824,9004 bd4 ba3.1k sqft6130 Bentley Commons Dr, Cumming, GA 30040ActiveMLS ID #10794018, Phung Linh Nguyen, Coldwell Banker Realty. GAMLS
- $825,0005 bd4 ba3.6k sqft6035 Ashborough Park, Cumming, GA 30040ActiveMLS ID #10781996, Lavanya Thadiparthi, Sekhars Realty, Inc.. GAMLS
- $524,9004 bd3 ba2.7k sqft5045 Bucknell Trce, Cumming, GA 30028ActiveMLS ID #10819779, Laura Collier, Keller Williams Lanier Partners. GAMLS
- $784,9905 bd4 ba3.6k sqft3305 Stock Saddle Pl, Cumming, GA 30040ActiveMLS ID #10718606, Steven T Koleno, Beycome Brokerage Realty LLC. GAMLS
- $750,0007 bd4 ba4.2k sqft3455 E Gate Dr, Cumming, GA 30041ActiveMLS ID #10832636, Michelle Curtis, Keller Williams Realty North Atlanta. GAMLS
