Experience luxury living in this stunning beachfront home boasting breathtaking sunset views. This exceptional residence features two primary suites, providing unparalleled comfort & privacy. Wake up to the soothing sound of waves in the expansive upstairs suite or choose the convenience of the ground-floor suite and access to the pristine sandy beach. Above the garage there is a charming guest retreat. Entertain with ease in the gourmet kitchen, equipped with top-of-the-line appliances and a spacious layout that invites culinary creativity. Whether you're hosting intimate gatherings or enjoying quiet moments, the beachfront setting creates an idyllic backdrop. Discover the epitome of coastal living in this exquisite property.
Sold
Listed by: RE/MAX Gateway • Kelli Lang
Bought with: COMPASS
$2,400,000
4665 Surfcrest Drive, Oak Harbor, WA 98277
3beds
4,075sqft
Single Family Residence
Built in 2004
1.81 Acres Lot
$2,592,600 Zestimate®
$589/sqft
$5,143 Estimated rent
Home value
$2,592,600
$2.36M - $2.88M
$5,143/mo
Zestimate® history
Owner options
List your home for rent
$5,143/mo
Rent Zestimate®
Find your next renter with Zillow Rental Manager. Plus, with online applications, you can quickly screen prospective tenants – for free.
$5,143/mo
Rent Zestimate®
Refinance and save
$15,794/mo
Est. payment
Refinancing to a lower rate could help reduce your monthly payments and save thousands over the life of the loan.
$15,794/mo
Est. payment
Explore your selling options
Work with a Zillow partner agent
Leverage their expertise and Zillow's premium Showcase listings to get your home seen by more buyers.
Get startedList with your own agent
Get your home in front of millions of buyers by listing it on Zillow.
Learn how to do itSell it yourself
Take full control of how buyers see your home on Zillow by listing For Sale by Owner (FSBO).
List your homeWhat's special
Zillow last checked:
Listing updated:
Listed by:
Kelli Lang,
RE/MAX Gateway
Bought with:
Stephen Macdonald, 25670
COMPASS
Source: NWMLS as distributed by MLS GRID,MLS#: 2188542
Facts & features
Interior
Bedrooms & bathrooms
- Bedrooms: 3
- Bathrooms: 5
- Full bathrooms: 2
- 3/4 bathrooms: 1
- 1/2 bathrooms: 2
- Main level bedrooms: 1
Primary bedroom
- Level: Main
Bedroom
- Level: Second
Bedroom
- Level: Second
Bathroom full
- Level: Second
Bathroom full
- Level: Main
Bathroom three quarter
- Level: Second
Other
- Level: Second
Other
- Level: Main
Other
- Level: Main
Den office
- Level: Main
Dining room
- Level: Main
Entry hall
- Level: Main
Family room
- Level: Main
Kitchen with eating space
- Level: Main
Living room
- Level: Main
Utility room
- Level: Main
Heating
- Fireplace, Forced Air, Tankless Water Heater, Electric, Propane
Cooling
- Has cooling: Yes
Appliances
- Included: Dishwashers_, Double Oven, Dryer(s), Microwaves_, Refrigerators_, SeeRemarks_, StovesRanges_, Dishwasher(s), Microwave(s), Refrigerator(s), See Remarks, Stove(s)/Range(s)
Features
- Bath Off Primary, Dining Room, High Tech Cabling
- Flooring: Ceramic Tile, Hardwood, Carpet
- Doors: French Doors
- Windows: Double Pane/Storm Window, Skylight(s)
- Basement: None
- Number of fireplaces: 5
- Fireplace features: Main Level: 3, Upper Level: 2, Fireplace
Interior area
- Total structure area: 4,075
- Total interior livable area: 4,075 sqft
Property
Parking
- Total spaces: 3
- Parking features: RV Parking, Detached Garage
- Garage spaces: 3
Features
- Levels: Two
- Stories: 2
- Entry location: Main
- Patio & porch: Ceramic Tile, Hardwood, Wall to Wall Carpet, Second Kitchen, Second Primary Bedroom, Bath Off Primary, Double Pane/Storm Window, Dining Room, French Doors, High Tech Cabling, Security System, Skylight(s), Sprinkler System, Vaulted Ceiling(s), Walk-In Pantry, Wired for Generator, Fireplace
- Has view: Yes
- View description: Ocean, Sound, Strait, Territorial
- Has water view: Yes
- Water view: Ocean,Sound,Strait
- Waterfront features: No Bank, Ocean Access, Saltwater, Sound
- Frontage length: Waterfront Ft: 200
Lot
- Size: 1.81 Acres
- Features: Dead End Street, Cabana/Gazebo, Cable TV, Deck, Fenced-Partially, Gated Entry, High Speed Internet, Patio, Propane, RV Parking, Sprinkler System
- Topography: Level,PartialSlope
- Residential vegetation: Garden Space
Details
- Parcel number: R133032743940
- Special conditions: Standard
- Other equipment: Wired for Generator
Construction
Type & style
- Home type: SingleFamily
- Architectural style: 2 Story
- Property subtype: Single Family Residence
Materials
- Wood Siding
- Foundation: Poured Concrete
- Roof: Composition
Condition
- Year built: 2004
Details
- Builder name: Yonkman
Utilities & green energy
- Electric: Company: PSE
- Sewer: Septic Tank, Company: Septic
- Water: Community, Private, Shares, Company: Surfcrest Water Association
- Utilities for property: Dish, Starlink
Community & HOA
Community
- Features: CCRs, Gated
- Security: Security System
- Subdivision: Oak Harbor
HOA
- HOA fee: $285 annually
- HOA phone: 360-675-3687
Location
- Region: Oak Harbor
Financial & listing details
- Price per square foot: $589/sqft
- Tax assessed value: $2,194,529
- Annual tax amount: $6,541
- Date on market: 1/9/2024
- Listing terms: Conventional
- Inclusions: Dishwashers, DoubleOven, Dryers, Microwaves, Refrigerators, SeeRemarks, StovesRanges
- Road surface type: Dirt
Price history
| Date | Event | Price |
|---|---|---|
| 5/9/2024 | Sold | $2,400,000-4%$589/sqft |
Source:  NWMLS as distributed by MLS GRID #2188542 Report a problem NWMLS as distributed by MLS GRID #2188542 Report a problem | ||
| 4/9/2024 | Pending sale | $2,500,000$613/sqft |
Source: NWMLS as distributed by MLS GRID #2188542 Report a problem | ||
| 3/15/2024 | Price change | $2,500,000-9.1%$613/sqft |
Source: NWMLS as distributed by MLS GRID #2188542 Report a problem | ||
| 1/9/2024 | Listed for sale | $2,750,000$675/sqft |
Source: NWMLS as distributed by MLS GRID #2188542 Report a problem | ||
Public tax history
| Year | Property taxes | Tax assessment |
|---|---|---|
| 2025 | $16,815 +11% | $2,194,529 +1.6% |
| 2024 | $15,154 +14.2% | $2,159,385 +13.6% |
| 2023 | $13,273 +1.5% | $1,901,235 +7% |
| 2022 | $13,082 -15.1% | $1,776,031 +18.2% |
| 2021 | $15,411 +6.9% | $1,502,576 +7.1% |
| 2020 | $14,422 +7.2% | $1,402,773 -3% |
| 2019 | $13,455 -8.8% | $1,446,883 -0.2% |
| 2018 | $14,753 -3.2% | $1,449,114 +0.3% |
| 2017 | $15,246 +9% | $1,444,511 +1.9% |
| 2016 | $13,986 -4.1% | $1,418,025 -0.6% |
| 2015 | $14,587 | $1,426,856 -26.9% |
| 2013 | -- | $1,953,044 |
| 2012 | -- | -- |
| 2010 | -- | -- |
| 2009 | -- | $2,281,821 -3.9% |
| 2008 | -- | $2,374,839 -0.5% |
| 2007 | -- | $2,386,943 +36.2% |
| 2006 | -- | $1,752,720 +27.2% |
| 2005 | -- | $1,378,185 |
Find assessor info on the county website
Neighborhood: 98277
Nearby homes
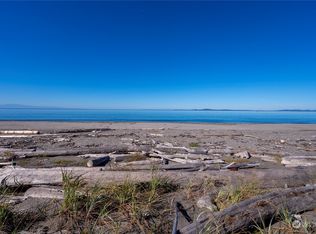
- $460,0000.34 acres4560 Rolling Dunes Ln #A, Oak Harbor, WA 98277Sold

- $360,0000.34 acres4560 Rolling Dunes Ln #B, Oak Harbor, WA 98277Sold
- $--5 acres0 Tomren Ln, Oak Harbor, WA 98277Off Market
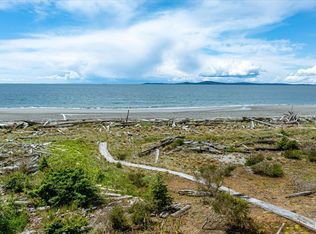
- $905,0002 bd2 ba1.5k sqft4560 Rolling Dunes Ln, Oak Harbor, WA 98277Sold
- $345,0000.64 acres4689 Surfcrest Dr, Oak Harbor, WA 98277Sold
- $510,0000.59 acres0 Seven Surfcrest Dr #A, Oak Harbor, WA 98277Sold
- $1,635,0002 bd2 ba1.5k sqft4749 Surfcrest Dr, Oak Harbor, WA 98277Sold
- $1,599,9503 bd3 ba2.5k sqft913 Riley Rd, Oak Harbor, WA 98277For Sale
Nearby schools
GreatSchools rating
- 7/10Oak Harbor Intermediate SchoolGrades: 5-6Distance: 5.7 mi
- 7/10North Whidbey Middle SchoolGrades: 7-8Distance: 5.4 mi
- 6/10Oak Harbor High SchoolGrades: 9-12Distance: 5.2 mi
Schools provided by the listing agent
- Middle: North Whidbey Mid
- High: Oak Harbor High
Source: NWMLS as distributed by MLS GRID. This data may not be complete. We recommend contacting the local school district to confirm school assignments for this home.
- Washington
- Island County
- Oak Harbor
- 98277
- 4665 Surfcrest Drive
