Skip main navigation
Closed
  • $640,000

    4665 Terraceview Ln N, Plymouth, MN 55446

    4beds
    3,514sqft
    Single Family
    Built in 1984
    0.37 Acres Lot
    $640,300 Zestimate®
    $182/sqft
    $4,022 Estimated rent

    Home value

    $640,300

    $589,000 - $698,000

    $4,022/mo

    Zestimate® history
    Loading
    Loading...

    Owner options

    List your home for rent

    $4,022/mo

    Rent Zestimate®

    Find your next renter with Zillow Rental Manager. Plus, with online applications, you can quickly screen prospective tenants – for free.

    Learn more

    $4,022/mo

    Rent Zestimate®

    Refinance and save

    $4,060/mo

    Est. payment

    Refinancing to a lower rate could help reduce your monthly payments and save thousands over the life of the loan.

    See today's rates

    $4,060/mo

    Est. payment

    Explore your selling options

    Work with a Zillow partner agent

    Leverage their expertise and Zillow's premium Showcase listings to get your home seen by more buyers.

    Get started

    List with your own agent

    Get your home in front of millions of buyers by listing it on Zillow.

    Learn how to do it

    Sell it yourself

    Take full control of how buyers see your home on Zillow by listing For Sale by Owner (FSBO).

    List your home

    What's special

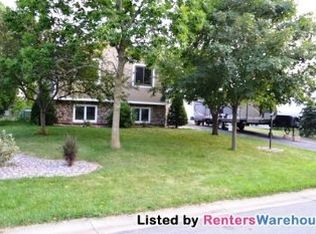
    This spacious and meticulously updated 4-bedroom, 4-bathroom home is nestled at the end of a quiet cul-de-sac in Plymouth offering a serene and private setting on a generous .37-acre lot. Located within the highly sought-after Wayzata school district, this residence provides an ideal environment for families seeking quality education and a comfortable lifestyle. End of a cul-de-sac, ensuring minimal traffic and enhanced privacy. Lot Size: .37 acres, providing ample outdoor space for recreation and relaxation. This home features a classic and durable brick front, adding timeless curb appeal. A maintenance-free deck, perfect for outdoor entertaining and enjoying the surrounding natural beauty and mature cherry trees. The lower level offers a walkout design, providing easy access to the backyard and maximizing natural light. 4 bedrooms upstairs, offering comfortable accommodations for a family or guests. 4 bathrooms, ensuring convenience and ample space for everyone. Laundry is located on the upper level for ultimate convenience. Freshly installed new carpet throughout the home providing a comfortable and modern feel. Newly painted throughout all three levels, creating a bright and inviting atmosphere. Equipped with brand-new stainless steel appliances, including a new stove and dishwasher, catering to modern culinary needs. The walkout lower level adds significant living space and versatility, suitable for a family room, recreation area, or guest suite.

    Zillow last checked:

    Listing updated:

    Listed by:

    Michelle Wartnick 612-423-9349,

    Coldwell Banker Realty,

    Derrick C. Strander 952-215-1917

    Bought with:

    The Herrmann Team

    HomeAvenue Inc

    Source: NorthstarMLS as distributed by MLS GRID,MLS#: 6693812MLS Logo

    Facts & features

    Interior

    Bedrooms & bathrooms
    • Bedrooms: 4
    • Bathrooms: 4
    • Full bathrooms: 2
    • 3/4 bathrooms: 1
    • 1/2 bathrooms: 1
    Bedroom
    • Level: Upper
    • Area: 240 Square Feet
    • Dimensions: 16x15
    Bedroom 2
    • Level: Upper
    • Area: 168 Square Feet
    • Dimensions: 14x12
    Bedroom 3
    • Level: Upper
    • Area: 154 Square Feet
    • Dimensions: 14x11
    Bedroom 4
    • Level: Upper
    • Area: 120 Square Feet
    • Dimensions: 12x10
    Dining room
    • Level: Main
    • Area: 132 Square Feet
    • Dimensions: 12x11
    Exercise room
    • Level: Lower
    • Area: 210 Square Feet
    • Dimensions: 15x14
    Family room
    • Level: Main
    • Area: 294 Square Feet
    • Dimensions: 21x14
    Informal dining room
    • Level: Main
    • Area: 120 Square Feet
    • Dimensions: 12x10
    Kitchen
    • Level: Main
    • Area: 120 Square Feet
    • Dimensions: 12x10
    Living room
    • Level: Main
    • Area: 252 Square Feet
    • Dimensions: 18x14
    Mud room
    • Level: Main
    • Area: 64 Square Feet
    • Dimensions: 8x8
    Recreation room
    • Level: Basement
    • Area: 462 Square Feet
    • Dimensions: 42x11
    Heating
    • Forced Air
    Cooling
    • Central Air
    Appliances
    • Included: Dishwasher, Disposal, Dryer, Gas Water Heater, Microwave, Range, Refrigerator, Stainless Steel Appliance(s), Washer
    • Laundry: In Hall, Upper Level
    Features
    • Basement: Drain Tiled,Finished,Full,Partially Finished,Sump Pump,Walk-Out Access
    • Number of fireplaces: 1
    • Fireplace features: Brick, Family Room, Gas
    Interior area
    • Total structure area: 3,514
    • Total interior livable area: 3,514 sqft
    • Finished area above ground: 2,364
    • Finished area below ground: 864

    Property

    Parking
    • Total spaces: 3
    • Parking features: Attached, Asphalt, Garage Door Opener
    • Attached garage spaces: 3
    • Has uncovered spaces: Yes
    • Details: Garage Dimensions (32x21)
    Accessibility
    • Accessibility features: None
    Features
    • Levels: Two
    • Stories: 2
    • Patio & porch: Composite Decking, Deck
    Lot
    • Size: 0.37 Acres
    • Dimensions: 106 x 180 x 143 x 62 x 43
    • Features: Corner Lot, Tree Coverage - Medium
    Details
    • Foundation area: 1150
    • Parcel number: 0911822330070
    • Zoning description: Residential-Single Family

    Construction

    Type & style
    • Home type: SingleFamily
    • Property subtype: Single Family
    Materials
    • Roof: Age Over 8 Years,Asphalt
    Condition
    • New construction: No
    • Year built: 1984

    Utilities & green energy

    • Electric: Circuit Breakers, 100 Amp Service
    • Gas: Natural Gas
    • Sewer: City Sewer/Connected
    • Water: City Water/Connected

    Community & HOA

    Community
    • Subdivision: Amhurst 5th Add
    HOA
    • Has HOA: No
    Location
    • Region: Plymouth

    Financial & listing details

    • Price per square foot: $182/sqft
    • Tax assessed value: $599,100
    • Annual tax amount: $6,517
    • Date on market: 4/24/2025
    • Cumulative days on market: 7 days

    Price history

    DateEventPrice
    6/9/2025Sold$640,000+2.4%$182/sqft
    Source: NorthstarMLS as distributed by MLS GRID #6693812 Report a problem
    5/2/2025Pending sale$625,000$178/sqft
    Source: NorthstarMLS as distributed by MLS GRID #6693812 Report a problem
    4/25/2025Listed for sale$625,000+182.2%$178/sqft
    Source: NorthstarMLS as distributed by MLS GRID #6693812 Report a problem
    5/13/1998Sold$221,450$63/sqft
    Source: Public Record Report a problem

    Public tax history

    YearProperty taxesTax assessment
    2025$6,659 +2.2%$599,100 +4%
    2024$6,517 +6.3%$576,300 -2.1%
    2023$6,131 +6.6%$588,400 +6.8%
    2022$5,752 +3.1%$551,000 +18%
    2021$5,579 -3.3%$467,000 +2.6%
    2020$5,773 +3.5%$455,000 -0.4%
    2019$5,579 -3.3%$457,000 +7%
    2018$5,773 +12%$427,000 +7.4%
    2017$5,154 +2%$397,500 +2.3%
    2016$5,055 -0.5%$388,500 +0.5%
    2015$5,080 -1.8%$386,400 +4.6%
    2014$5,173 +10.4%$369,400 +6.1%
    2013$4,687 -0.9%$348,100 -3.5%
    2012$4,730 +10.7%$360,800 +4.9%
    2011$4,274 +3.1%$344,100 -3.3%
    2010$4,145 -0.6%$356,000 -5.1%
    2009$4,170 +6.4%$375,300 +6.7%
    2006$3,921 +8.5%$351,600 +5.8%
    2005$3,612 +5.2%$332,200 +10.7%
    2004$3,434 +9.3%$300,100 +12%
    2002$3,141 -35.6%$268,000
    2001$4,876 --
    Find assessor info on the county website

    Neighborhood: 55446

    Nearby schools

    GreatSchools rating
    Get a cash offer in 3 minutes
    Find out how much your home could sell for in as little as 3 minutes with a no-obligation cash offer.
    Estimated market value
    $640,300
    Get a cash offer in 3 minutes
    Find out how much your home could sell for in as little as 3 minutes with a no-obligation cash offer.
    Estimated market value
    $640,300