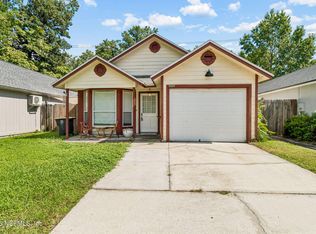
Move-in ready Ortega bungalow with $45K in upgrades. This charming, fully remodeled 3BR/1BA concrete block home blends timeless character with modern updates throughout. Bright sunroom entry with tile flooring, open living and dining areas with LVP flooring and a cozy, stone-accent electric fireplace. Updated kitchen with new cabinetry and stainless steel appliances. Beautifully remodeled bath with tiled shower and new fixtures. Versatile 3rd BR/bonus room and indoor laundry with storage. Spacious covered lanai opens to a large fenced yard with garden and fish pond, ideal for grilling, entertaining, kids and pets.
Major upgrades include: Alpha Foundation slab, sealing and French drain (2025), full septic replacement (2020) + new septic pump (2025), new water heater (2024), new screen doors and outdoor receptacles (2025), new stove and microwave (2025), new AC/electrical (2019), new roof (2016), landscaping regrading with raised herb/flower garden (2024).
Active
$199,900
4665 TIMUQUANA Road, Jacksonville, FL 32210
3beds
1,267sqft
:
Get pre-qualified$1,371/mo
Single Family Residence
Built in 1942
7,840 Square Feet Lot
$-- Zestimate®
$158/sqft
$-- HOA
What's special
Spacious covered lanaiIndoor laundry with storageCozy stone-accent electric fireplace
- 174 days |
- 270 |
- 18 |
Zillow last checked:
Listing updated:
Listed by:
William Vasana 904-307-8998,
KELLER WILLIAMS JACKSONVILLE 904-288-7990
Source: realMLS,MLS#: 2130228
Facts & features
Interior
Bedrooms & bathrooms
- Bedrooms: 3
- Bathrooms: 1
- Full bathrooms: 1
Primary bedroom
- Level: Main
- Area: 157.97 Square Feet
- Dimensions: 11.18 x 14.13
Primary bathroom
- Level: Main
- Area: 35.35 Square Feet
- Dimensions: 7.17 x 4.93
Kitchen
- Level: Main
- Area: 154.77 Square Feet
- Dimensions: 10.38 x 14.91
Living room
- Level: Main
- Area: 220.58 Square Feet
- Dimensions: 12.75 x 17.30
Office
- Level: Main
- Area: 137.01 Square Feet
- Dimensions: 12.71 x 10.78
Utility room
- Level: Main
- Area: 55.44 Square Feet
- Dimensions: 5.55 x 9.99
Heating
- Central, Electric
Cooling
- Attic Fan, Central Air, Electric
Appliances
- Included: Convection Oven, Dishwasher, Dryer, Electric Cooktop, Electric Oven, Electric Water Heater, Ice Maker, Microwave, Refrigerator, Washer
- Laundry: Electric Dryer Hookup, In Unit
Features
- Ceiling Fan(s), Eat-in Kitchen, Entrance Foyer, Primary Bathroom - Tub with Shower
- Flooring: Carpet, Laminate, Tile
- Has fireplace: Yes
- Fireplace features: Electric
Interior area
- Total interior livable area: 1,267 sqft
Property
Parking
- Parking features: Off Street, On Street
- Has uncovered spaces: Yes
Features
- Levels: One
- Stories: 1
- Patio & porch: Covered
- Exterior features: Courtyard
Lot
- Size: 7,840 Square Feet
- Features: Corner Lot
Details
- Parcel number: 1021910000
- Zoning description: Residential
Construction
Type & style
- Home type: SingleFamily
- Architectural style: Traditional
- Property subtype: Single Family Residence
Materials
- Block
- Roof: Shingle
Condition
- Updated/Remodeled
- New construction: No
- Year built: 1942
Utilities & green energy
- Sewer: Septic Tank
- Water: Public
- Utilities for property: Cable Available, Electricity Available, Electricity Connected, Sewer Available, Water Available
Community & HOA
Community
- Subdivision: Timuquana Manor
HOA
- Has HOA: No
Location
- Region: Jacksonville
Financial & listing details
- Price per square foot: $158/sqft
- Tax assessed value: $145,360
- Annual tax amount: $2,298
- Date on market: 2/15/2026
- Listing terms: Cash,Conventional,FHA
- Road surface type: Asphalt
Estimated market value
Not available
Estimated sales range
Not available
$1,696/mo
Price history
| Date | Event | Price |
|---|---|---|
| 4/1/2026 | Price change | $199,900-0.1%$158/sqft |
Source:  realMLS #2130228 Report a problem realMLS #2130228 Report a problem | ||
| 3/4/2026 | Price change | $200,000-4.8%$158/sqft |
Source: realMLS #2130228 Report a problem | ||
| 2/15/2026 | Listed for sale | $210,000+50.1%$166/sqft |
Source: realMLS #2130228 Report a problem | ||
| 11/30/2020 | Listing removed | $139,900+0.6%$110/sqft |
Source: FAIR REALTY INC #1038630 Report a problem | ||
| 7/29/2020 | Sold | $139,000-0.6%$110/sqft |
Source: Public Record Report a problem | ||
| 6/1/2020 | Pending sale | $139,900$110/sqft |
Source: FAIR REALTY INC #1038630 Report a problem | ||
| 3/24/2020 | Listed for sale | $139,900$110/sqft |
Source: FAIR REALTY INC #1038630 Report a problem | ||
| 3/1/2020 | Pending sale | $139,900$110/sqft |
Source: FAIR REALTY INC #1038630 Report a problem | ||
| 2/16/2020 | Listed for sale | $139,900+137.1%$110/sqft |
Source: FAIR REALTY INC #1038630 Report a problem | ||
| 10/23/2019 | Sold | $59,000-15.6%$47/sqft |
Source: realMLS #1007329 Report a problem | ||
| 10/1/2019 | Pending sale | $69,900$55/sqft |
Source: HOUSE AND HOME REALTY #1007329 Report a problem | ||
| 7/24/2019 | Listed for sale | $69,900+46.5%$55/sqft |
Source: HOUSE AND HOME REALTY #1007329 Report a problem | ||
| 2/7/2017 | Sold | $47,700+90.8%$38/sqft |
Source: Public Record Report a problem | ||
| 3/31/2016 | Sold | $25,000-70.6%$20/sqft |
Source: Public Record Report a problem | ||
| 5/4/2005 | Sold | $84,900+75.1%$67/sqft |
Source: Public Record Report a problem | ||
| 1/13/2004 | Sold | $48,500+21.6%$38/sqft |
Source: Public Record Report a problem | ||
| 7/10/2001 | Sold | $39,900-35.6%$31/sqft |
Source: Public Record Report a problem | ||
| 3/23/2000 | Sold | $62,000+40.3%$49/sqft |
Source: Public Record Report a problem | ||
| 11/13/1997 | Sold | $44,200$35/sqft |
Source: Public Record Report a problem | ||
Public tax history
| Year | Property taxes | Tax assessment |
|---|---|---|
| 2024 | $2,072 +3.2% | $145,238 +3% |
| 2023 | $2,007 +6.8% | $141,008 +0.8% |
| 2022 | $1,880 -13.6% | $139,881 +24.6% |
| 2021 | $2,176 +6.7% | $112,237 +8.1% |
| 2020 | $2,040 +55.2% | $103,821 +63.7% |
| 2019 | $1,315 +1.1% | $63,412 +2.1% |
| 2018 | $1,301 | $62,090 +14.5% |
| 2017 | $1,301 +11.2% | $54,219 -6% |
| 2016 | $1,170 -6.5% | $57,663 +7% |
| 2015 | $1,252 +4.3% | $53,904 +6.7% |
| 2014 | $1,200 | $50,505 +7.3% |
| 2013 | -- | $47,050 -29.7% |
| 2012 | -- | $66,890 -3.9% |
| 2011 | -- | $69,591 -8.2% |
| 2010 | -- | $75,786 -3.2% |
| 2009 | -- | $78,287 -7.7% |
| 2006 | -- | $84,793 +57.4% |
| 2005 | $1,000 | $53,855 +6.5% |
| 2004 | -- | $50,555 -6% |
| 2003 | $1,042 | $53,755 +43.4% |
| 2002 | -- | $37,482 -33.4% |
| 2001 | -- | $56,256 +1.2% |
| 2000 | -- | $55,562 +31.6% |
| 1999 | -- | $42,228 |
Find assessor info on the county website
Monthly payment
Est. payment
Payment breakdown
Explore the cost of this home by adjusting the details. Changes won't be saved.Climate risks
Neighborhood: Venetia
Nearby schools
GreatSchools rating
- 9/10John Stockton Elementary SchoolGrades: K-5Distance: 0.9 mi
- 4/10Lake Shore Middle SchoolGrades: 6-8Distance: 2.2 mi
- 3/10Robert E. Lee High SchoolGrades: 9-12Distance: 4.1 mi
- $136,3002 bd1 ba950 sqft4659 Timuquana Rd, Jacksonville, FL 32210Off Market
- $126,2003 bd1 ba1.1k sqft4671 Timuquana Rd, Jacksonville, FL 32210Off Market
- $108,0002 bd1 ba1k sqft4664 Blount Ave, Jacksonville, FL 32210Sold
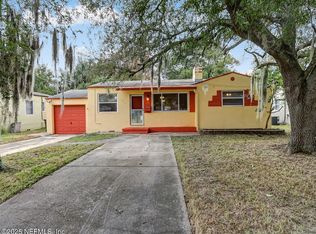
- $142,7003 bd1 ba1.1k sqft4653 Timuquana Rd, Jacksonville, FL 32210Off Market
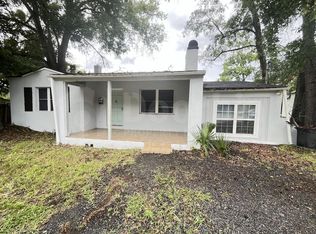
- $226,8003 bd2 ba1.1k sqft4677 Timuquana Rd, Jacksonville, FL 32210Off Market
- $200,3003 bd2 ba1.4k sqft4670 Blount Ave, Jacksonville, FL 32210Off Market
- $162,1002 bd1 ba1k sqft4658 Blount Ave, Jacksonville, FL 32210Off Market
- $182,7003 bd2 ba1.1k sqft4676 Blount Ave, Jacksonville, FL 32210Off Market
A local agent can set up tours, give advice and negotiate with sellers.
Similar homes
- $197,0002 bd2 ba1k sqft5375 ORTEGA FARMS Boulevard #805, Jacksonville, FL 32210For Sale
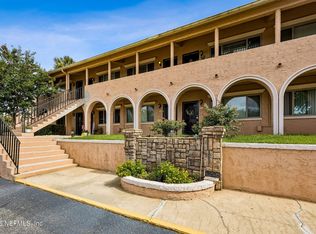 MLS ID #2149225, Lynda Williams. realMLS
 - $179,0002 bd1 ba1.3k sqft5033 LEXINGTON Avenue, Jacksonville, FL 32210For Sale
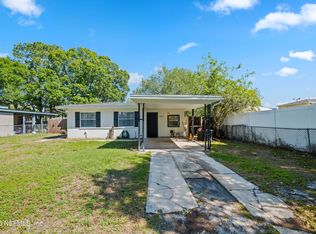 MLS ID #2139063, CHAD NEUMANN. realMLS
 - $244,0003 bd2 ba1k sqft5327 LEXINGTON Avenue, Jacksonville, FL 32210For Sale
 MLS ID #2133019, CYNTHIA RUNYON. realMLS
 - $214,9003 bd2 ba1.2k sqft5065 KNIGHTSBRIDGE Circle N, Jacksonville, FL 32244For Sale
 MLS ID #2156409, TROY D MENDOZA. realMLS
 - $250,0004 bd2 ba1.1k sqft4839 APPLETON Avenue, Jacksonville, FL 32210For SaleMLS ID #2151469, DASHIA LO COCO. realMLS
- $249,9003 bd2 ba1.2k sqft6116 SUDBURY Avenue S, Jacksonville, FL 32210For SaleMLS ID #2136198, CHAD NEUMANN. realMLS
- $275,0003 bd2 ba1.7k sqft1927 Monteau Dr, Jacksonville, FL 32210For SaleMLS ID #263559, Noah Bailey, Keller Williams Realty Atlantic Partners St Augustine. St Augustine St Johns County BOR
- $270,0003 bd2 ba1.2k sqft3008 CARREVERO Drive W, Jacksonville, FL 32216For SaleMLS ID #2159256, BRIAN CHAPMAN. realMLS
- $246,0003 bd2 ba1.1k sqft8528 OSTEEN Street, Jacksonville, FL 32210For SaleMLS ID #2155039, YAHIRA MONTANO. realMLS
- $225,0004 bd2 ba1.3k sqft8355 NUSSBAUM Drive, Jacksonville, FL 32210For SaleMLS ID #2132439, SATURNINA KOHNER. realMLS
- $245,0003 bd2 ba1.7k sqft8023 CHATEAU Drive S, Jacksonville, FL 32221For SaleMLS ID #2158430, PUFF DARLIN'. realMLS
- $250,0003 bd2 ba1.7k sqft1207 GLEN LAURA Road, Jacksonville, FL 32205For SaleMLS ID #2157750, HAROLD JACKSON JR. realMLS
- $225,0003 bd1 ba912 sqft2846 CHEROKEE Circle W, Jacksonville, FL 32205For SaleMLS ID #2153673, AMY L BARROW. realMLS
- $240,0002 bd1 ba997 sqft2246 REDFERN Road, Jacksonville, FL 32207For SaleMLS ID #2158623, KELLY CURRIE. realMLS
- $190,0002 bd3 ba1.4k sqft5572 BRYNER Drive, Jacksonville, FL 32244For SaleMLS ID #2142242, DONALD SCURLOCK. realMLS
- $275,0002 bd1 ba1.4k sqft4534 BLACKBURN Street, Jacksonville, FL 32210For SaleMLS ID #2148129, DAVID ROZENDAL. realMLS
- $245,0003 bd2 ba1.1k sqft8103 PASCHAL Street, Jacksonville, FL 32220For SaleMLS ID #2159042, VICTORIA ST CLAIR. realMLS
- $202,5004 bd2 ba1.2k sqft7221 DOSTIE Drive, Jacksonville, FL 32209For SaleMLS ID #2145553, ANTHONY MAGANA. realMLS
- $210,0002 bd2 ba1k sqft531 LORING Avenue, Orange Park, FL 32073For SaleMLS ID #2128456, CHAD NEUMANN. realMLS
- $199,0003 bd1 ba1k sqft3310 DUANE Avenue, Jacksonville, FL 32218For SaleMLS ID #2151714, CARSYN R GREGORY. realMLS
