Views, Views, Views! Looking for some space close to town? You found it! This Beautiful 3 bedroom 3 bathroom home sits on over 3 acres just minutes from town. As you enter the home you will enjoy a large spacious Living room, Kitchen and Dining room. The kitchen is very functional with beautiful appliances with an attached dining room which leads out to a nice deck for bbq's or just enjoy a nice sunrise in the morning or stargaze in the evening. The Master bedroom offers a large walk-in closet and wonderful attached bathroom with a large soaking tub and walk-in shower. Two secondary bedrooms and a nice laundry room finish off the main level. The large basement family room with a pellet stove. The lower level features another full bathroom, nice storage room and mechanical room. Don't forget a 1200sf shop!
For sale
$489,900
4665 Vandaveer Rd, Billings, MT 59101
3beds
3,190sqft
Single Family Residence
Built in 2007
3.36 Acres Lot
$-- Zestimate®
$154/sqft
$-- HOA
What's special
Nice storage roomNice laundry roomTwo secondary bedroomsAttached dining room
- 256 days
- 599
- 38
Zillow last checked:
Listing updated:
Listed by:
Daren Forsberg 406-855-9398,
Montana Real Estate Brokers
Source: BMTMLS,MLS#: 357134 Originating MLS: Billings Association Of REALTORS
Originating MLS: Billings Association Of REALTORSFacts & features
Interior
Bedrooms & bathrooms
- Bedrooms: 3
- Bathrooms: 3
- Full bathrooms: 3
- Main level bathrooms: 2
- Main level bedrooms: 3
Primary bedroom
- Description: Flooring: Carpet
- Features: Walk-In Closet(s)
- Level: Main
Bedroom
- Description: Flooring: Carpet
- Level: Main
Bedroom
- Description: Flooring: Carpet
- Level: Main
Dining room
- Description: Flooring: Laminate
- Level: Main
Family room
- Description: Flooring: Carpet
- Level: Lower
Kitchen
- Description: Flooring: Vinyl
- Level: Main
Laundry
- Description: Flooring: Vinyl
- Level: Main
Living room
- Description: Flooring: Carpet
- Level: Main
Heating
- Forced Air, Gas
Cooling
- Central Air
Appliances
- Included: Built-In Range, Dryer, Dishwasher, Microwave, Oven, Range, Refrigerator, Smooth Cooktop, Washer
- Laundry: Laundry Room
Features
- Basement: Daylight,Full,Walk-Out Access
Interior area
- Total interior livable area: 3,190 sqft
- Finished area above ground: 3,190
Video & virtual tour
Property
Parking
- Total spaces: 4
- Parking features: Detached, Workshop in Garage, RV Access/Parking
- Garage spaces: 4
Features
- Levels: Two
- Stories: 2
- Patio & porch: Deck, Front Porch, Patio
- Exterior features: Deck, Patio
- Fencing: None
- Has view: Yes
Lot
- Size: 3.36 Acres
- Features: Corner Lot, Rolling Slope, Sloped, Views
- Topography: Hill
Details
- Additional structures: Shed(s), Workshop
- Parcel number: C12198B
- Zoning description: Other
Construction
Type & style
- Home type: SingleFamily
- Architectural style: Modular/Prefab
- Property subtype: Single Family Residence
Materials
- Hardboard
- Roof: Asphalt,Shingle
Condition
- Resale
- Year built: 2007
Utilities & green energy
- Sewer: Septic Tank
- Water: Cistern
Community & HOA
Community
- Subdivision: Mystic Lake
Location
- Region: Billings
Financial & listing details
- Price per square foot: $154/sqft
- Tax assessed value: $484,500
- Annual tax amount: $1,981
- Date on market: 1/9/2026
Estimated market value
Not available
Estimated sales range
Not available
$3,209/mo
Price history
| Date | Event | Price |
|---|---|---|
| 6/19/2026 | Listed for sale | $489,900$154/sqft |
Source:  BMTMLS #357134 Report a problem BMTMLS #357134 Report a problem | ||
| 6/12/2026 | Contingent | $489,900$154/sqft |
Source: BMTMLS #357134 Report a problem | ||
| 5/27/2026 | Price change | $489,900-2%$154/sqft |
Source: BMTMLS #357134 Report a problem | ||
| 4/1/2026 | Price change | $499,900-3.8%$157/sqft |
Source: BMTMLS #357134 Report a problem | ||
| 2/26/2026 | Price change | $519,900-3.7%$163/sqft |
Source: BMTMLS #357134 Report a problem | ||
| 1/9/2026 | Listed for sale | $539,900+86.8%$169/sqft |
Source: BMTMLS #357134 Report a problem | ||
| 12/3/2014 | Listing removed | $289,000$91/sqft |
Source: Montana Real Estate Brokers #243680 Report a problem | ||
| 10/17/2014 | Price change | $289,000-2%$91/sqft |
Source: Montana Real Estate Brokers #243680 Report a problem | ||
| 8/6/2014 | Listed for sale | $295,000$92/sqft |
Source: Montana Real Estate Brokers #243680 Report a problem | ||
Public tax history
| Year | Property taxes | Tax assessment |
|---|---|---|
| 2025 | $1,954 -15.3% | $484,500 +24% |
| 2024 | $2,307 +0.7% | $390,800 |
| 2023 | $2,291 +5% | $390,800 +17.4% |
| 2022 | $2,183 -0.8% | $333,000 |
| 2021 | $2,201 +7.5% | $333,000 +11.4% |
| 2020 | $2,048 +2% | $298,900 |
| 2019 | $2,007 +5.7% | $298,900 +6.9% |
| 2018 | $1,898 +3.4% | $279,500 |
| 2017 | $1,836 +3.4% | $279,500 +0.3% |
| 2016 | $1,775 | $278,600 |
| 2015 | $1,775 +76% | $278,600 +224% |
| 2014 | $1,008 +0.6% | $85,986 +3.2% |
| 2013 | $1,002 +1.9% | $83,287 +3.7% |
| 2012 | $984 | $80,316 |
| 2011 | -- | -- |
| 2010 | -- | -- |
| 2009 | -- | -- |
| 2008 | -- | $105,926 |
Find assessor info on the county website
Monthly payment
Est. payment
Payment breakdown
Explore the cost of this home by adjusting the details. Changes won't be saved.Climate risks
Neighborhood: 59101
Nearby schools
Schools provided by the listing agent
- Elementary: Blue Creek
- Middle: Riverside
- High: Senior High
Source: BMTMLS. This data may not be complete. We recommend contacting the local school district to confirm school assignments for this home.
Similar homes
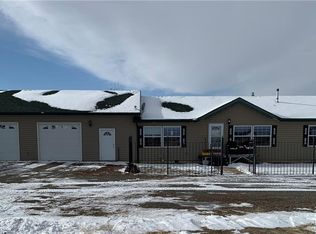
- $529,9005 bd3 ba3.7k sqft3150 Aviemore Ct, Billings, MT 59101For Sale

 MLS ID #360389, Lowell Cooke, Coldwell Banker The Brokers. BMTMLS
 - $539,9005 bd3 ba2.7k sqft3518 Pebble Brook Dr, Billings, MT 59101For Sale
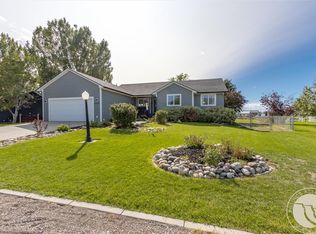 MLS ID #361824, Jason Leininger, Real Estate Hub LLLP. BMTMLS
 - $517,7003 bd2 ba2.3k sqft721 Cave Rd, Billings, MT 59101For Sale
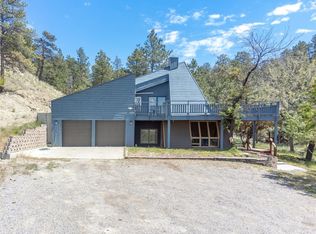 MLS ID #361470, Tammie Hoelle, Epique, Inc., DBA Epique Realty. BMTMLS
 - $540,0004 bd2 ba1.6k sqft3828 Mallard Dr, Billings, MT 59101For Sale
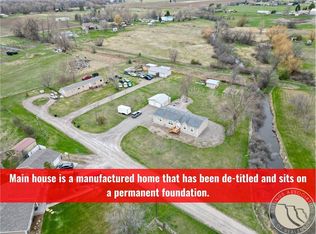 MLS ID #359199, James Coleman, Metro, REALTORS L.L.P. BMTMLS
 - $515,0004 bd2 ba2.4k sqft539 Zebra St, Billings, MT 59106For SaleMLS ID #361931, Shawn Callihan, Real Estate Hub LLLP. BMTMLS
- $485,0003 bd2 ba1.7k sqft7801 Monad Rd, Billings, MT 59106For SaleMLS ID #359849, Hannah Reno, Keller Williams Yellowstone Pr. BMTMLS
- $450,0003 bd3 ba2k sqft555 El Paso St, Billings, MT 59101For SaleMLS ID #360632, Shelly Harris, 406 Realty Group, LLC. BMTMLS
- $434,9005 bd3 ba2.6k sqft166 Stillwater Ln, Billings, MT 59105For SaleMLS ID #361964, Jack McWatters, Keller Williams Yellowstone Pr. BMTMLS
- $470,0003 bd3 ba3.1k sqft1428 Rawhide Strip, Billings, MT 59105For SaleMLS ID #359368, Mikayla Kovash, Metro, REALTORS L.L.P. BMTMLS
- $593,0005 bd2 ba2k sqft3506 Duck Creek Rd, Billings, MT 59101For SaleMLS ID #357984, Kristina Larsen, eXp Realty, LLC - Billings. BMTMLS
- $479,0004 bd2 ba2.1k sqft2720 Poly Dr, Billings, MT 59102For SaleMLS ID #361979, Michelle Garton, eXp Realty, LLC - Billings. BMTMLS
- $630,0005 bd3 ba3.4k sqft1301 Whispering Pines Dr, Billings, MT 59101For SaleMLS ID #359837, Victoria Brauer-Konitz, Real Estate Hub LLLP. BMTMLS
- $489,9004 bd3 ba3k sqft148 Glenhaven Dr, Billings, MT 59105For SaleMLS ID #360413, Chris Schuster, REAL Broker. BMTMLS
- $500,0003 bd2 ba1.9k sqft623 Zebra St, Billings, MT 59106For SaleMLS ID #359771, Elizabeth Shumaker, White Lotus Realty. BMTMLS
- $539,9994 bd4 ba3.5k sqft1142 Iristan Ln, Billings, MT 59105For SaleMLS ID #361577, Sherman Kirby, LPT Realty. BMTMLS
- $479,0004 bd3 ba2.6k sqft780 Tepee Trl, Billings, MT 59105For SaleMLS ID #361063, Korinne Rice, Berkshire Hathaway HS Floberg. BMTMLS
- $479,0005 bd3 ba2.3k sqft1043 Siesta Ave, Billings, MT 59105For SaleMLS ID #361590, Tammie Hoelle, Epique, Inc., DBA Epique Realty. BMTMLS
- $519,0004 bd3 ba2.8k sqft3203 40th St W, Billings, MT 59106For SaleMLS ID #361883, Lori Helmey, Montana Real Estate Brokers. BMTMLS
- $484,9006 bd3 ba2.7k sqft1836 Wicks Ln, Billings, MT 59105For SaleMLS ID #358727, Brian Huskey, ERA American Real Estate. BMTMLS
- $539,9005 bd3 ba2.9k sqft2214 Ridgeview Dr, Billings, MT 59105For SaleMLS ID #361493, Kristine Glover, RE/MAX Central. BMTMLS
