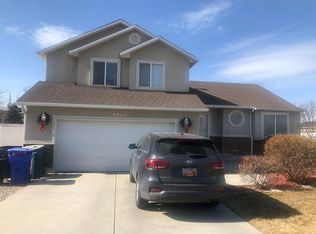
Fully equipped mother-in-law apartmentLarge covered patioCozy fire pitNew roofNewly replaced stucco exteriorInviting wrap-around front porchMature trees
OPEN HOUSE CANCELLED. With over 4,000 square feet of thoughtfully designed living space, this home offers the flexibility, comfort, and room you've been searching for. Featuring 7 spacious bedrooms, 3.5 baths and a fully equipped mother-in-law apartment, this property is perfectly suited for multi-generational living, hosting extended family, or generating rental income to help offset your monthly mortgage payment. Sitting on a beautifully maintained and fully fenced 0.39 acre, corner lot, you'll enjoy plenty of space to relax, entertain, and play. The inviting wrap-around front porch creates timeless curb appeal, while the backyard is designed for making memories with a large covered patio, cozy fire pit, mature trees, and year round blooms that provide both beauty and privacy. Major exterior updates offer added peace of mind, including a new roof and newly replaced stucco exterior. Inside, the home presents an incredible opportunity to bring your own vision to life. Some cosmetic updates will allow you to personalize the space to your taste, the home has been priced accordingly; offering exceptional value, instant equity potential, and plenty of room to make it your own over time. Whether you're looking for space to grow, a home that accommodates multiple generations, or an investment with built-in income potential, this home delivers! Square footage figures are provided as a courtesy estimate only and were obtained from county record. Buyer is advised to verify all information contained in listing.
10 days
|
560
|
56
|
Zillow last checked:
Listing updated:
Listed by:
Ashley Rolfe801-520-1929,
Alliance Residential Real Estate LLC,
Yvonne Flitton801-330-0588,
Alliance Residential Real Estate LLC
Source: UtahRealEstate.com,MLS#: 2169786
Facts & features
Interior
Bedrooms & bathrooms
Bedrooms: 7
Bathrooms: 4
Full bathrooms: 2
3/4 bathrooms: 1
1/2 bathrooms: 1
Partial bathrooms: 1
Main level bedrooms: 1
Rooms
Room types: Second Kitchen
Primary bedroom
Level: Second
Heating
Forced Air, Central
Cooling
Central Air
Appliances
Included: Dryer, Refrigerator, Washer
Laundry: Electric Dryer Hookup
Features
In-Law Floorplan
Flooring: Carpet, Hardwood, Laminate, Tile
Windows: Blinds, Drapes
Basement: Full
Number of fireplaces: 1
Interior area
Total structure area: 4,362
Total interior livable area: 4,362 sqft
Finished area above ground: 2,899
Finished area below ground: 1,463
Property
Parking
Total spaces: 9
Parking features: Garage - Attached
Attached garage spaces: 3
Uncovered spaces: 6
Features
Levels: Two
Stories: 3
Patio & porch: Covered, Porch, Covered Patio, Open Porch
Has spa: Yes
Spa features: Jetted Tub
Fencing: Full
Lot
Size: 0.39 Acres
Features: Sprinkler: Auto-Full
Topography: Terrain
Residential vegetation: Landscaping: Full, Mature Trees
Details
Parcel number: 2706110001
Zoning: 1112
Zoning description: Single-Family
Construction
Type & style
Home type: SingleFamily
Property subtype: Single Family Residence
Materials
Brick, Stucco
Roof: Asphalt
Condition
Blt./Standing
New construction: No
Year built: 1998
Major remodel year: 1998
Utilities & green energy
Sewer: Public Sewer, Sewer: Public
Water: Culinary
Utilities for property: Natural Gas Connected, Electricity Connected, Sewer Connected, Water Connected
Explore the cost of this home by adjusting the details. Changes won't be saved.
Principal & interest
$1,547
Mortgage insurance
$0
Property taxes
$170
Home insurance
$105
HOA fees
$0
Utilities
Not included
All calculations are estimates and provided by Zillow, Inc. for informational purposes only. Actual amounts may vary.
HOA fees may include property taxes on listings classified as Co-Ops. Contact the listing agent and/or owner for fee details.
Mortgage interest rates are dependent on a number of factors, including credit score, down payment, and repayment length. Interest rate data provided by Zillow Group Marketplace, Inc. as of 1/1/1970 from various mortgage lenders with which we have lead or other similar arrangements; the Estimated Payment is an average of those rates.
See how much you could borrow to make a competitive offer.
Source: UtahRealEstate.com. This data may not be complete. We recommend contacting the local school district to confirm school assignments for this home.