Skip main navigation
Sold for $165,000
  • $165,000

    4665 Westpoint St, Dearborn Heights, MI 48125

    3beds
    1,247sqft
    Single Family Residence
    Built in 1941
    5,662 Square Feet Lot
    $166,200 Zestimate®
    $132/sqft
    $1,561 Estimated rent

    Home value

    $166,200

    $155,000 - $179,000

    $1,561/mo

    Zestimate® history
    Loading
    Loading...

    Owner options

    List your home for rent

    $1,561/mo

    Rent Zestimate®

    Find your next renter with Zillow Rental Manager. Plus, with online applications, you can quickly screen prospective tenants – for free.

    Learn more

    $1,561/mo

    Rent Zestimate®

    Refinance and save

    $1,205/mo

    Est. payment

    Refinancing to a lower rate could help reduce your monthly payments and save thousands over the life of the loan.

    See today's rates

    $1,205/mo

    Est. payment

    Explore your selling options

    Work with a Zillow partner agent

    Leverage their expertise and Zillow's premium Showcase listings to get your home seen by more buyers.

    Get started

    List with your own agent

    Get your home in front of millions of buyers by listing it on Zillow.

    Learn how to do it

    Sell it yourself

    Take full control of how buyers see your home on Zillow by listing For Sale by Owner (FSBO).

    List your home

    What's special

    Privacy fenceFire pit areaUnique artistic charmCentral airSome hardwood floorsStainless steel appliances
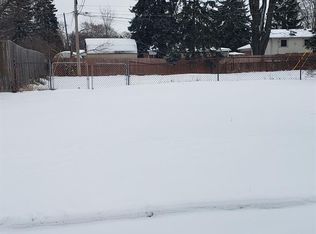
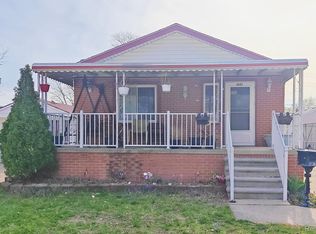
    The Cute Cape Cod is Waiting and Ready for you to make it your New Home! This home is decorated with a flair of unique artistic charm - From the moment you walk into the backyard (Seller uses back door as entrance but the front door is operational) you can see the artistic touch of the current Sellers - the Family Fun that is experienced from the Fire Pit area to the large deep backyard to entertain and/or have the kids play - Privacy Fence. As you enter the home you walk into the mud room/laundry area where there is plenty of room for storage. Seller keeps the Refrigerator in this area (perfect location to maximize space); The Kitchen is updated with black granite countertops and white cabinets - Stainless steel appliances (electric range in negotiable or the Seller will replace with new electric range -current stove was gift). Dining area for your family dinners). The Front Door offers an entry area that leads to the Living Room (nice size); There are 2 bedrooms on main floor and Master is located upstairs - The Master offers large closet - desk/sitting area - Updates include Sump Pump, Roof 4/2022, Central Air 7/2025 and Furnace 7/2025 - Dates are approximate. BATVAI - Current Homeowner is NOT required to maintain flood insurance. Some hardwood floors and Ceramic/Stone floors.

    Zillow last checked:

    Listing updated:

    Listed by:

    Diann Wolan 313-575-7237,

    RE/MAX Innovation

    Bought with:

    Vanessa L Mkrtumian, 6501385634

    Keller Williams Legacy

    Source: Realcomp II,MLS#: 20261023517MLS Logo

    Facts & features

    Interior

    Bedrooms & bathrooms
    • Bedrooms: 3
    • Bathrooms: 1
    • Full bathrooms: 1
    Primary bedroom
    • Level: Second
    • Area: 364
    • Dimensions: 28 X 13
    Bedroom
    • Level: Entry
    • Area: 120
    • Dimensions: 12 X 10
    Bedroom
    • Level: Entry
    • Area: 100
    • Dimensions: 10 X 10
    Other
    • Level: Entry
    • Area: 36
    • Dimensions: 6 X 6
    Dining room
    • Level: Entry
    • Area: 80
    • Dimensions: 10 X 8
    Kitchen
    • Level: Entry
    • Area: 96
    • Dimensions: 12 X 8
    Laundry
    • Level: Entry
    • Area: 60
    • Dimensions: 10 X 6
    Living room
    • Level: Entry
    • Area: 180
    • Dimensions: 15 X 12
    Heating
    • Forced Air, Natural Gas
    Cooling
    • Ceiling Fans, Central Air
    Appliances
    • Included: Dishwasher, Dryer, Free Standing Electric Range, Free Standing Refrigerator, Stainless Steel Appliances, Washer
    Features
    • Basement: Unfinished
    • Has fireplace: No
    Interior area
    • Total interior livable area: 1,247 sqft
    • Finished area above ground: 1,247

    Property

    Parking
    • Parking features: No Garage
    Features
    • Levels: One And One Half
    • Stories: 1.5
    • Entry location: GroundLevelwSteps
    • Pool features: None
    Lot
    • Size: 5,662 Square Feet
    • Dimensions: 40 x 137.5
    Details
    • Parcel number: 33047010381000
    • Special conditions: Short Sale No,Standard

    Construction

    Type & style
    • Home type: SingleFamily
    • Architectural style: Cape Cod
    • Property subtype: Single Family Residence
    Materials
    • Vinyl Siding
    • Foundation: Michigan Basement
    • Roof: Asphalt
    Condition
    • New construction: No
    • Year built: 1941

    Utilities & green energy

    • Sewer: Public Sewer
    • Water: Other
    • Utilities for property: Above Ground Utilities, Cable Available

    Community & HOA

    Community
    • Subdivision: DEARBORN-TELEGRAPH-TWNLNE SUB 1 -DBN HEIGHTS
    HOA
    • Has HOA: No
    Location
    • Region: Dearborn Heights

    Financial & listing details

    • Price per square foot: $132/sqft
    • Tax assessed value: $34,658
    • Annual tax amount: $1,832
    • Date on market: 4/9/2026
    • Cumulative days on market: 43 days
    • Listing agreement: Exclusive Right To Sell
    • Listing terms: Cash,Conventional,FHA,Va Loan
    • Exclusions: Exclusion(s) Exist

    Price history

    DateEventPrice
    5/23/2026Pending sale$169,900+3%$136/sqft
    Source: Realcomp II #20261023517 Report a problem
    5/22/2026Sold$165,000-2.9%$132/sqft
    Source: Realcomp II #20261023517 Report a problem
    4/9/2026Listed for sale$169,900+149.6%$136/sqft
    Source: Realcomp II #20261023517 Report a problem
    3/21/2017Sold$68,080-1.2%$55/sqft
    Source: Public Record Report a problem
    11/30/2016Price change$68,900+1.5%$55/sqft
    Source: Clients First, REALTORS #216108211 Report a problem
    11/30/2016Pending sale$67,900$54/sqft
    Source: Clients First, REALTORS #216108211 Report a problem
    11/17/2016Price change$67,900-2.9%$54/sqft
    Source: Clients First, REALTORS #216108211 Report a problem
    11/15/2016Listed for sale$69,900$56/sqft
    Source: Clients First, REALTORS #216108211 Report a problem
    11/15/2016Pending sale$69,900$56/sqft
    Source: Clients First, REALTORS #216108211 Report a problem
    11/8/2016Price change$69,900-6.7%$56/sqft
    Source: Clients First, REALTORS #216108211 Report a problem
    10/25/2016Listed for sale$74,900+732.2%$60/sqft
    Source: Clients First, REALTORS #216104097 Report a problem
    4/2/2009Sold$9,000-91.6%$7/sqft
    Source: Public Record Report a problem
    6/4/2007Sold$107,498+50.3%$86/sqft
    Source: Public Record Report a problem
    3/28/2006Sold$71,500-43.5%$57/sqft
    Source: Public Record Report a problem
    12/23/2005Sold$126,500+28.7%$101/sqft
    Source: Public Record Report a problem
    11/3/2003Sold$98,265+10.4%$79/sqft
    Source: Public Record Report a problem
    11/9/2001Sold$89,000$71/sqft
    Source: Public Record Report a problem

    Public tax history

    YearProperty taxesTax assessment
    2025-- $60,200 +16.2%
    2024-- $51,800 +15.1%
    2023-- $45,000 +11.4%
    2022-- $40,400 +5.8%
    2021-- $38,200
    2020$2,013 +66.3%$38,200 +13.7%
    2019$1,210 $33,600 +20.4%
    2018$1,210 $27,900 +10.3%
    2017-- $25,300 +9.5%
    2016$1,603 $23,100 +7.9%
    2015$1,603 -26.8%$21,400 -5.7%
    2013$2,190 +36.6%$22,700 -16.8%
    2010$1,603 $27,300 -31.6%
    2008-- $39,900 -0.5%
    2006$1,526 +0.9%$40,100 +6.6%
    2005$1,512 +3.8%$37,600 +13.3%
    2003$1,456 $33,200 +39.3%
    2001-- $23,828 +3.2%
    2000$1,610 $23,090
    Find assessor info on the county website

    Neighborhood: 48125

    Nearby schools

    GreatSchools rating
    Get a cash offer in 3 minutes
    Find out how much your home could sell for in as little as 3 minutes with a no-obligation cash offer.
    Estimated market value
    $166,200
    Get a cash offer in 3 minutes
    Find out how much your home could sell for in as little as 3 minutes with a no-obligation cash offer.
    Estimated market value
    $166,200