BACK ON THE MARKET- 4 BEDROOM HOME IN SHELBY TWP FOR SALE. Looking for a great home with plenty of room for entertaining in an awesome neighborhood, then look no further. Featuring a huge deck in an oversized yard, large driveway and nearly 3 car garage there is tons of room to enjoy your property and not feel like your neighbors are on top of you. Speaking of neighbors, this neighborhood is small & quiet with almost no traffic. Its highly sought after with all brick homes, most of them custom and tons of spring fed lakes all around for swimming, fishing, kayaking and enjoying. Plus, it’s located in the heart of award-winning Utica schools & biking distance to downtown Utica. Inside your new home features the classic colonial layout making for lots of room to spread out & use however you would like. The Kitchen has been professionally designed and decorated featuring abundant storage space with 2 large pantries, peninsula, door wall to the aforementioned deck and direct access to the eat in dinning room and adjoining great room. This open layout with the great room as the focal point is ideal for watching a ball game. With a cathedral ceiling the room feels extra spacious and with a natural fireplace it feels warm and inviting even on the coldest of nights. Also on the main level is a nicely appointed laundry/mud room off the large garage perfect for organizing all the household stuff. Bonus, your new home even has a dedicated office great for work from home or even possibly used as a 5th bedroom. Upstairs relax from the grind in your primary suite with his and her walk-in closets, a private en-suite bath, gorgeous lake views and even enough space for a private sitting area. Two of other the guest bedrooms would also easily accommodate King beds and have their own walk-in closets. But if by chance you need more space look no further than the fully finished basement complete with second kitchen and abundant storage. Don't delay get in before it's gone.
Sold for $415,000
$415,000
46655 Spruce Dr, Shelby Township, MI 48315
4beds
4,239sqft
Single Family Residence
Built in 1987
0.38 Acres Lot
$429,100 Zestimate®
$98/sqft
$3,561 Estimated rent
Home value
$429,100
$399,000 - $463,000
$3,561/mo
Zestimate® history
Owner options
List your home for rent
$3,561/mo
Rent Zestimate®
Find your next renter with Zillow Rental Manager. Plus, with online applications, you can quickly screen prospective tenants – for free.
$3,561/mo
Rent Zestimate®
Refinance and save
$2,845/mo
Est. payment
Refinancing to a lower rate could help reduce your monthly payments and save thousands over the life of the loan.
$2,845/mo
Est. payment
Explore your selling options
Work with a Zillow partner agent
Leverage their expertise and Zillow's premium Showcase listings to get your home seen by more buyers.
Get startedList with your own agent
Get your home in front of millions of buyers by listing it on Zillow.
Learn how to do itSell it yourself
Take full control of how buyers see your home on Zillow by listing For Sale by Owner (FSBO).
List your homeWhat's special
Zillow last checked:
Listing updated:
Listed by:
Nick Casteel 248-773-3314,
Brookstone, Realtors LLC,
Troy Marks 248-495-6081,
Brookstone, Realtors LLC
Bought with:
Suela Harapej, 6501460864
A.V.A. Real Estate
Source: Realcomp II,MLS#: 20251012625
Facts & features
Interior
Bedrooms & bathrooms
- Bedrooms: 4
- Bathrooms: 3
- Full bathrooms: 2
- 1/2 bathrooms: 1
Primary bedroom
- Level: Second
- Area: 247
- Dimensions: 19 X 13
Bedroom
- Level: Second
- Area: 132
- Dimensions: 11 X 12
Bedroom
- Level: Second
- Area: 182
- Dimensions: 14 X 13
Bedroom
- Level: Second
- Area: 169
- Dimensions: 13 X 13
Primary bathroom
- Level: Second
- Area: 48
- Dimensions: 8 X 6
Other
- Level: Second
- Area: 100
- Dimensions: 10 X 10
Other
- Level: Entry
- Area: 20
- Dimensions: 5 X 4
Other
- Level: Entry
- Area: 121
- Dimensions: 11 X 11
Dining room
- Level: Entry
- Area: 168
- Dimensions: 14 X 12
Family room
- Level: Entry
- Area: 342
- Dimensions: 19 X 18
Kitchen
- Level: Entry
- Area: 154
- Dimensions: 14 X 11
Laundry
- Level: Entry
- Area: 84
- Dimensions: 12 X 7
Living room
- Level: Entry
- Area: 168
- Dimensions: 14 X 12
Heating
- Forced Air, Natural Gas
Cooling
- Central Air
Appliances
- Included: Dishwasher, Disposal, Dryer, Free Standing Gas Range, Free Standing Refrigerator, Microwave, Stainless Steel Appliances, Washer
- Laundry: Laundry Room
Features
- Basement: Finished
- Has fireplace: Yes
- Fireplace features: Family Room
Interior area
- Total interior livable area: 4,239 sqft
- Finished area above ground: 2,687
- Finished area below ground: 1,552
Property
Parking
- Total spaces: 2.5
- Parking features: Twoand Half Car Garage, Attached, Electricityin Garage, Garage Door Opener, Side Entrance
- Attached garage spaces: 2.5
Features
- Levels: Two
- Stories: 2
- Entry location: GroundLevel
- Patio & porch: Deck, Porch
- Pool features: None
- Fencing: Fencingnot Allowed,Fencing Requiredwith Pool
- Body of water: CEDAR LAKE
Lot
- Size: 0.38 Acres
- Dimensions: 103 x 177
- Features: Water View
Details
- Parcel number: 0735126024
- Special conditions: Short Sale No,Standard
Construction
Type & style
- Home type: SingleFamily
- Architectural style: Colonial
- Property subtype: Single Family Residence
Materials
- Brick, Wood Siding
- Foundation: Basement, Poured
- Roof: Asphalt
Condition
- New construction: No
- Year built: 1987
- Major remodel year: 2020
Details
- Warranty included: Yes
Utilities & green energy
- Sewer: Septic Tank
- Water: Public
- Utilities for property: Cable Available, Underground Utilities
Community & HOA
Community
- Subdivision: CEDAR LAKES SUB
HOA
- Has HOA: Yes
- Services included: Other, Snow Removal
- HOA fee: $125 annually
- HOA phone: 248-756-7553
Location
- Region: Shelby Township
Financial & listing details
- Price per square foot: $98/sqft
- Tax assessed value: $142,123
- Annual tax amount: $4,372
- Date on market: 7/12/2025
- Cumulative days on market: 14 days
- Listing agreement: Exclusive Right To Sell
- Listing terms: Cash,Conventional,FHA,FHA 203K,Va Loan
Price history
| Date | Event | Price |
|---|---|---|
| 8/22/2025 | Sold | $415,000-2.4%$98/sqft |
Source:  Realcomp II #20251012625 Report a problem Realcomp II #20251012625 Report a problem | ||
| 7/26/2025 | Pending sale | $425,000$100/sqft |
Source: Realcomp II #20251012625 Report a problem | ||
| 7/22/2025 | Price change | $425,000-5.6%$100/sqft |
Source: Realcomp II #20251012625 Report a problem | ||
| 7/17/2025 | Listed for sale | $450,000$106/sqft |
Source: Realcomp II #20251012625 Report a problem | ||
| 7/15/2025 | Pending sale | $450,000$106/sqft |
Source: Realcomp II #20251012625 Report a problem | ||
| 7/12/2025 | Listed for sale | $450,000+80.1%$106/sqft |
Source: Realcomp II #20251012625 Report a problem | ||
| 6/29/2013 | Listing removed | $249,900$59/sqft |
Source: Keller Williams Commerce #213052670 Report a problem | ||
| 6/2/2013 | Listed for sale | $249,900+17.9%$59/sqft |
Source: Keller Williams Commerce #213052670 Report a problem | ||
| 7/17/2012 | Sold | $212,000-3.6%$50/sqft |
Source:  MiRealSource #31101294 Report a problem MiRealSource #31101294 Report a problem | ||
| 5/4/2012 | Listed for sale | $220,000$52/sqft |
Source: Keller Williams Realty Macomb-St. Clair Market Center #212045274 Report a problem | ||
Public tax history
| Year | Property taxes | Tax assessment |
|---|---|---|
| 2025 | $4,372 +5% | $228,500 +3.8% |
| 2024 | $4,163 +5.3% | $220,100 +10.7% |
| 2023 | $3,954 +2.8% | $198,800 +12.3% |
| 2022 | $3,846 +0.7% | $177,100 +7.6% |
| 2021 | $3,819 | $164,600 +2.5% |
| 2020 | $3,819 +8.5% | $160,600 +7.6% |
| 2019 | $3,521 +3.1% | $149,300 -0.9% |
| 2018 | $3,416 +2.2% | $150,600 +5.5% |
| 2017 | $3,342 | $142,700 |
| 2016 | $3,342 | $142,700 +12.1% |
| 2015 | $3,342 -40.6% | $127,350 +15.1% |
| 2013 | $5,630 | $110,600 |
| 2012 | -- | -- |
| 2009 | -- | -- |
| 2001 | $2,893 +3.5% | $104,390 +3.2% |
| 2000 | $2,795 | $101,160 |
Find assessor info on the county website
Neighborhood: 48315
Nearby homes
- $436,8003 bd2 ba2.5k sqft46707 Spruce Dr, Shelby Township, MI 48315Off Market
- $551,8004 bd3 ba3.2k sqft46623 Spruce Dr, Shelby Township, MI 48315Off Market
- $412,3003 bd2 ba2.1k sqft46664 Kramer Dr, Shelby Township, MI 48315Off Market
- $531,5003 bd3 ba2k sqft46654 Spruce Dr, Shelby Township, MI 48315Off Market
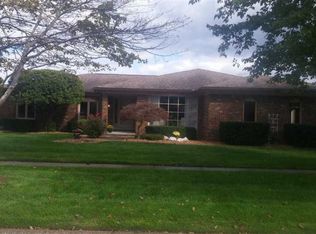
- $420,6003 bd2 ba2.2k sqft46749 Spruce Dr, Shelby Township, MI 48315Off Market
- $398,0003 bd3 ba1.9k sqft46706 Kramer Dr, Shelby Township, MI 48315Off Market
- $481,0003 bd2 ba2.2k sqft46706 Spruce Dr, Shelby Township, MI 48315Off Market
- $496,7000.45 Acres12291 Evergreen Dr, Shelby Township, MI 48315Off Market
Nearby schools
GreatSchools rating
- 6/10Flickinger Elementary SchoolGrades: PK-6Distance: 1 mi
- 6/10Eppler Junior High SchoolGrades: 7-9Distance: 1.6 mi
- 9/10Utica High SchoolGrades: 9-12Distance: 1.7 mi
Get a cash offer in 3 minutes
Find out how much your home could sell for in as little as 3 minutes with a no-obligation cash offer.
Estimated market value
$429,100
Get a cash offer in 3 minutes
Find out how much your home could sell for in as little as 3 minutes with a no-obligation cash offer.
Estimated market value
$429,100
- Michigan
- Macomb County
- Shelby Township
- 48315
- 46655 Spruce Dr
Nearby cities
Nearby zip codes
Other Shelby Township Topics
