***See the Amazing Video at the Virtual Tour Link on the listing*** Welcome to this beautifully maintained bi-level home in the desirable Security-Widefield area, offering a perfect blend of comfort, charm, and stunning Pikes Peak views. Step inside to the entry level featuring a bright window, convenient garage access, and an easy flow into the main living spaces. The upper level boasts vaulted ceilings, wood floors, and skylights that fill the home with natural light. The kitchen features stainless steel appliances, a pantry, and stylish tile backsplashes in the bathrooms for a modern touch. The lower-level family room offers the perfect gathering space with a cozy gas fireplace and French doors that open to the backyard. Outdoor living is at its best here — enjoy a large deck, expansive paver patio, and a terraced, fully fenced backyard complete with a storage shed. The artificial turf front yard provides great curb appeal with low maintenance, while the extra-long driveway adds ample parking space. Located close to parks and schools, this home combines functionality with inviting style — ideal for those looking to enjoy Colorado living with mountain views right from their doorstep.
Sold for $343,000
$343,000
4666 Hennings Dr, Colorado Springs, CO 80911
3beds
1,528sqft
Single Family Residence
Built in 1992
7,840 Square Feet Lot
$389,200 Zestimate®
$224/sqft
$2,275 Estimated rent
Home value
$389,200
$370,000 - $409,000
$2,275/mo
Zestimate® history
Owner options
List your home for rent
$2,275/mo
Rent Zestimate®
Find your next renter with Zillow Rental Manager. Plus, with online applications, you can quickly screen prospective tenants – for free.
$2,275/mo
Rent Zestimate®
Refinance and save
$2,001/mo
Est. payment
Refinancing to a lower rate could help reduce your monthly payments and save thousands over the life of the loan.
$2,001/mo
Est. payment
Explore your selling options
Work with a Zillow partner agent
Leverage their expertise and Zillow's premium Showcase listings to get your home seen by more buyers.
Get startedList with your own agent
Get your home in front of millions of buyers by listing it on Zillow.
Learn how to do itSell it yourself
Take full control of how buyers see your home on Zillow by listing For Sale by Owner (FSBO).
List your homeWhat's special
Mountain viewsStunning pikes peak viewsLarge deckTerraced fully fenced backyardArtificial turf front yardVaulted ceilingsFrench doors
Zillow last checked:
Listing updated:
Listed by:
Robert Reinmuth 719-229-6945,
Acquire Homes Inc
Bought with:
Linda Sue Jamison SRES
Best Realty Inc
Source: elevateMLS,MLS#: 3180057
Facts & features
Interior
Bedrooms & bathrooms
- Bedrooms: 3
- Bathrooms: 2
- Full bathrooms: 2
Other
- Level: Upper
- Area: 204 Square Feet
- Dimensions: 17 x 12
Heating
- Forced Air, Natural Gas
Cooling
- Ceiling Fan(s), Central Air
Appliances
- Included: Dishwasher, Disposal, Dryer, Exhaust Fan, Microwave, Range, Refrigerator, Self Cleaning Oven, Washer
- Laundry: Electric Hook-up, Lower Level
Features
- 6-Panel Doors, French Doors, Skylight (s), Vaulted Ceiling(s), Pantry
- Flooring: Tile, Vinyl/Linoleum, Wood
- Has basement: No
- Has fireplace: Yes
- Fireplace features: Gas
Interior area
- Total structure area: 1,528
- Total interior livable area: 1,528 sqft
- Finished area above ground: 1,528
- Finished area below ground: 0
Property
Parking
- Total spaces: 2
- Parking features: Attached, Garage Door Opener, Concrete Driveway, RV Access/Parking
- Attached garage spaces: 2
Accessibility
- Accessibility features: Stairs to back entrance, Stairs to front entrance
Features
- Levels: Bi-level
- Patio & porch: Wood Deck, See Prop Desc Remarks
- Fencing: Back Yard
- Has view: Yes
- View description: Mountain(s), View of Pikes Peak
Lot
- Size: 7,840 Square Feet
- Features: Sloped, Wooded, Hiking Trail, Near Fire Station, Near Park, Near Schools, Landscaped
Details
- Additional structures: Storage
- Parcel number: 6511212022
Construction
Type & style
- Home type: SingleFamily
- Property subtype: Single Family Residence
Materials
- Wood Siding, Frame
- Foundation: Garden Level, Walk Out
- Roof: Composite Shingle
Condition
- Existing Home
- New construction: No
- Year built: 1992
Utilities & green energy
- Water: Municipal
- Utilities for property: Electricity Connected, Natural Gas Connected
Community & HOA
Location
- Region: Colorado Springs
Financial & listing details
- Price per square foot: $224/sqft
- Tax assessed value: $378,789
- Annual tax amount: $1,607
- Date on market: 10/16/2025
- Listing terms: Cash,Conventional,FHA,VA Loan
- Electric utility on property: Yes
Price history
| Date | Event | Price |
|---|---|---|
| 11/21/2025 | Sold | $343,000-0.6%$224/sqft |
Source:  elevateMLS #3180057 Report a problem elevateMLS #3180057 Report a problem | ||
| 10/21/2025 | Pending sale | $345,000$226/sqft |
Source:  REcolorado as distributed by MLS GRID #2485330 Report a problem REcolorado as distributed by MLS GRID #2485330 Report a problem | ||
| 10/21/2025 | Contingent | $345,000$226/sqft |
Source: elevateMLS #3180057 Report a problem | ||
| 10/16/2025 | Listed for sale | $345,000+133.1%$226/sqft |
Source: elevateMLS #3180057 Report a problem | ||
| 7/21/2006 | Sold | $148,000+3.3%$97/sqft |
Source: Public Record Report a problem | ||
| 7/3/2003 | Sold | $143,265+33.9%$94/sqft |
Source: Public Record Report a problem | ||
| 3/19/1996 | Sold | $107,000+16.3%$70/sqft |
Source: Public Record Report a problem | ||
| 8/19/1994 | Sold | $91,999$60/sqft |
Source: Public Record Report a problem | ||
Public tax history
| Year | Property taxes | Tax assessment |
|---|---|---|
| 2024 | $1,549 +12.7% | $25,380 |
| 2023 | $1,374 -7.3% | $25,380 +37.9% |
| 2022 | $1,482 | $18,410 -2.8% |
| 2021 | -- | $18,940 +22.6% |
| 2020 | $1,245 +0.6% | $15,450 |
| 2019 | $1,238 +12.8% | $15,450 +22.2% |
| 2018 | $1,097 +1.1% | $12,640 |
| 2017 | $1,085 -1.1% | $12,640 +1% |
| 2016 | $1,097 +23.4% | $12,510 |
| 2015 | $889 +6% | $12,510 +8.2% |
| 2014 | $839 | $11,560 |
| 2013 | -- | -- |
| 2012 | -- | $11,620 |
| 2011 | $854 | $11,620 -3.2% |
| 2010 | -- | $12,000 |
| 2009 | -- | $12,000 |
| 2008 | -- | $12,000 |
| 2006 | -- | $12,000 +17.1% |
| 2004 | -- | $10,250 |
| 2003 | $784 +7.1% | $10,250 -6.6% |
| 2002 | $732 -4.9% | $10,980 +1.2% |
| 2001 | $770 | $10,850 |
Find assessor info on the county website
Neighborhood: 80911
Nearby homes
- $355,0003 bd2 ba1.9k sqft4658 Hennings Dr, Colorado Springs, CO 80911Sold

- $394,6004 bd3 ba1.9k sqft4634 Hennings Dr, Colorado Springs, CO 80911Off Market
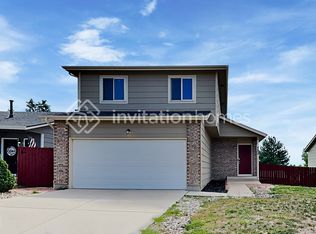
- $380,4004 bd3 ba1.3k sqft4674 Hennings Dr, Colorado Springs, CO 80911Off Market
- $366,2003 bd2 ba1.5k sqft4685 Cassidy St, Colorado Springs, CO 80911Off Market

- $336,2003 bd1 ba1.3k sqft4650 Hennings Dr, Colorado Springs, CO 80911Off Market
- $353,5003 bd2 ba1.5k sqft4705 Cassidy St, Colorado Springs, CO 80911Off Market
- $344,8003 bd1 ba1.3k sqft4695 Cassidy St, Colorado Springs, CO 80911Off Market
- $375,0002 bd2 ba1.3k sqft4675 Cassidy St, Colorado Springs, CO 80911Sold
Nearby schools
GreatSchools rating
- 5/10Pinello Elementary SchoolGrades: K-5Distance: 0.5 mi
- 6/10Sproul Junior High SchoolGrades: 6-8Distance: 0.1 mi
- 4/10Widefield High SchoolGrades: 9-12Distance: 1 mi
Schools provided by the listing agent
- District: Widefield-3
Source: elevateMLS. This data may not be complete. We recommend contacting the local school district to confirm school assignments for this home.
Get a cash offer in 3 minutes
Find out how much your home could sell for in as little as 3 minutes with a no-obligation cash offer.
Estimated market value
$389,200
Get a cash offer in 3 minutes
Find out how much your home could sell for in as little as 3 minutes with a no-obligation cash offer.
Estimated market value
$389,200
- Colorado
- El Paso County
- Security-Widefield
- 80911
- 4666 Hennings Dr
Nearby cities
Nearby zip codes
Other Security-Widefield Topics
- Apartments for Rent in 80911
- Houses for Sale in 80911
- Houses for Rent in 80911
- 80911 Real Estate
- Security-Widefield Condos
- Houses for Sale in Security-Widefield
- Newest Listings in Security-Widefield
- Security-Widefield Home Values
- Security-Widefield Real Estate Agents
- Security-Widefield Refinance
- Security-Widefield Mortgage Rates
