HERE IS A GREAT FIND that you don't want to miss out on in this fast-moving market! This is a wonderful POOL home with a split plan 4 BD/ 3BA, located in a desirable, quiet community with LOW HOA! The home has unique contemporary features throughout its open design with formal rooms and casual living space. Cathedral ceilings, and large windows enhance and brighten the home. A covered and screened-in front porch, with pond view, is welcoming into the formal living/dining room combination linking to the family room and to the sleek modern kitchen. Both, family room and kitchen give a seamless, open gathering space and expands to pool area. The impressive kitchen offers stone counter tops, a cooking island and great cabinetry with pantry style storage. The elegant master en suite has sliding glass doors to the pool/patio and a walk-in closet; its sophisticated bathroom has dual sink vanities, large step-in shower and a glamorous soaking tub area. Three additional bedrooms are generously sized giving plenty of sleeping quarters for family and house guests; these bedrooms share a full bathroom and have convenient access to the third bathroom from the pool area. All of the bedrooms have carpeted flooring and a host ceiling fans fill the home. The backyard is privatized with PVC fencing for the fun and relaxing times on the screened pool/patio; this tranquil outdoor space has covered area with a ceiling fan and spacious decking around the pool. Make the call to schedule a viewing of this great home, in a fantastic location of beautiful Kissimmee, Florida!
Sold for $420,000
$420,000
4666 Huron Bay Cir, Kissimmee, FL 34759
4beds
2,264sqft
Single Family Residence
Built in 2006
8,233 Square Feet Lot
$407,400 Zestimate®
$186/sqft
$2,897 Estimated rent
Home value
$407,400
$387,000 - $428,000
$2,897/mo
Zestimate® history
Owner options
List your home for rent
$2,897/mo
Rent Zestimate®
Find your next renter with Zillow Rental Manager. Plus, with online applications, you can quickly screen prospective tenants – for free.
$2,897/mo
Rent Zestimate®
Refinance and save
$2,816/mo
Est. payment
Refinancing to a lower rate could help reduce your monthly payments and save thousands over the life of the loan.
$2,816/mo
Est. payment
Explore your selling options
Work with a Zillow partner agent
Leverage their expertise and Zillow's premium Showcase listings to get your home seen by more buyers.
Get startedList with your own agent
Get your home in front of millions of buyers by listing it on Zillow.
Learn how to do itSell it yourself
Take full control of how buyers see your home on Zillow by listing For Sale by Owner (FSBO).
List your homeWhat's special
Zillow last checked:
Listing updated:
Listed by:
Erin Floyd 863-412-2286,
COLDWELL BANKER REALTY 863-294-7541
Bought with:
Non-Member Agent
STELLAR NON-MEMBER OFFICE
Source: Stellar MLS,MLS#: P4929275 Originating MLS: East Polk
Originating MLS: East Polk
Facts & features
Interior
Bedrooms & bathrooms
- Bedrooms: 4
- Bathrooms: 3
- Full bathrooms: 3
Rooms
- Room types: Den/Library/Office, Dining Room, Great Room, Utility Room
Primary bedroom
- Features: Ceiling Fan(s), En Suite Bathroom, Walk-In Closet(s)
- Level: First
- Dimensions: 26x12
Bedroom 2
- Features: Ceiling Fan(s), Built-in Closet
- Level: First
- Dimensions: 12x11
Bedroom 3
- Features: Ceiling Fan(s), Built-in Closet
- Level: First
- Dimensions: 12x11
Bedroom 4
- Features: Ceiling Fan(s), Built-in Closet
- Level: First
- Dimensions: 11x11
Primary bathroom
- Features: Garden Bath, Split Vanities, Tub with Separate Shower Stall, Water Closet/Priv Toilet
- Level: First
- Dimensions: 15x12
Balcony porch lanai
- Level: First
- Dimensions: 18x7
Balcony porch lanai
- Features: Ceiling Fan(s)
- Level: First
- Dimensions: 24x16
Den
- Level: First
- Dimensions: 9x8
Dining room
- Level: First
- Dimensions: 15x13
Foyer
- Level: First
- Dimensions: 10x8
Kitchen
- Features: Kitchen Island, Pantry, Stone Counters
- Level: First
- Dimensions: 18x18
Laundry
- Features: Built-In Shelving
- Level: First
- Dimensions: 7x5
Living room
- Features: Ceiling Fan(s)
- Level: First
- Dimensions: 15x14
Heating
- Central
Cooling
- Central Air
Appliances
- Included: Cooktop, Dishwasher, Electric Water Heater, Microwave, Refrigerator
- Laundry: Corridor Access, Inside, Laundry Room
Features
- Cathedral Ceiling(s), Ceiling Fan(s), Kitchen/Family Room Combo, Living Room/Dining Room Combo, Open Floorplan, Solid Wood Cabinets, Split Bedroom, Stone Counters, Vaulted Ceiling(s), Walk-In Closet(s)
- Flooring: Carpet, Tile
- Windows: Blinds, Window Treatments
- Has fireplace: No
Interior area
- Total structure area: 2,996
- Total interior livable area: 2,264 sqft
Property
Parking
- Total spaces: 2
- Parking features: Driveway
- Attached garage spaces: 2
- Has uncovered spaces: Yes
- Details: Garage Dimensions: 21x21
Features
- Levels: One
- Stories: 1
- Patio & porch: Covered, Front Porch, Rear Porch, Screened
- Exterior features: Irrigation System, Lighting
- Has private pool: Yes
- Pool features: Gunite, In Ground, Screen Enclosure
- Fencing: Vinyl
- Has view: Yes
- View description: Water, Pond
- Has water view: Yes
- Water view: Water,Pond
Lot
- Size: 8,233 Square Feet
- Dimensions: 75 x 110
- Features: In County, Sidewalk
- Residential vegetation: Mature Landscaping, Trees/Landscaped
Details
- Parcel number: 082729504500010520
- Zoning: OPUD
- Special conditions: None
Construction
Type & style
- Home type: SingleFamily
- Architectural style: Florida,Other
- Property subtype: Single Family Residence
Materials
- Block, Stucco
- Foundation: Slab
- Roof: Shingle
Condition
- New construction: No
- Year built: 2006
Utilities & green energy
- Sewer: Public Sewer
- Water: Public
- Utilities for property: BB/HS Internet Available, Cable Available, Electricity Connected, Public, Sewer Connected, Underground Utilities, Water Connected
Community & HOA
Community
- Features: Deed Restrictions
- Pet fee: $0 monthly
- Subdivision: SOUTHPORT BAY
HOA
- Has HOA: Yes
- Amenities included: Park, Playground
- HOA fee: $29 monthly
- HOA name: Southport Bay Master HOA
Location
- Region: Kissimmee
Financial & listing details
- Price per square foot: $186/sqft
- Tax assessed value: $287,700
- Annual tax amount: $3,454
- Date on market: 2/23/2024
- Cumulative days on market: 49 days
- Listing terms: Cash,Conventional,FHA,USDA Loan,VA Loan
- Ownership: Fee Simple
- Total actual rent: 0
- Electric utility on property: Yes
- Road surface type: Paved
Price history
| Date | Event | Price |
|---|---|---|
| 8/28/2024 | Sold | $420,000$186/sqft |
Source: Public Record Report a problem | ||
| 5/21/2024 | Sold | $420,000-2.1%$186/sqft |
Source:  Stellar MLS #P4929275 Report a problem Stellar MLS #P4929275 Report a problem | ||
| 4/19/2024 | Pending sale | $429,000$189/sqft |
Source: Stellar MLS #P4929275 Report a problem | ||
| 3/29/2024 | Listed for sale | $429,000$189/sqft |
Source: Stellar MLS #P4929275 Report a problem | ||
| 3/25/2024 | Pending sale | $429,000$189/sqft |
Source: Stellar MLS #P4929275 Report a problem | ||
| 2/23/2024 | Listed for sale | $429,000+114.5%$189/sqft |
Source: Stellar MLS #P4929275 Report a problem | ||
| 1/23/2020 | Sold | $200,000+48.1%$88/sqft |
Source: Public Record Report a problem | ||
| 6/15/2009 | Sold | $135,000+0.1%$60/sqft |
Source: Public Record Report a problem | ||
| 4/2/2009 | Listed for sale | $134,900-54.3%$60/sqft |
Source: Prudential Real Estate #O4905683 Report a problem | ||
| 4/12/2006 | Sold | $295,400$130/sqft |
Source: Public Record Report a problem | ||
Public tax history
| Year | Property taxes | Tax assessment |
|---|---|---|
| 2025 | $4,413 +25.3% | $287,700 -0.3% |
| 2024 | $3,523 +2% | $288,600 -3.7% |
| 2023 | $3,454 +5.8% | $299,800 +14.9% |
| 2022 | $3,265 +1% | $261,000 +23.4% |
| 2021 | $3,234 -10.7% | $211,500 +3.3% |
| 2020 | $3,623 +7.9% | $204,700 +12.8% |
| 2019 | $3,357 | $181,500 +1.8% |
| 2018 | $3,357 +5.9% | $178,300 +7.5% |
| 2017 | $3,171 +1.8% | $165,900 +2.7% |
| 2016 | $3,115 +1.8% | $161,500 +9.8% |
| 2015 | $3,060 +13.5% | $147,100 +10.3% |
| 2014 | $2,696 | $133,400 +5.4% |
| 2013 | -- | $126,600 +23.8% |
| 2012 | -- | $102,300 +0.2% |
| 2011 | -- | $102,100 -2.1% |
| 2010 | -- | $104,300 -12.9% |
| 2009 | -- | $119,800 -32% |
| 2008 | -- | $176,200 |
Find assessor info on the county website
Neighborhood: 34759
Nearby homes
- $355,0003 bd2 ba2k sqft4668 Huron Bay Cir, Kissimmee, FL 34759Sold
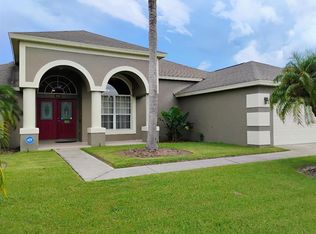
- $326,2004 bd3 ba2.1k sqft4664 Huron Bay Cir, Kissimmee, FL 34759Off Market
- $309,3000.32 Acres4680 Huron Bay Cir, Kissimmee, FL 34759Off Market

- $331,4004 bd3 ba1.9k sqft4619 Southport Bay Dr, Kissimmee, FL 34759Off Market

- $326,9004 bd3 ba2k sqft4617 Southport Bay Dr, Kissimmee, FL 34759Off Market
- $335,8004 bd3 ba2.1k sqft4621 Southport Bay Dr, Kissimmee, FL 34759Off Market
- $310,5003 bd2 ba2k sqft4670 Huron Bay Cir, Kissimmee, FL 34759Off Market
- $368,3005 bd3 ba2.9k sqft4662 Huron Bay Cir, Kissimmee, FL 34759Off Market
Nearby schools
GreatSchools rating
- 4/10Chestnut Elementary School For Science And EngineeringGrades: PK-5Distance: 2.9 mi
- 4/10Discovery Intermediate SchoolGrades: 6-8Distance: 4 mi
- 3/10Liberty High SchoolGrades: PK,9-12Distance: 0.9 mi
Get a cash offer in 3 minutes
Find out how much your home could sell for in as little as 3 minutes with a no-obligation cash offer.
Estimated market value
$407,400
Get a cash offer in 3 minutes
Find out how much your home could sell for in as little as 3 minutes with a no-obligation cash offer.
Estimated market value
$407,400
- Florida
- Osceola County
- Kissimmee
- 34759
- 4666 Huron Bay Cir
Nearby cities
Nearby neighborhoods
Nearby zip codes
Other Kissimmee Topics
