Skip main navigation
Off market
Street View
  • $570,600

    4666 Keswick Ct, Gladwin, MI 48624

    3beds
    2,022sqft
    Single Family Residence
    Built in 1975
    0.41 Acres Lot
    $570,600 Zestimate®
    $282/sqft
    $1,898 Estimated rent

    Home value

    $570,600

    $531,000 - $622,000

    $1,898/mo

    Zestimate® history
    Loading
    Loading...

    Owner options

    List your home for rent

    $1,898/mo

    Rent Zestimate®

    Find your next renter with Zillow Rental Manager. Plus, with online applications, you can quickly screen prospective tenants – for free.

    Learn more

    $1,898/mo

    Rent Zestimate®

    Refinance and save

    $4,304/mo

    Est. payment

    Refinancing to a lower rate could help reduce your monthly payments and save thousands over the life of the loan.

    See today's rates

    $4,304/mo

    Est. payment

    Explore your selling options

    Work with a Zillow partner agent

    Leverage their expertise and Zillow's premium Showcase listings to get your home seen by more buyers.

    Get started

    List with your own agent

    Get your home in front of millions of buyers by listing it on Zillow.

    Learn how to do it

    Sell it yourself

    Take full control of how buyers see your home on Zillow by listing For Sale by Owner (FSBO).

    List your home

    What's special

    Natural fireplaceLarge maintenance-free deckingCentral airWalk-in closetProfessional landscapingBay windowsGenerac generator

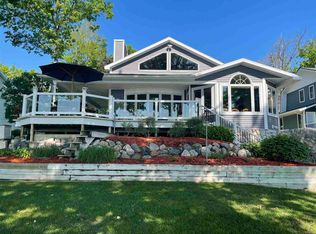
    MAIN LAKE LANCER - Immaculate 3BR/2BA/2022 sq ft home with gorgeous view of all-sports lake. This beautiful home was remodeled from top to bottom in 2004 and included a turret-style addition to maximize the million-dollar view! Home includes all appliances, central air, Generac generator, natural fireplace, bay windows, and 2-car attached garage. The home sits on one of the nicest lots in Sugar Springs, which includes concrete driveway & sidewalk, professional landscaping, 105' of sandy frontage, and dock with stone seawall. Primary bedroom has walk-in closet & bay window. Plenty of storage throughout, and an attached shed/storage area on the lakeside exterior. Large maintenance-free decking to relax and enjoy the view! Ownership gives you access to all of Sugar Springs amenities, 9-hole and 18-hole golf, indoor heated saltwater pool, golf simulator, and more. Activities and events are created for year around use that everyone can enjoy. ***REDUCED TO $485,000***

    This property is not currently displayed as for sale or rent on Zillow. This may be different from what's on other websites or public sources.

    Zillow last checked:

    Listing updated:

    Listed by:

    WAYNE WALTS II 989-240-7733,

    RE/MAX RIVER HAVEN

    Bought with:

    , 6501384020

    RE/MAX RIVERHAVEN--SS

    Source: MiRealSource,MLS#: 50093889MLS LogoOriginating MLS: Clare Gladwin Board of REALTORS

    Facts & features

    Interior

    Bedrooms & bathrooms
    • Bedrooms: 3
    • Bathrooms: 2
    • Full bathrooms: 2
    • Main level bathrooms: 1
    • Main level bedrooms: 1
    Rooms
    • Room types: Bedroom, Laundry, Master Bedroom
    Bedroom 1
    • Features: Carpet
    • Level: Main
    • Area: 180
    • Dimensions: 18 x 10
    Bedroom 2
    • Features: Carpet
    • Level: Upper
    • Area: 200
    • Dimensions: 10 x 20
    Bedroom 3
    • Features: Carpet
    • Level: Upper
    • Area: 90
    • Dimensions: 10 x 9
    Bathroom 1
    • Features: Ceramic
    • Level: Main
    • Area: 49
    • Dimensions: 7 x 7
    Bathroom 2
    • Features: Ceramic
    • Level: Upper
    • Area: 40
    • Dimensions: 8 x 5
    Dining room
    • Features: Vinyl
    • Level: Main
    • Area: 150
    • Dimensions: 15 x 10
    Kitchen
    • Features: Vinyl
    • Level: Main
    • Area: 221
    • Dimensions: 17 x 13
    Living room
    • Features: Carpet
    • Level: Main
    • Area: 238
    • Dimensions: 17 x 14
    Heating
    • Forced Air, Natural Gas
    Cooling
    • Ceiling Fan(s), Central Air
    Appliances
    • Included: Dishwasher, Disposal, Dryer, Microwave, Range/Oven, Refrigerator, Washer, Water Softener Owned, Gas Water Heater
    • Laundry: First Floor Laundry, Main Level
    Features
    • Interior Balcony, Cathedral/Vaulted Ceiling, Walk-In Closet(s)
    • Flooring: Carpet, Vinyl, Ceramic Tile
    • Windows: Bay Window(s)
    • Basement: Crawl Space
    • Number of fireplaces: 1
    • Fireplace features: Living Room, Wood Burning
    Interior area
    • Total structure area: 2,022
    • Total interior livable area: 2,022 sqft
    • Finished area above ground: 2,022
    • Finished area below ground: 0

    Property

    Parking
    • Total spaces: 2
    • Parking features: Attached, Garage Door Opener
    • Attached garage spaces: 2
    Features
    • Levels: Two
    • Stories: 2
    • Patio & porch: Deck, Porch
    • Exterior features: Sidewalks
    • Has private pool: Yes
    • Pool features: Community
    • Spa features: Community
    • On waterfront: Yes
    • Waterfront features: All Sports Lake, Waterfront
    • Body of water: Lake Lancer
    • Frontage length: 105
    Lot
    • Size: 0.41 Acres
    • Dimensions: 105 x 231 x 51 x 214
    Details
    • Additional structures: Shed(s), Garage(s)
    • Parcel number: 06014500012000
    • Zoning description: Residential
    • Special conditions: Private

    Construction

    Type & style
    • Home type: SingleFamily
    • Architectural style: Other
    • Property subtype: Single Family Residence
    Materials
    • Vinyl Siding
    Condition
    • Year built: 1975

    Utilities & green energy

    • Sewer: Public Sanitary
    • Water: Private Well
    • Utilities for property: Cable/Internet Avail., Internet Spectrum

    Community & HOA

    Community
    • Features: Beach Area, Trail(s)
    • Subdivision: Lancer Realm Sub
    HOA
    • Has HOA: Yes
    • Amenities included: Clubhouse, Fitness Center, Golf Course, Security, Airport/Runway, Restaurant, Storage
    • HOA fee: $630 annually
    • HOA name: Sugar Springs
    Location
    • Region: Gladwin

    Financial & listing details

    • Price per square foot: $282/sqft
    • Tax assessed value: $512,200
    • Annual tax amount: $3,239
    • Date on market: 7/25/2023
    • Cumulative days on market: 215 days
    • Listing agreement: Exclusive Right To Sell
    • Listing terms: Cash,Conventional,FHA,VA Loan,USDA Loan

    Price history

    DateEventPrice
    7/25/2023Sold$470,000-3.1%$232/sqft
    Source: MiRealSource #50093889 Report a problem
    7/18/2023Pending sale$485,000$240/sqft
    Source: MiRealSource #50093889 Report a problem
    7/12/2023Listed for sale$485,000$240/sqft
    Source: MiRealSource #50093889 Report a problem
    6/27/2023Pending sale$485,000$240/sqft
    Source: RE/MAX of Michigan #50093889 Report a problem
    6/26/2023Contingent$485,000$240/sqft
    Source: MiRealSource #50093889 Report a problem
    6/5/2023Price change$485,000-3%$240/sqft
    Source: MiRealSource #50093889 Report a problem
    1/27/2023Listed for sale$499,900-9.1%$247/sqft
    Source: MiRealSource #50093889 Report a problem
    12/2/2022Listing removed--
    Source: RE/MAX of Michigan Report a problem
    10/21/2022Listed for sale$549,900$272/sqft
    Source: MiRealSource #50093889 Report a problem

    Public tax history

    YearProperty taxesTax assessment
    2025$6,449 +83.1%$256,100 +9.7%
    2024$3,522 $233,400 +15.7%
    2023-- $201,700 +14.1%
    2022-- $176,700 -2%
    2021-- $180,300 +8.2%
    2020-- $166,600 +16.7%
    2018-- $142,800 +7.4%
    2017-- $132,900 +4.8%
    2016-- $126,800
    2015-- --
    2014-- $124,900 +1%
    2013-- $123,700 -5.4%
    2011-- $130,800 -8.2%
    2010-- $142,450
    Find assessor info on the county website

    Neighborhood: 48624

    Nearby schools

    GreatSchools rating
    Schools provided by the listing agent
    • District: Gladwin Community Schools

    Source: MiRealSource. This data may not be complete. We recommend contacting the local school district to confirm school assignments for this home.

    Get pre-qualified for a loan
    At Zillow Home Loans, we can pre-qualify you in as little as 5 minutes with no impact to your credit score.

    An equal housing lender. NMLS #10287.