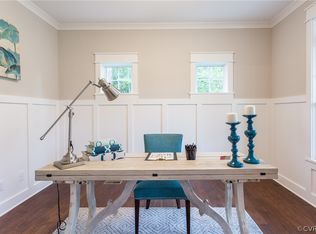
4666 Lake Summer Loop pairs an inviting front porch with a spacious, thoughtfully arranged interior. Hardwood floors lead past a private office with French doors and into the heart of the home, where the family room’s gas fireplace brings warmth to an open, light-filled gathering space.
The kitchen makes an impression with quartz countertops, a substantial island, high-end appliances, and a walk-in pantry. An oversized breakfast nook offers plenty of room to linger over a meal, while the screened porch invites you to take the gathering outside. A first-floor bedroom and full bath add welcome flexibility.
Upstairs, an open loft creates another place to unwind. The primary suite features a large walk-in closet and a beautifully appointed bath with a soaking tub and fully tiled shower. Three additional bedrooms include one with a private en suite, while the other two share a hall bath. The walk-up attic provides generous storage and possibilities for future expansion. Beyond the home, Summer Lake offers pools, trails, a clubhouse, fitness center, playgrounds, and scenic lake views, all close to Midlothian’s shopping and dining.
For sale
$764,900
4666 Lake Summer Loop, Moseley, VA 23120
5beds
3,093sqft
Single Family Residence
Built in 2022
0.29 Acres Lot
$756,700 Zestimate®
$247/sqft
$123/mo HOA
What's special
Open loftSpacious thoughtfully arranged interiorOpen light-filled gathering spaceSubstantial islandScreened porchInviting front porchWalk-in pantry
- 15 days
- 330
- 30
Zillow last checked:
Listing updated:
Listed by:
Emily Still (540)204-7926,
Long & Foster REALTORS 804-639-4663,
Kyle Yeatman 804-516-6413,
Long & Foster REALTORS
Source: CVRMLS,MLS#: 2626250 Originating MLS: Central Virginia Regional MLS
Originating MLS: Central Virginia Regional MLSFacts & features
Interior
Bedrooms & bathrooms
- Bedrooms: 5
- Bathrooms: 4
- Full bathrooms: 4
Primary bedroom
- Description: Carpet, walk-in closet, large en-suite bath
- Level: Second
- Dimensions: 17.0 x 15.0
Bedroom 2
- Description: Carpet, closet, ceiling fan
- Level: First
- Dimensions: 13.0 x 11.0
Bedroom 3
- Description: Carpet, closet, ceiling fan
- Level: Second
- Dimensions: 13.0 x 12.0
Bedroom 4
- Description: Carpet, closet, ceiling fan
- Level: Second
- Dimensions: 15.0 x 12.0
Bedroom 5
- Description: Carpet, walk-in closet, en-suite bath
- Level: Second
- Dimensions: 13.0 x 12.0
Dining room
- Description: Eat-in dining space, Hardwood floors, custom trim
- Level: First
- Dimensions: 11.0 x 8.0
Family room
- Description: Hardwood floors, gas fireplace, open to kitchen
- Level: First
- Dimensions: 18.0 x 17.0
Other
- Description: Tub & Shower
- Level: First
Other
- Description: Tub & Shower
- Level: Second
Kitchen
- Description: Hardwoods, quartz counters, island, gas cooking
- Level: First
- Dimensions: 19.0 x 11.0
Office
- Description: Hardwood floors, french doors
- Level: First
- Dimensions: 13.0 x 12.0
Recreation
- Description: Open loft space
- Level: Second
- Dimensions: 12.0 x 9.0
Heating
- Electric, Propane, DualFuel, Zoned
Cooling
- Zoned
Appliances
- Included: Built-In Oven, Cooktop, Dishwasher, Gas Cooking, Disposal, Microwave, Oven, Range, Refrigerator, Range Hood, Stove, Tankless Water Heater
- Laundry: Washer Hookup
Features
- Bedroom on Main Level, Butler's Pantry, Ceiling Fan(s), Dining Area, Double Vanity, Eat-in Kitchen, French Door(s)/Atrium Door(s), Fireplace, Granite Counters, High Ceilings, Kitchen Island, Loft, Bath in Primary Bedroom, Pantry, Recessed Lighting, Walk-In Closet(s)
- Flooring: Carpet, Tile, Wood
- Doors: French Doors
- Basement: Crawl Space
- Attic: Walk-up
- Number of fireplaces: 1
- Fireplace features: Gas
Interior area
- Total interior livable area: 3,093 sqft
- Finished area above ground: 3,093
- Finished area below ground: 0
Video & virtual tour
Property
Parking
- Total spaces: 2
- Parking features: Attached, Direct Access, Driveway, Garage, Garage Door Opener, Oversized, Paved, Storage
- Attached garage spaces: 2
- Has uncovered spaces: Yes
Features
- Levels: Two and One Half
- Stories: 2.5
- Patio & porch: Rear Porch, Front Porch, Screened, Deck, Porch
- Exterior features: Deck, Porch, Paved Driveway
- Pool features: Pool, Community
- Fencing: Back Yard,Fenced
Lot
- Size: 0.29 Acres
- Features: Landscaped, Sloped
- Topography: Sloping
Details
- Parcel number: 706685490500000
- Zoning description: R12
Construction
Type & style
- Home type: SingleFamily
- Architectural style: Custom,Two Story
- Property subtype: Single Family Residence
Materials
- Drywall, Frame, Vinyl Siding
- Roof: Composition,Shingle
Condition
- Resale
- New construction: No
- Year built: 2022
Utilities & green energy
- Sewer: Public Sewer
- Water: Public
Community & HOA
Community
- Features: Common Grounds/Area, Clubhouse, Home Owners Association, Playground, Pool, Street Lights, Tennis Court(s), Trails/Paths, Curbs, Gutter(s)
- Subdivision: Summer Lake
HOA
- Has HOA: Yes
- Services included: Common Areas, Pool(s), Recreation Facilities
- HOA fee: $370 quarterly
Location
- Region: Moseley
Financial & listing details
- Price per square foot: $247/sqft
- Tax assessed value: $680,100
- Annual tax amount: $5,879
- Date on market: 9/23/2026
- Ownership: Individuals
- Ownership type: Sole Proprietor
Estimated market value
$756,700
$719,000 - $795,000
$3,687/mo
Price history
| Date | Event | Price |
|---|---|---|
| 9/25/2026 | Listed for sale | $764,900$247/sqft |
Source:  CVRMLS #2626250 Report a problem CVRMLS #2626250 Report a problem | ||
| 8/17/2026 | Listing removed | $764,900$247/sqft |
Source:  Long & Foster Broker Feed #2615191 Report a problem Long & Foster Broker Feed #2615191 Report a problem | ||
| 7/9/2026 | Price change | $764,900-1.3%$247/sqft |
Source: CVRMLS #2615191 Report a problem | ||
| 6/4/2026 | Listed for sale | $774,900+15.5%$251/sqft |
Source: CVRMLS #2615191 Report a problem | ||
| 3/23/2022 | Sold | $671,000+17.8%$217/sqft |
Source: CVRMLS #2103728 Report a problem | ||
| 10/13/2021 | Pending sale | $569,558$184/sqft |
Source: CVRMLS #2103728 Report a problem | ||
| 10/13/2021 | Listed for sale | $569,558$184/sqft |
Source: CVRMLS #2103728 Report a problem | ||
| 2/11/2021 | Pending sale | $569,558$184/sqft |
Source: Long & Foster REALTORS #2103728 Report a problem | ||
| 2/10/2021 | Listed for sale | $569,558$184/sqft |
Source: Long & Foster REALTORS #2103728 Report a problem | ||
Public tax history
| Year | Property taxes | Tax assessment |
|---|---|---|
| 2025 | $5,879 +0.4% | $660,600 +1.5% |
| 2024 | $5,855 +7.3% | $650,600 +8.5% |
| 2023 | $5,455 +43.6% | $599,400 +4.7% |
| 2022 | $3,798 +349.2% | $572,400 +543.1% |
| 2021 | $846 +2.3% | $89,000 +2.3% |
| 2020 | $827 | $87,000 |
| 2019 | -- | -- |
Find assessor info on the county website
Monthly payment
Est. payment
Payment breakdown
Explore the cost of this home by adjusting the details. Changes won't be saved.Climate risks
Neighborhood: 23120
Nearby schools
Schools provided by the listing agent
- Elementary: Deep Creek
- Middle: Deep Creek
- High: Cosby
Source: CVRMLS. This data may not be complete. We recommend contacting the local school district to confirm school assignments for this home.
- $855,0005 bd5 ba3.5k sqft4660 Lake Summer Loop, Moseley, VA 23120Off Market
- $939,4005 bd6 ba3.6k sqft4672 Lake Summer Loop, Moseley, VA 23120Off Market
- $779,7004 bd4 ba3.4k sqft4648 Lake Summer Loop, Moseley, VA 23120Off Market
- $1,114,9004 bd5 ba4.8k sqft4700 Lake Summer Loop, Moseley, VA 23120Off Market
Similar homes
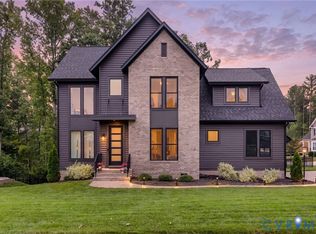
- $799,9005 bd4 ba3k sqft4612 Singing Bird Dr, Moseley, VA 23120For Sale
 MLS ID #2624810, Lauren Renschler, Long & Foster REALTORS. CVRMLS
 - $799,9004 bd3 ba2.9k sqft18224 Red Barn Ct, Moseley, VA 23120For Sale
 MLS ID #2625309, Kyle Yeatman, Long & Foster REALTORS. CVRMLS
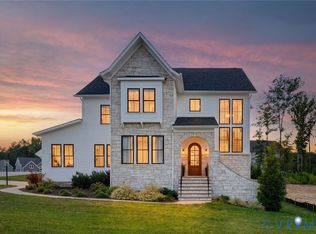
 - $980,0004 bd4 ba3.4k sqft17701 Flossmoore Ct, Moseley, VA 23120For Sale
 MLS ID #2623390, Tracy McGuire, The Steele Group. CVRMLS
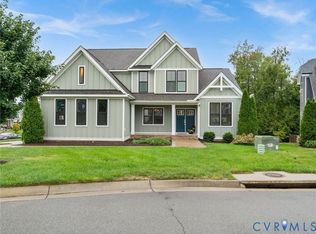
 - $735,0005 bd5 ba3.2k sqft15100 Litton Dr, Midlothian, VA 23112For Sale
 MLS ID #2626127, Meagan Arline, Real Broker LLC. CVRMLS
