Skip main navigation
Off market
  • $554,700

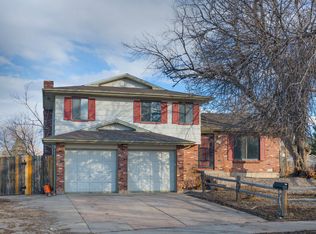
    4666 S Garland Way, Denver, CO 80123

    4beds
    1,761sqft
    Single Family Residence
    Built in 1978
    -- sqft lot
    $554,700 Zestimate®
    $315/sqft
    $2,896 Estimated rent

    Home value

    $554,700

    $527,000 - $582,000

    $2,896/mo

    Zestimate® history
    Loading
    Loading...

    Owner options

    List your home for rent

    $2,896/mo

    Rent Zestimate®

    Find your next renter with Zillow Rental Manager. Plus, with online applications, you can quickly screen prospective tenants – for free.

    Learn more

    $2,896/mo

    Rent Zestimate®

    Refinance and save

    $3,213/mo

    Est. payment

    Refinancing to a lower rate could help reduce your monthly payments and save thousands over the life of the loan.

    See today's rates

    $3,213/mo

    Est. payment

    Explore your selling options

    Work with a Zillow partner agent

    Leverage their expertise and Zillow's premium Showcase listings to get your home seen by more buyers.

    Get started

    List with your own agent

    Get your home in front of millions of buyers by listing it on Zillow.

    Learn how to do it

    Sell it yourself

    Take full control of how buyers see your home on Zillow by listing For Sale by Owner (FSBO).

    List your home

    What's special

    Oversized garageGated garden areaDouble cul-de-sacBaseboard heatingNew floorsSplit-level style homeSeclusion from traffic

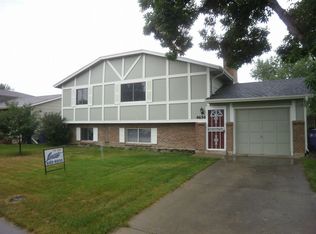
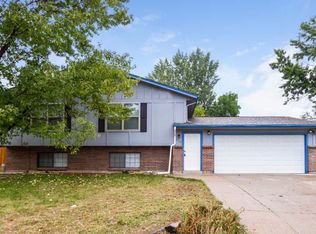
    *Open House* Saturday, January 18th from 2pm to 4pm If you are interested in this home, please come by! Searching for a great renter for a full 4-bedroom home located with great access to 285 (Evergreen is 25 minutes up!) and 6th (downtown Denver 25 minutes north) and 470 for everywhere else. This home is in a double cul-de-sac, offering great seclusion from traffic with friendly neighbors who have kids ranging in ages from toddler to pre-teen. There is a park right outside the cul-de-sac with a play structure and an expansive field. Access to Costco, Trader Joe's, King Soopers, other grocery stores and retail shopping is less than a half mile away on Wadsworth. We offer new floors (carpet on living areas and luxury vinyl flooring in the kitchen, entry and bathrooms) throughout the home, new kitchen appliances, an extended 2-car garage with ample room for workout equipment, tools, bikes and other hobbies, and the storage shed in the backyard offers storage for anything you would like to keep covered outside the garage. The backyard has grass, 2 patio areas and a separate gated area for growing vegetables. This is a split-level style home with 3 bedrooms and a full bath on the top floor and 1 bedroom with a 3/4 bath on the basement floor. The family living area is large downstairs, and there is a front room entry that is also good size. It's a great layout for a family of any size. This home includes: - Quiet cul-de-sac - Great location near freeways and shopping - 4 bedrooms with 2 bathrooms - Washer and dryer included - New oven, stove, microwave and refrigerator - Oversized garage - Large backyard and front yard - Storage shed - Gated garden area - Large family living area with wood burning fireplace - Whole-house fan We are so excited to offer our home as a rental and are looking for a great renter family. Please have at least 3 years of rental history available with landlord references. We look forward to meeting you! Owner pays for trash fees and wastewater. Renter is responsible for electric and water utilities, internet and renter's insurance, lawn maintenance and all other utilities. No smoking of any kind allowed on the property. Pets are allowed and each pet requires an additional $300 deposit and an additional $35/month per pet. Renter will be responsible for all damages incurred by pets, including damage to floors. Pet waste must be cleaned in yard weekly during all seasons. Parking is available in the garage (2 spaces) and the driveway (2 spaces) and throughout the cul-de-sac. We offer a 16-month lease with the option of a 12-month renewal at the end of 16 months. A deposit equivalent to one month rent is required. No subletting is permitted, and additional tenants must be approved by landlord. Qualifications: Applicants must have a gross income equal to 2x or greater the monthly rent and a minimum of 3 years of rental references with on-time payments. Interior must be kept tidy and appliances should be kept in proper working order. Unkept living areas will result in a fee at the end of the lease. Tenant is responsible for alerting landlord of any maintenance issue, water leaks, electrical concerns, etc., with the home, appliances and property. Washer and dryer hookups are available, and we are currently offering washer and dryer included with the rental. Baseboard heating is throughout the home operated with programmable individual room control panels. The basement offers a wood burning fireplace with fireplace fan. A whole-house fan is available to cool the home in warmer months and must be used appropriately with ample window and doors open to allow air to enter as to not damage the unit. Tenant should be mindful of noise for the neighbors, especially during evening hours. During snowy months, tenant must have snow shoveled within 24 hours after the snow stops to be in compliance with Denver ordinances. This includes walkway to front door, driveway and sidewalk to the mailbox. All exterior hoses must be removed from spigots on cold days and nights (-40 F) to avoid fines for frozen pipes. We are looking to offer a wonderful home for a wonderful tenant, and we hope to provide you a home for years to come. Denver Residential Rental License #2024-BFN-0048439

    This property is off market, which means it's not currently listed for sale or rent on Zillow. This may be different from what's available on other websites or public sources.
    Zillow last checked:

    Listing updated:

    Source: Zillow Rentals

    Facts & features

    Interior

    Bedrooms & bathrooms
    • Bedrooms: 4
    • Bathrooms: 2
    • Full bathrooms: 2
    Rooms
    • Room types: []
    Heating
    • Fireplace
    Cooling
    • Ceiling Fan
    Appliances
    • Included: Dishwasher, Dryer, Microwave, Washer
    • Laundry: In Unit
    Features
    • Ceiling Fan(s)
    • Windows: Window Coverings
    • Has fireplace: Yes
    Interior area
    • Total interior livable area: 1,761 sqft

    Property

    Parking
    • Parking features: Attached, Garage, Off Street
    • Has attached garage: Yes
    • Details: Contact manager
    Features
    • Exterior features: Bicycle storage, Electricity not included in rent, Garbage included in rent, Internet not included in rent, Lawn, New flooring throughout, Sewage included in rent, Storage shed, Water not included in rent, Wood
    Details
    • Parcel number: 0910208029000

    Construction

    Type & style
    • Home type: SingleFamily
    • Property subtype: Single Family Residence
    Condition
    • Year built: 1978

    Utilities & green energy

    • Utilities for property: Garbage, Sewage

    Community & HOA

    Community
    • Deposit fee: $2,950
    • Pet deposit fee: $300
    • Pet fee: $35 monthly
    Location
    • Region: Denver

    Financial & listing details

    • Price per square foot: $315/sqft
    • Tax assessed value: $573,500
    • Annual tax amount: $2,692
    • Date on market: 12/30/2024
    • Date available: 01/15/2025
    • Lease term: 1 Year

    Price history

    DateEventPrice
    1/18/2025Listing removed$2,950$2/sqft
    Source: Zillow Rentals Report a problem
    12/30/2024Listed for rent$2,950+5.4%$2/sqft
    Source: Zillow Rentals Report a problem
    10/15/2023Listing removed--
    Source: Zillow Rentals Report a problem
    10/5/2023Price change$2,800-5.1%$2/sqft
    Source: Zillow Rentals Report a problem
    9/17/2023Listed for rent$2,949$2/sqft
    Source: Zillow Rentals Report a problem
    7/18/2023Listing removed--
    Source: Zillow Rentals Report a problem
    7/10/2023Listed for rent$2,949$2/sqft
    Source: Zillow Rentals Report a problem
    4/12/2016Sold$320,000+3.2%$182/sqft
    Source: Public Record Report a problem
    3/8/2016Listed for sale$310,000$176/sqft
    Source: RE/MAX PROFESSIONALS #1576084 Report a problem

    Public tax history

    YearProperty taxesTax assessment
    2024$2,692 +26.6%$34,740 -8%
    2023$2,127 +3.6%$37,780 +41.3%
    2022$2,054 +9.9%$26,740 -2.8%
    2021$1,868 +2.9%$27,520 +9.3%
    2020$1,816 +7.3%$25,175 -0.7%
    2019$1,693 $25,352 +15.9%
    2018$1,693 +0.3%$21,880
    2017$1,688 +103.8%$21,880 +17.9%
    2016$828 +41%$18,560
    2015$587 0%$18,560 +31.2%
    2014$587 -8.2%$14,150
    2013$640 -41%$14,150 -7%
    2012$1,085 -4.8%$15,220
    2011$1,140 +2.2%$15,220 -11.1%
    2010$1,115 +84.1%$17,120
    2009$606 -0.2%$17,120 +0.5%
    2008$607 +3.5%$17,030
    2007$586 -47%$17,030 +1.9%
    2006$1,107 +2.7%$16,720
    2005$1,078 $16,720
    Find assessor info on the county website

    Neighborhood: Marston

    Nearby schools

    GreatSchools rating
    Get a cash offer in 3 minutes
    Find out how much your home could sell for in as little as 3 minutes with a no-obligation cash offer.
    Estimated market value
    $554,700
    Get a cash offer in 3 minutes
    Find out how much your home could sell for in as little as 3 minutes with a no-obligation cash offer.
    Estimated market value
    $554,700