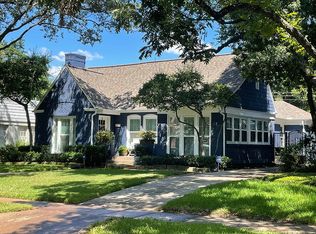
Charming cottage in Dallas’ most coveted neighborhood. Nestled on a quiet tree-lined
street in the heart of Dallas, this impeccably updated two bedroom, two bath, cottage
blends timeless charm with modern sophistication. From the moment you arrive, the
inviting curb appeal – complete with manicured landscaping and a welcoming front porch
– sets the tone for what’s inside. Step through the front door into a sun drenched living
space, featuring gleaming hardwood floors throughout, designer lighting, and an open
concept layout, perfect for entertaining. The gourmet kitchen, with beautiful blue
backsplash, brand new appliances and custom cabinetry seamlessly connects to a cozy
dining nook and spacious living room anchored by a statement fireplace. There is also a
family room overlooking the beautiful backyard with gorgeous brick. The primary suite
offers a serene retreat with ensuite bath featuring a walk-in shower and elegant finishes.
The second bedroom is equally charming and ideal for guests or home office. The
second bathroom is softly designed with modern fixtures and classic touches. Enjoy the
private backyard oasis featuring a beautiful brick deck, perfect for morning coffee or
evening gatherings under the stars. With walk ability to local boutiques, top rated
restaurants and a lush park, this home offers a perfect blend of tranquility and urban
convenience.
Sold
Price Unknown
4666 S Versailles Ave, Highland Park, TX 75209
2beds
1,473sqft
Single Family Residence
Built in 1940
8,232 Square Feet Lot
$1,190,100 Zestimate®
$--/sqft
$3,333 Estimated rent
Home value
$1,190,100
$1.08M - $1.31M
$3,333/mo
Zestimate® history
Owner options
List your home for rent
$3,333/mo
Rent Zestimate®
Find your next renter with Zillow Rental Manager. Plus, with online applications, you can quickly screen prospective tenants – for free.
$3,333/mo
Rent Zestimate®
Refinance and save
Refinancing to a lower rate could help reduce your monthly payments and save thousands over the life of the loan.
Explore your selling options
Work with a Zillow partner agent
Leverage their expertise and Zillow's premium Showcase listings to get your home seen by more buyers.
Get startedList with your own agent
Get your home in front of millions of buyers by listing it on Zillow.
Learn how to do itSell it yourself
Take full control of how buyers see your home on Zillow by listing For Sale by Owner (FSBO).
List your homeWhat's special
Modern fixturesStatement fireplaceElegant finishesGorgeous brickGleaming hardwood floorsPrivate backyard oasisBeautiful brick deck
Zillow last checked:
Listing updated:
Listed by:
Shirley Cohn 0543325 214-729-5708,
Allie Beth Allman & Assoc. 214-521-7355
Bought with:
Michael Humphries
Allie Beth Allman & Assoc.
Source: NTREIS,MLS#: 21060538
Facts & features
Interior
Bedrooms & bathrooms
- Bedrooms: 2
- Bathrooms: 2
- Full bathrooms: 2
Primary bedroom
- Level: First
- Dimensions: 12 x 12
Bedroom
- Level: First
- Dimensions: 13 x 11
Den
- Level: First
- Dimensions: 20 x 9
Dining room
- Level: First
- Dimensions: 12 x 11
Living room
- Level: First
- Dimensions: 22 x 13
Heating
- Central, Natural Gas
Cooling
- Central Air, Electric
Appliances
- Included: Double Oven, Dishwasher, Electric Cooktop, Electric Oven, Refrigerator, Tankless Water Heater, Washer
Features
- High Speed Internet, Cable TV
- Flooring: Wood
- Has basement: No
- Number of fireplaces: 1
- Fireplace features: Gas Starter
Interior area
- Total interior livable area: 1,473 sqft
Property
Parking
- Total spaces: 2
- Parking features: Door-Multi, Garage Faces Rear
- Garage spaces: 2
Features
- Levels: One
- Stories: 1
- Exterior features: Rain Gutters
- Pool features: None
- Fencing: Wood
Lot
- Size: 8,232 Square Feet
- Dimensions: 60 x 132
- Features: Back Yard, Interior Lot, Lawn, Landscaped, Sprinkler System, Few Trees
Details
- Parcel number: 60084501580290000
Construction
Type & style
- Home type: SingleFamily
- Architectural style: Traditional,Detached
- Property subtype: Single Family Residence
Materials
- Brick
- Foundation: Pillar/Post/Pier, Slab
- Roof: Composition
Condition
- Year built: 1940
Utilities & green energy
- Sewer: Public Sewer
- Water: Public
- Utilities for property: Overhead Utilities, Sewer Available, Water Available, Cable Available
Green energy
- Energy efficient items: Water Heater
Community & HOA
Community
- Features: Sidewalks
- Security: Security System, Fire Alarm, Smoke Detector(s), Security Service
- Subdivision: Highland Park
HOA
- Has HOA: No
Location
- Region: Highland Park
Financial & listing details
- Tax assessed value: $1,225,000
- Annual tax amount: $16,415
- Date on market: 9/16/2025
- Cumulative days on market: 29 days
- Listing terms: Cash,Conventional
- Exclusions: Washer, Dryer, TVS, Fireplace Screens
Price history
| Date | Event | Price |
|---|---|---|
| 11/10/2025 | Sold | -- |
Source: NTREIS #21060538 Report a problem | ||
| 10/27/2025 | Pending sale | $1,275,000$866/sqft |
Source: NTREIS #21060538 Report a problem | ||
| 10/15/2025 | Contingent | $1,275,000$866/sqft |
Source: NTREIS #21060538 Report a problem | ||
| 10/7/2025 | Price change | $1,275,000-1.9%$866/sqft |
Source: NTREIS #21060538 Report a problem | ||
| 9/30/2025 | Price change | $1,300,000-3.7%$883/sqft |
Source: NTREIS #21060538 Report a problem | ||
| 9/23/2025 | Price change | $1,350,000-1.8%$916/sqft |
Source: NTREIS #21060538 Report a problem | ||
| 9/16/2025 | Price change | $1,375,000+89.7%$933/sqft |
Source: NTREIS #21060538 Report a problem | ||
| 9/7/2020 | Pending sale | $725,000$492/sqft |
Source: Allie Beth Allman & Assoc. #14421040 Report a problem | ||
| 8/27/2020 | Listed for sale | $725,000$492/sqft |
Source: Allie Beth Allman & Assoc. #14421040 Report a problem | ||
Public tax history
| Year | Property taxes | Tax assessment |
|---|---|---|
| 2025 | $16,415 +7.3% | $1,225,000 -8.6% |
| 2024 | $15,296 -22.8% | $1,339,820 +20.3% |
| 2023 | $19,826 +10.1% | $1,114,090 +23.3% |
| 2022 | $18,016 +10.8% | $903,230 +16.3% |
| 2021 | $16,263 +15% | $776,370 |
| 2020 | $14,139 +9% | $776,370 +9.8% |
| 2019 | $12,976 -4.6% | $707,380 |
| 2018 | $13,597 +13.6% | $707,380 +6.8% |
| 2017 | $11,968 +1.1% | $662,350 |
| 2016 | $11,839 +17.6% | $662,350 +11.1% |
| 2015 | $10,064 | $596,350 +8.2% |
| 2014 | $10,064 | $551,110 |
| 2013 | -- | -- |
| 2012 | -- | -- |
| 2011 | -- | -- |
| 2010 | -- | -- |
| 2009 | -- | -- |
| 2008 | -- | -- |
| 2007 | -- | -- |
| 2005 | -- | -- |
| 2004 | -- | -- |
| 2003 | -- | -- |
| 2002 | -- | -- |
| 2001 | -- | -- |
Find assessor info on the county website
Neighborhood: 75209
Nearby homes
- $2,135,6002 bd3 ba2.1k sqft4654 S Versailles Ave, Highland Park, TX 75209Off Market

- $3,173,8004 bd5 ba4.1k sqft4672 S Versailles Ave, Highland Park, TX 75209Off Market

- $1,418,3002 bd2 ba2.1k sqft4648 S Versailles Ave, Highland Park, TX 75209Off Market
- $2,586,0004 bd5 ba3.8k sqft4678 S Versailles Ave, Highland Park, TX 75209Off Market

- $2,095,2004 bd6 ba4.1k sqft4667 N Versailles Ave, Highland Park, TX 75209Off Market
- $1,626,6003 bd2 ba2.3k sqft4661 N Versailles Ave, Highland Park, TX 75209Off Market
- $1,831,2004 bd3 ba3.2k sqft4673 N Versailles Ave, Highland Park, TX 75209Off Market
- $1,864,8004 bd3 ba3.5k sqft4665 S Versailles Ave, Highland Park, TX 75209Off Market
Nearby schools
GreatSchools rating
- 7/10Maple Lawn Elementary SchoolGrades: PK-5Distance: 0.8 mi
- 4/10Thomas J Rusk Middle SchoolGrades: 6-8Distance: 1 mi
- 3/10North Dallas High SchoolGrades: 9-12Distance: 2 mi
Schools provided by the listing agent
- Elementary: Maplelawn
- Middle: Rusk
- High: North Dallas
- District: Dallas ISD
Source: NTREIS. This data may not be complete. We recommend contacting the local school district to confirm school assignments for this home.
Get a cash offer in 3 minutes
Find out how much your home could sell for in as little as 3 minutes with a no-obligation cash offer.
Estimated market value
$1,190,100
Get a cash offer in 3 minutes
Find out how much your home could sell for in as little as 3 minutes with a no-obligation cash offer.
Estimated market value
$1,190,100
- Texas
- Dallas County
- Highland Park
- 75209
- 4666 S Versailles Ave
Nearby cities
Nearby zip codes
Other Highland Park Topics
