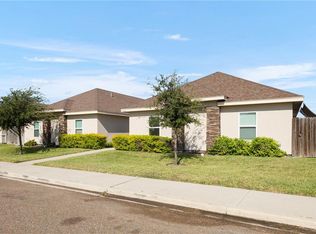
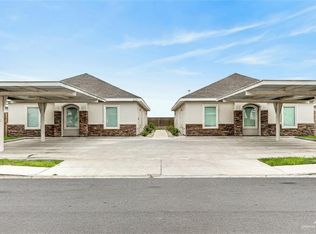
ALL UNITS LEASED. Incredible turnkey investment opportunity! Situated on a desirable corner lot within a gated community, this fully leased fourplex is generating immediate income with ALL UNITS OCCUPIED and in excellent condition. The property features three spacious 2-bedroom, 2-bath units and one oversized 1-bedroom, 1-bath studio, all designed with custom cabinetry, recessed ceilings, and modern finishes throughout. Each unit comes with stainless steel appliances, including refrigerators and microwaves, plus in-unit washers and dryers. Private yard space for every residence enhances tenant appeal, while covered parking spaces provide convenience. Meticulously maintained and requiring minimal upkeep, this low-maintenance, turn-key investment is ideally located minutes from downtown, UTRGV, schools, stadiums, entertainment, shopping, and dining. With the university campus just five minutes away, this is an outstanding opportunity to own a high-demand income-producing property.
New construction
$479,000
4666 W Huckleberry St, Edinburg, TX 78541
7beds
7baths
3,705sqft
:
Get pre-qualified$3,601/mo
Quadruplex, Multi Family
Built in 2024
-- sqft lot
$473,900 Zestimate®
$129/sqft
$42/mo HOA
What's special
Gated communityModern finishes throughoutStainless steel appliancesCorner lotRecessed ceilingsIn-unit washers and dryersCustom cabinetry
- 47 days |
- 27 |
- 6 |
Zillow last checked:
Listing updated:
Listed by:
Ingrid Cepeda 956-538-0376,
Exp Realty Llc
Source: Greater McAllen AOR,MLS#: 506644
Facts & features
Interior
Bedrooms & bathrooms
- Bedrooms: 7
- Bathrooms: 7
Heating
- Has Heating (Unspecified Type)
Cooling
- Central Air, Electric
Appliances
- Included: Electric Water Heater, Water Heater (In Attic), Smooth Electric Cooktop, Disposal, Dryer, Microwave, Oven-Single, Refrigerator, Stove/Range-Electric Smooth, Washer
- Laundry: Laundry Room, Washer/Dryer Connection
Features
- Built-in Features, Ceiling Fan(s), High Ceilings, Office/Study, Walk-In Closet(s)
- Flooring: Porcelain Tile
- Windows: Double Pane Windows
Interior area
- Total structure area: 3,705
- Total interior livable area: 3,705 sqft
Video & virtual tour
Property
Parking
- Total spaces: 7
- Parking features: Detached
- Carport spaces: 7
Features
- Patio & porch: Covered Patio, Deck/Balcony/Porch, Patio, Patio Slab
- Exterior features: Motorized Gate
- Fencing: Privacy,Wood
Lot
- Size: 9,809 Square Feet
- Features: Corner Lot, Curb & Gutters, Irregular Lot, Mature Trees, Professional Landscaping, Sidewalks, Sprinkler System
Details
- Additional structures: Outbuilding (None)
- Parcel number: A635000000011100
- Other equipment: Automated Lighting
Construction
Type & style
- Home type: MultiFamily
- Property subtype: Quadruplex, Multi Family
Materials
- Stone, Stucco
- Foundation: Slab
- Roof: Composition
Condition
- New Construction
- New construction: Yes
- Year built: 2024
Utilities & green energy
- Sewer: Public Sewer
- Water: Public
- Utilities for property: Cable Available
Community & HOA
Community
- Features: Gated, Sidewalks, Street Lights
- Security: Carbon Monoxide Detector(s), Security System, Smoke Detector(s)
- Subdivision: Atwood Village
HOA
- Has HOA: Yes
- HOA fee: $500 annually
- HOA name: ATWOOD VILLAGE
Location
- Region: Edinburg
Financial & listing details
- Price per square foot: $129/sqft
- Annual tax amount: $8,389
- Date on market: 6/7/2026
- Road surface type: Paved
Estimated market value
$473,900
$450,000 - $498,000
$1,504/mo
Price history
| Date | Event | Price |
|---|---|---|
| 6/7/2026 | Listed for sale | $479,000$129/sqft |
Source: Greater McAllen AOR #506644 Report a problem | ||
| 8/16/2025 | Listing removed | $479,000$129/sqft |
Source: Greater McAllen AOR #466411 Report a problem | ||
| 3/30/2025 | Listed for sale | $479,000$129/sqft |
Source: Greater McAllen AOR #466411 Report a problem | ||
Public tax history
Tax history is unavailable.
Monthly payment
Est. payment
Payment breakdown
Explore the cost of this home by adjusting the details. Changes won't be saved.Climate risks
Neighborhood: 78541
Nearby schools
GreatSchools rating
- 8/10R C Flores-Mark A Zapata Elementary SchoolGrades: PK-5Distance: 1.5 mi
- 6/10Elias Longoria Sr Middle SchoolGrades: 6-8Distance: 3 mi
- 6/10Robert R Vela High SchoolGrades: 9-12Distance: 4.2 mi
Schools provided by the listing agent
- Elementary: Flores-Zapata
- Middle: Longoria
- High: Vela H.S.
- District: Edinburg ISD
Source: Greater McAllen AOR. This data may not be complete. We recommend contacting the local school district to confirm school assignments for this home.
- $545,00010 bd8 ba1k sqft907 N Clarence Ave, Edinburg, TX 78541For Sale
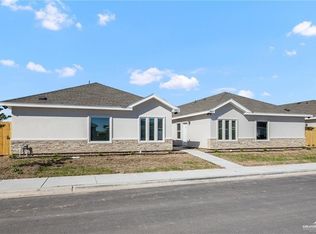
- $--3 bd3 ba1.2k sqft4614 W Huckleberry St, Edinburg, TX 78541Off Market

- $--3 bd3 ba4.9k sqft4614 W Huckleberry St #3, Edinburg, TX 78541Off Market
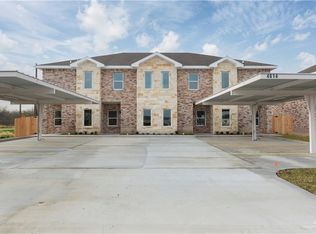
- $--3 bd3 ba1.3k sqft4700 W Huckleberry St #1, Edinburg, TX 78541Off Market
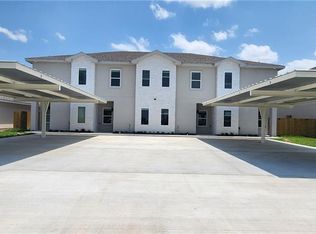
- $--3 bd3 ba1.2k sqft4620 W Huckleberry St #4, Edinburg, TX 78541Off Market
- $1,5003 bd2 ba1.3k sqft4700 W Huckleberry St #2, Edinburg, TX 78541For Rent
- $145,00010,319.364 Square FeetLOT 81 N Abbey Ave, Edinburg, TX 78541Lot/Land
- $272,5004 bd3 ba1.9k sqft4524 W Schunior St, Edinburg, TX 78541Off Market
A local agent can set up tours, give advice and negotiate with sellers.
A local lender can help you make sure your offer is ready when you are.
Similar homes
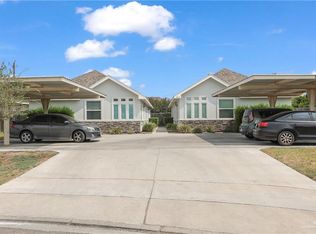
- $475,0008 bd7 ba4.2k sqft3613 Whitewing Ave, Edinburg, TX 78539For Sale
 MLS ID #498394, Preshina Samtani, Key Realty. Greater McAllen AOR
 - $475,00010 bd8 ba4k sqft409 Downing Ave, Edinburg, TX 78539For Sale
 MLS ID #474634, Preshina Samtani, Key Realty. Greater McAllen AOR
 - $650,0004 bd4 ba4k sqft822 N Clarence Ave, Edinburg, TX 78541For Sale
 MLS ID #503710, Mario E. Baez, Exp Realty Llc. Greater McAllen AOR
 - $425,0006 bd6 ba3.4k sqft3801 Tinsley Ave, Edinburg, TX 78539For Sale
 MLS ID #507358, Stephanie Ramirez, Key Realty. Greater McAllen AOR
 - $499,0006 bd4 ba3.9k sqft1300 N Aryana Ave, Edinburg, TX 78541For SaleMLS ID #504439, Irene Uribe Manrique de Lara, Texas Landmark Realty Llc. Greater McAllen AOR
- $499,0006 bd4 ba3.9k sqft1313 N Aryana Ave, Edinburg, TX 78541For SaleMLS ID #504513, Irene Uribe Manrique de Lara, Texas Landmark Realty Llc. Greater McAllen AOR
- $535,00010 bd8 ba4k sqft409 Onyx Dr, Edinburg, TX 78541For SaleMLS ID #493986, Avinaash Nash Buxani, Winners Circle. Greater McAllen AOR
- $535,00010 bd8 ba4k sqft405 Onyx Dr, Edinburg, TX 78541For SaleMLS ID #493985, Avinaash Nash Buxani, Winners Circle. Greater McAllen AOR
- $485,00010 bd8 ba4.2k sqft1300 N Abesam Ave, Edinburg, TX 78541New ConstructionMLS ID #474088, Bryanna Hernandez, Imperio Real Estate Llc. Greater McAllen AOR
- $485,00010 bd8 ba4.2k sqft1304 N Abesam Ave, Edinburg, TX 78541New ConstructionMLS ID #474091, Bryanna Hernandez, Imperio Real Estate Llc. Greater McAllen AOR
- $485,00010 bd8 ba4.2k sqft1308 N Abesam Ave, Edinburg, TX 78541For SaleMLS ID #474094, Bryanna Hernandez, Imperio Real Estate Llc. Greater McAllen AOR
- $559,0006 bd4 ba4.1k sqft12504 N 39th St N, Edinburg, TX 78541New ConstructionMLS ID #506993, Jaime Lee Gonzalez, Keller Williams Realty Rgv. Greater McAllen AOR
- $475,0008 bd8 ba3.4k sqft2206 Taxco Ct, Edinburg, TX 78539For SaleMLS ID #496846, Raul Ceron, Stellar Equity Real Estate Llc. Greater McAllen AOR
- $516,60010 bd8 ba4.1k sqft1317 N Aryana Ave, Edinburg, TX 78541New ConstructionMLS ID #490588, Delfino Cervantes, Coldwell Banker La Mansion. Greater McAllen AOR
- $530,00010 bd8 ba4.3k sqft3401 S Colt Ln, Edinburg, TX 78539For SaleMLS ID #502223, Mario E. Baez, Exp Realty Llc. Greater McAllen AOR
- $475,00010 bd8 ba4k sqft912 N Kentucky St, Mission, TX 78573For SaleMLS ID #491562, Oscar Arambula, Top Tier Real Estate Group Llc. Greater McAllen AOR
- $525,00010 bd8 ba3.9k sqft12720 N 33rd Ln, McAllen, TX 78504For SaleMLS ID #508408, Jesus Robert De Leon, Housekey Realty. Greater McAllen AOR
- $539,90010 bd8 ba3.9k sqft11507 N 24th Ln, McAllen, TX 78504For Sale By Owner
- $535,00010 bd8 ba3.9k sqft11504 N 25th St, McAllen, TX 78504For SaleMLS ID #506990, Vanessa Bautista, The Firm Real Estate Co. Llc. Greater McAllen AOR
- $516,60010 bd8 ba4.1k sqft1324 N Abesam Ave, Edinburg, TX 78542New ConstructionMLS ID #490592, Delfino Cervantes, Coldwell Banker La Mansion. Greater McAllen AOR
