Discover the perfect blend of luxury and tranquility in this stunning 3,276 square foot lakefront home. Enjoy breathtaking views and direct lake access, ideal for Pedal boats, fishing, swimming, and ice skating. The newly remodeled kitchen boasts state-of-the-art appliances, granite countertops, custom cabinetry, and beautiful island, making it perfect for entertaining. The finished walk-out basement features a bar, bathroom, storage, workout room, tool bench, and ample space to create a home theater, game room, or guest suite. Relax on the patio with the convenience of an automated awning and keep your lawn lush with an eco-friendly sprinkler system that utilizes lake water. Additional highlights include open concept living and dining areas, a master suite with a walk-out to the lake, energy-efficient windows and HVAC system, and a two and a half-car garage with ample storage. Conveniently located near top-rated schools, shopping, and dining, this home offers unparalleled comfort and convenience. Don't miss out on this one-of-a-kind lakefront property.
Sold for $550,000
$550,000
46661 Fields Dr, Shelby Township, MI 48315
4beds
5,276sqft
Single Family Residence
Built in 1988
0.4 Acres Lot
$622,500 Zestimate®
$104/sqft
$4,142 Estimated rent
Home value
$622,500
$591,000 - $660,000
$4,142/mo
Zestimate® history
Owner options
List your home for rent
$4,142/mo
Rent Zestimate®
Find your next renter with Zillow Rental Manager. Plus, with online applications, you can quickly screen prospective tenants – for free.
$4,142/mo
Rent Zestimate®
Refinance and save
$3,888/mo
Est. payment
Refinancing to a lower rate could help reduce your monthly payments and save thousands over the life of the loan.
$3,888/mo
Est. payment
Explore your selling options
Work with a Zillow partner agent
Leverage their expertise and Zillow's premium Showcase listings to get your home seen by more buyers.
Get startedList with your own agent
Get your home in front of millions of buyers by listing it on Zillow.
Learn how to do itSell it yourself
Take full control of how buyers see your home on Zillow by listing For Sale by Owner (FSBO).
List your homeWhat's special
Zillow last checked:
Listing updated:
Listed by:
Justin Tibble 810-987-1100,
NEXGEN Realty
Bought with:
Shelly Dettore, 6501406665
National Realty Centers, Inc
Source: Realcomp II,MLS#: 20240041346
Facts & features
Interior
Bedrooms & bathrooms
- Bedrooms: 4
- Bathrooms: 4
- Full bathrooms: 2
- 1/2 bathrooms: 2
Primary bedroom
- Level: Entry
- Dimensions: 17 x 15
Bedroom
- Level: Upper
- Dimensions: 13 x 11
Bedroom
- Level: Upper
- Dimensions: 12 x 11
Bedroom
- Level: Upper
- Dimensions: 15 x 13
Primary bathroom
- Level: Entry
- Dimensions: 12 x 11
Other
- Level: Upper
- Dimensions: 9 x 8
Other
- Level: Lower
- Dimensions: 7 x 5
Other
- Level: Entry
- Dimensions: 8 x 5
Dining room
- Level: Entry
- Dimensions: 13 x 14
Family room
- Level: Entry
- Dimensions: 19 x 21
Great room
- Level: Entry
- Dimensions: 24 x 15
Kitchen
- Level: Entry
- Dimensions: 26 x 13
Library
- Level: Entry
- Dimensions: 16 x 14
Heating
- Forced Air, Natural Gas
Cooling
- Central Air
Appliances
- Included: Built In Electric Range, Built In Freezer, Built In Refrigerator, Dishwasher, Disposal, Humidifier, Microwave, Other
Features
- Wet Bar
- Basement: Finished,Full,Walk Out Access
- Has fireplace: Yes
- Fireplace features: Family Room, Gas
Interior area
- Total interior livable area: 5,276 sqft
- Finished area above ground: 3,276
- Finished area below ground: 2,000
Property
Parking
- Total spaces: 2
- Parking features: Two Car Garage, Attached
- Attached garage spaces: 2
Features
- Levels: Bi Level
- Entry location: MidLevelwSteps
- Patio & porch: Deck, Patio
- Pool features: None
- On waterfront: Yes
- Waterfront features: All Sports Lake, Shared Water Frontage
- Body of water: Man Made Sports Lake (No engines)
Lot
- Size: 0.4 Acres
- Dimensions: 165 x 106
- Features: Water View
Details
- Parcel number: 0735105017
- Special conditions: Short Sale No,Standard
Construction
Type & style
- Home type: SingleFamily
- Architectural style: Colonial,Split Level
- Property subtype: Single Family Residence
Materials
- Brick, Wood Siding
- Foundation: Basement, Block, Sump Pump
Condition
- New construction: No
- Year built: 1988
- Major remodel year: 2023
Details
- Warranty included: Yes
Utilities & green energy
- Sewer: Septic Tank
- Water: Public
Community & HOA
Community
- Security: Security System Owned
- Subdivision: BANNISTER LAKES # 02
HOA
- Has HOA: Yes
- Services included: Other
- HOA fee: $250 annually
Location
- Region: Shelby Township
Financial & listing details
- Price per square foot: $104/sqft
- Tax assessed value: $180,514
- Annual tax amount: $5,273
- Date on market: 6/12/2024
- Cumulative days on market: 14 days
- Listing agreement: Exclusive Agency
- Listing terms: Cash,Conventional
Price history
| Date | Event | Price |
|---|---|---|
| 8/15/2024 | Sold | $550,000-2.7%$104/sqft |
Source:  Realcomp II #20240041346 Report a problem Realcomp II #20240041346 Report a problem | ||
| 6/26/2024 | Pending sale | $565,000$107/sqft |
Source: Realcomp II #20240041346 Report a problem | ||
| 6/12/2024 | Listed for sale | $565,000+65.7%$107/sqft |
Source: Realcomp II #20240041346 Report a problem | ||
| 5/12/1998 | Sold | $341,000$65/sqft |
Source: Public Record Report a problem | ||
Public tax history
| Year | Property taxes | Tax assessment |
|---|---|---|
| 2025 | $5,831 +5% | $281,700 +6.6% |
| 2024 | $5,551 +5.3% | $264,300 +10.4% |
| 2023 | $5,273 +2.8% | $239,300 +9.2% |
| 2022 | $5,129 +0.7% | $219,200 -1.6% |
| 2021 | $5,093 | $222,800 +3.4% |
| 2020 | $5,093 +8.5% | $215,400 +3.1% |
| 2019 | $4,695 +3.1% | $208,900 +2.9% |
| 2018 | $4,555 +2.2% | $203,100 +8.4% |
| 2017 | $4,457 | $187,350 |
| 2016 | $4,457 | $187,350 +8.8% |
| 2015 | $4,457 | $172,150 |
| 2012 | -- | -- |
| 2009 | -- | -- |
| 2001 | $4,615 +3.5% | $166,530 +3.2% |
| 2000 | $4,458 | $161,370 |
Find assessor info on the county website
Neighborhood: 48315
Nearby homes
- $490,7004 bd3 ba2.8k sqft11891 Ridge Dr, Shelby Township, MI 48315Off Market
- $576,5004 bd2 ba2.9k sqft46703 Fields Dr, Shelby Township, MI 48315Off Market
- $440,8003 bd2 ba2k sqft11849 Ridge Dr, Shelby Township, MI 48315Off Market
- $548,3004 bd3 ba2.7k sqft46745 Fields Dr, Shelby Township, MI 48315Off Market
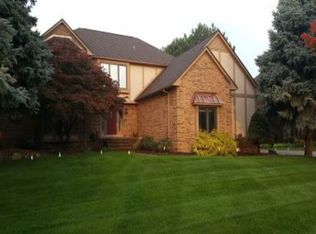
- $418,9003 bd2 ba2.2k sqft46660 Fields Dr, Shelby Township, MI 48315Off Market
- $412,200-- bd2 ba1.8k sqft46626 Fields Dr, Shelby Township, MI 48315Off Market
- $488,7003 bd2 ba1.9k sqft46704 Fields Dr, Shelby Township, MI 48315Off Market
- $613,6005 bd2 ba3.2k sqft11811 Ridge Dr, Shelby Township, MI 48315Off Market
Nearby schools
GreatSchools rating
- 6/10Flickinger Elementary SchoolGrades: PK-6Distance: 0.9 mi
- 6/10Eppler Junior High SchoolGrades: 7-9Distance: 1.5 mi
- 9/10Utica High SchoolGrades: 9-12Distance: 1.6 mi
Get a cash offer in 3 minutes
Find out how much your home could sell for in as little as 3 minutes with a no-obligation cash offer.
Estimated market value
$622,500
Get a cash offer in 3 minutes
Find out how much your home could sell for in as little as 3 minutes with a no-obligation cash offer.
Estimated market value
$622,500
- Michigan
- Macomb County
- Shelby Township
- 48315
- 46661 Fields Dr
Nearby cities
Nearby zip codes
Other Shelby Township Topics
