Skip main navigation
Sold for $200,000
  • $200,000

    466698 Highway 51, Stilwell, OK 74960

    4beds
    2,128sqft
    Manufactured Home, Single Family Residence
    Built in 2007
    6.29 Acres Lot
    $200,700 Zestimate®
    $94/sqft
    $-- Estimated rent

    Home value

    $200,700

    Estimated sales range

    Not available

    Not available

    Zestimate® history
    Loading
    Loading...

    Owner options

    List your home for rent

    Find your next renter with Zillow Rental Manager. Plus, with online applications, you can quickly screen prospective tenants – for free.

    Learn more
    Refinance and save

    $1,252/mo

    Est. payment

    Refinancing to a lower rate could help reduce your monthly payments and save thousands over the life of the loan.

    See today's rates

    $1,252/mo

    Est. payment

    Explore your selling options

    Work with a Zillow partner agent

    Leverage their expertise and Zillow's premium Showcase listings to get your home seen by more buyers.

    Get started

    List with your own agent

    Get your home in front of millions of buyers by listing it on Zillow.

    Learn how to do it

    Sell it yourself

    Take full control of how buyers see your home on Zillow by listing For Sale by Owner (FSBO).

    List your home

    What's special

    Room for livestockCovered front porchExpansive yardStandalone shower
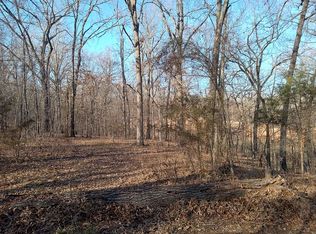
    Are you ready to embrace the mini farm lifestyle while enjoying the conveniences of town? This charming, permanently affixed manufactured home on over 6 acres is your perfect retreat! With 4 spacious bedrooms and 2 baths, this generous home offers ample space for family and guests. A versatile second living room provides endless possibilities for relaxation or entertainment. The brand new covered back patio is ideal for hosting gatherings, while the primary bathroom features a luxurious soaking tub and a standalone shower for your comfort. Enjoy peaceful mornings on the covered front porch, watching deer play in your expansive yard. There's plenty of room for livestock and even the option to build a larger workshop. Don’t miss this opportunity to create your dream rural oasis!

    Zillow last checked:

    Listing updated:

    Listed by:

    Dayna Hume 918-696-9405,

    C21/Wright Real Estate

    Bought with:

    Dayna Hume, 182549

    C21/Wright Real Estate

    Source: MLS Technology, Inc.,MLS#: 2541914MLS LogoOriginating MLS: MLS Technology

    Facts & features

    Interior

    Bedrooms & bathrooms
    • Bedrooms: 4
    • Bathrooms: 2
    • Full bathrooms: 2
    Heating
    • Central, Electric
    Cooling
    • Central Air
    Appliances
    • Included: Electric Water Heater, Oven, Range, Stove
    • Laundry: Electric Dryer Hookup
    Features
    • Laminate Counters, Other, Electric Oven Connection, Electric Range Connection
    • Flooring: Laminate
    • Windows: Vinyl
    • Basement: Crawl Space
    • Has fireplace: No
    Interior area
    • Total structure area: 2,128
    • Total interior livable area: 2,128 sqft

    Property

    Parking
    • Total spaces: 1
    • Parking features: Detached, Garage
    • Garage spaces: 1
    Features
    • Levels: One
    • Stories: 1
    • Patio & porch: Covered, Patio, Porch
    • Exterior features: Dirt Driveway
    • Pool features: None
    • Fencing: Partial
    Lot
    • Size: 6.29 Acres
    • Features: Mature Trees, Sloped
    • Topography: Sloping
    Details
    • Additional structures: None
    • Horses can be raised: Yes
    • Horse amenities: Horses Allowed

    Construction

    Type & style
    • Home type: MobileManufactured
    • Architectural style: Other
    • Property subtype: Manufactured Home, Single Family Residence
    Materials
    • Manufactured, Vinyl Siding
    • Foundation: Crawlspace, Permanent
    • Roof: Metal
    Condition
    • Year built: 2007

    Utilities & green energy

    • Sewer: Septic Tank
    • Water: Rural
    • Utilities for property: Electricity Available, Phone Available, Water Available
    Green energy
    • Energy efficient items: Other

    Community & HOA

    Community
    • Features: Sidewalks
    • Security: No Safety Shelter
    • Subdivision: Adair Co Unplatted
    HOA
    • Has HOA: No
    Location
    • Region: Stilwell

    Financial & listing details

    • Price per square foot: $94/sqft
    • Annual tax amount: $1,111
    • Date on market: 10/1/2025
    • Cumulative days on market: 100 days
    • Listing terms: Conventional,FHA,USDA Loan,VA Loan
    • Body type: Double Wide

    Price history

    DateEventPrice
    3/19/2026Sold$200,000-7%$94/sqft
    Source: MLS Technology, Inc. #2541914 Report a problem
    1/9/2026Pending sale$215,000$101/sqft
    Source: MLS Technology, Inc. #2541914 Report a problem
    12/1/2025Price change$215,000-4.4%$101/sqft
    Source: MLS Technology, Inc. #2541914 Report a problem
    10/2/2025Listed for sale$225,000$106/sqft
    Source: MLS Technology, Inc. #2541914 Report a problem

    Public tax history

    Tax history is unavailable.

    Neighborhood: 74960

    Nearby schools

    GreatSchools rating
    Schools provided by the listing agent
    • Elementary: Peavine
    • High: Stilwell
    • District: Peavine - Sch Dist (A8)

    Source: MLS Technology, Inc.. This data may not be complete. We recommend contacting the local school district to confirm school assignments for this home.