Welcome to 4667 52nd Ave in Holland, MI--a stunning log home retreat nestled on 3 beautifully landscaped acres. This expansive 3-bedroom, 2.5-bath residence offers over 3,600 sq. ft. of luxurious living space, perfect for families or those seeking a serene getaway.
Step inside to discover the upper-level primary en suite featuring a spa-inspired bath and a spacious walk-in closet. The inviting living area boasts a cozy stone fireplace, soaring cathedral ceilings, and a wall of windows that immerses the home in natural light, highlighting the spectacular views of the surrounding nature.
Outside, enjoy professionally designed landscaping and a private deck complete with a relaxing jacuzzi tub--your personal oasis for outdoor enjoyment. Built with durable 2 x 6 construction and an authentic log-faced exterior, this home combines rustic charm with modern elegance. Perfectly situated between the vibrant cities of Saugatuck and Holland, you'll be just minutes from the stunning beaches of Lake Michigan and the serene shores of Lake Macatawa.
Don't miss your chance to own this remarkable property where elegance, comfort, and privacy come together. Schedule your private tour today and start living the log home dream!
Currently an STR bringing in 48,000 a year.
Active
Price cut: $20K (8/7)
$659,000
4667 52nd St, Holland, MI 49423
3beds
2,635sqft
Single Family Residence
Built in 1994
3.01 Acres Lot
$636,700 Zestimate®
$250/sqft
$-- HOA
What's special
Cozy stone fireplaceProfessionally designed landscapingAuthentic log-faced exteriorSoaring cathedral ceilingsSpa-inspired bathSpacious walk-in closetUpper-level primary en suite
- 82 days
- 1,090
- 51
Zillow last checked:
Listing updated:
Listed by:
Tammy L Kerr 616-218-0873,
BHG Connections 269-400-5400
Source: MichRIC,MLS#: 26029113
Facts & features
Interior
Bedrooms & bathrooms
- Bedrooms: 3
- Bathrooms: 3
- Full bathrooms: 2
- 1/2 bathrooms: 1
- Main level bedrooms: 1
Primary bedroom
- Level: Main
- Area: 165
- Dimensions: 11.00 x 15.00
Bedroom 2
- Level: Upper
- Area: 272
- Dimensions: 16.00 x 17.00
Primary bathroom
- Level: Main
- Area: 88
- Dimensions: 8.00 x 11.00
Bathroom 2
- Level: Upper
- Area: 285
- Dimensions: 15.00 x 19.00
Den
- Level: Upper
- Area: 198
- Dimensions: 11.00 x 18.00
Dining area
- Level: Main
- Area: 143
- Dimensions: 11.00 x 13.00
Family room
- Level: Basement
- Area: 374
- Dimensions: 17.00 x 22.00
Kitchen
- Level: Main
- Area: 143
- Dimensions: 11.00 x 13.00
Laundry
- Level: Main
- Area: 40
- Dimensions: 5.00 x 8.00
Living room
- Level: Main
- Area: 361
- Dimensions: 19.00 x 19.00
Heating
- Forced Air
Cooling
- Central Air
Appliances
- Included: Dishwasher, Microwave, Range, Refrigerator
- Laundry: Laundry Room, Main Level
Features
- Basement: Full,Walk-Out Access
- Number of fireplaces: 2
- Fireplace features: Family Room, Living Room
Interior area
- Total structure area: 2,283
- Total interior livable area: 2,635 sqft
- Finished area below ground: 0
Property
Parking
- Total spaces: 2
- Parking features: Detached
- Garage spaces: 2
Features
- Stories: 2
Lot
- Size: 3.01 Acres
- Dimensions: 228 x 455 x 304 x 250 x 206
Details
- Parcel number: 0600201110
- Zoning description: RES
Construction
Type & style
- Home type: SingleFamily
- Architectural style: Log Home
- Property subtype: Single Family Residence
Materials
- Log
Condition
- New construction: No
- Year built: 1994
Utilities & green energy
- Sewer: Septic Tank
- Water: Well
- Utilities for property: Natural Gas Connected
Community & HOA
Location
- Region: Holland
Financial & listing details
- Price per square foot: $250/sqft
- Tax assessed value: $335,617
- Annual tax amount: $9,962
- Date on market: 6/12/2026
- Listing terms: Cash,Conventional
Estimated market value
$636,700
$605,000 - $669,000
$3,210/mo
Price history
| Date | Event | Price |
|---|---|---|
| 8/7/2026 | Price change | $659,000-2.9%$250/sqft |
Source:  MichRIC #26029113 Report a problem MichRIC #26029113 Report a problem | ||
| 7/10/2026 | Price change | $679,000-2.9%$258/sqft |
Source: MichRIC #26029113 Report a problem | ||
| 6/12/2026 | Listed for sale | $699,000+3.6%$265/sqft |
Source: MichRIC #26029113 Report a problem | ||
| 3/5/2026 | Listing removed | $675,000$256/sqft |
Source:  Realcomp II #71025046260 Report a problem Realcomp II #71025046260 Report a problem | ||
| 11/21/2025 | Price change | $675,000-3.4%$256/sqft |
Source: MichRIC #25046260 Report a problem | ||
| 10/28/2025 | Price change | $699,000-7.4%$265/sqft |
Source: MichRIC #25046260 Report a problem | ||
| 10/14/2025 | Price change | $755,000-5.5%$287/sqft |
Source: MichRIC #25046260 Report a problem | ||
| 9/18/2025 | Price change | $799,000-5.9%$303/sqft |
Source: MichRIC #25046260 Report a problem | ||
| 9/9/2025 | Listed for sale | $849,000+6.8%$322/sqft |
Source: MichRIC #25046260 Report a problem | ||
| 12/19/2023 | Listing removed | -- |
Source: Zillow Rentals Report a problem | ||
| 11/30/2023 | Listed for rent | $3,000$1/sqft |
Source: Zillow Rentals Report a problem | ||
| 11/6/2023 | Listing removed | -- |
Source: MichRIC #23134928 Report a problem | ||
| 10/11/2023 | Price change | $795,000-3.6%$302/sqft |
Source: MichRIC #23134928 Report a problem | ||
| 9/20/2023 | Listed for sale | $825,000+65.5%$313/sqft |
Source: MichRIC #23134928 Report a problem | ||
| 6/18/2021 | Sold | $498,500$189/sqft |
Source: MichRIC #21012640 Report a problem | ||
| 5/12/2021 | Pending sale | $498,500$189/sqft |
Source: MichRIC #21012640 Report a problem | ||
| 4/16/2021 | Listed for sale | $498,500+27.9%$189/sqft |
Source: MichRIC #21012640 Report a problem | ||
| 12/5/2011 | Listing removed | $389,900$148/sqft |
Source: Summit Properties #11041654 Report a problem | ||
| 7/27/2011 | Listed for sale | $389,900$148/sqft |
Source: Summit Properties #11041654 Report a problem | ||
Public tax history
| Year | Property taxes | Tax assessment |
|---|---|---|
| 2025 | $9,697 +5.3% | $371,200 +6% |
| 2024 | $9,207 | $350,300 +12.6% |
| 2023 | -- | $311,200 +8.2% |
| 2022 | -- | $287,500 +19.6% |
| 2021 | -- | $240,400 +8.5% |
| 2020 | -- | $221,500 +3.3% |
| 2019 | $5,439 | $214,400 -2.5% |
| 2018 | -- | $219,900 -3.1% |
| 2017 | -- | $227,000 |
| 2016 | -- | -- |
| 2015 | -- | $178,400 |
| 2014 | -- | $178,400 +7% |
| 2013 | -- | $166,700 +1.5% |
| 2012 | -- | $164,200 -2.5% |
| 2011 | -- | $168,400 -5.1% |
| 2010 | -- | $177,400 -20.5% |
| 2009 | -- | $223,100 -1% |
| 2008 | -- | $225,400 +5% |
| 2007 | -- | $214,700 -1% |
| 2006 | -- | $216,900 |
| 2005 | -- | $216,900 +2% |
| 2004 | -- | $212,600 +6% |
| 2003 | -- | $200,600 +5% |
| 2002 | -- | $191,000 +2% |
| 2001 | -- | $187,300 |
Find assessor info on the county website
Monthly payment
Est. payment
Payment breakdown
Explore the cost of this home by adjusting the details. Changes won't be saved.Climate risks
Neighborhood: 49423
Nearby schools
Schools provided by the listing agent
- Elementary: Hamilton Elementary School
- Middle: Hamilton Elementary-Middle School
- High: Hamilton Middle School
Source: MichRIC. This data may not be complete. We recommend contacting the local school district to confirm school assignments for this home.
Similar homes
- $495,0004 bd3 ba2.7k sqft312 E 16th St, Holland, MI 49423For Sale
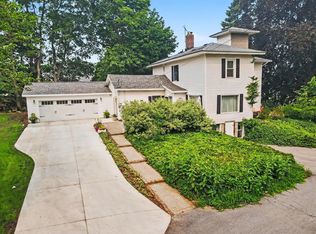
 MLS ID #26037574, Luke Scott Bouman, HomeRealty Holland. MichRIC
 - $569,9004 bd4 ba2.7k sqft15 W 25th St, Holland, MI 49423For Sale
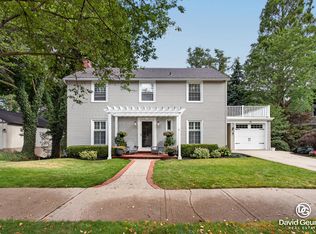 MLS ID #26041621, David A Geurink, Five Star Real Estate (Holland). MichRIC
 - $580,0004 bd3 ba2.3k sqft1130 S Shore Dr, Holland, MI 49423For Sale
 MLS ID #26035211, Luke Scott Bouman, HomeRealty Holland. MichRIC
 - $499,9003 bd2 ba2.2k sqft114 River Hills Dr, Holland, MI 49424For Sale
 MLS ID #26044649, Todd M Walters, HomeRealty Holland. MichRIC
 - $649,0005 bd4 ba3k sqft155 Summer Wind Ct, Holland, MI 49424For SaleMLS ID #26042716, Christine A Kooiker, Redfin Corporation. MichRIC
- $425,0005 bd4 ba3.2k sqft271 Glendale Ave, Holland, MI 49423For SaleMLS ID #26043570, Jeffrey Glover, Keller Williams Professionals. MichRIC
- $574,9004 bd3 ba2.9k sqft7660 56th Ave, Hudsonville, MI 49426For SaleMLS ID #26045141, Rennie J Barton, City2Shore Arete Collection Inc. MichRIC
- $650,0004 bd3 ba2.8k sqft4729 Kenowa Ave SW, Grandville, MI 49418For SaleMLS ID #26042765, James C Rookus, Parkside Homes LLC. MichRIC
- $649,9004 bd3 ba3.1k sqft17047 Lincoln St, Grand Haven, MI 49417For SaleMLS ID #26045381, Justin W Moorehead, Five Star Real Estate (Eastown). MichRIC
- $749,0004 bd3 ba3.2k sqft1571 Waukazoo Dr, Holland, MI 49424For Sale
 MLS ID #50215783, Jonathan Minerick, HomeCoin.com. MiRealSource
 - $699,9005 bd4 ba3.9k sqft3587 Elk Ct, Zeeland, MI 49464For SaleMLS ID #26041413, Luke Scott Bouman, HomeRealty Holland. MichRIC
- $849,9005 bd4 ba3.6k sqft8837 56th Ave, Hudsonville, MI 49426For SaleMLS ID #26045987, DeShawn D Gholston, Shawn G Realty Group. MichRIC
- $645,0004 bd3 ba2.8k sqft1525 104th St SW, Byron Center, MI 49315For SaleMLS ID #26037379, Lindsay J VanDuinen-Scully, RE/MAX of Grand Rapids (Grandville). MichRIC
- $645,0004 bd4 ba3.4k sqft9760 Jade Dr, Allendale, MI 49401For SaleMLS ID #26031181, Kristin S Siebers, Keller Williams Realty Rivertown. MichRIC
- $374,9003 bd2 ba2k sqft32 Cherry St, Holland, MI 49423For SaleMLS ID #26042705, Garrett Senters, Five Star Real Estate-Holland. MichRIC
- $524,9004 bd4 ba2.8k sqft1864 Erin Isle Dr, Holland, MI 49424For SaleMLS ID #26031550, Wendy Ryder, Coldwell Banker Woodland Schmidt. MichRIC
- $525,0004 bd3 ba2.7k sqft16962 Ransom St, Holland, MI 49424For SaleMLS ID #26032088, Luke Scott Bouman, HomeRealty Holland. MichRIC
- $529,0003 bd3 ba2.2k sqft2230 58th St, Fennville, MI 49408For SaleMLS ID #26043337, Tammy L Kerr, BHG Connections. MichRIC
- $449,9003 bd3 ba2.7k sqft3580 144th Ave, Holland, MI 49424For SaleMLS ID #26029449, Corbin Kingsbury, RE/MAX Lakeshore. MichRIC
- $575,0004 bd4 ba2.8k sqft205 Woodlark Ct, Holland, MI 49424For SaleMLS ID #26022214, Alicia M Kramer, RE/MAX Lakeshore. MichRIC
