INCREDIBLE & RARELY AVAILABLE IN ELLICOTT CITY! This truly one-of-a-kind Northern White Cedar log home—crafted from timber harvested in Maine’s Katahdin Forest—offers exceptional character, privacy, and flexible living space. The main level features 3 bedrooms, 2 full baths, a stunning cherry-and-granite kitchen with stainless appliances, LVP flooring, Pella windows, and a dramatic living room with floor-to-ceiling stone hearth and gas fireplace. A versatile loft adds space for a home office, reading nook, or family room. Step outside to enjoy the private, nature-filled setting with wraparound decking, custom stone patio, fire pit, and fenced pet-friendly artificial turf—perfect for relaxing and entertaining. A major highlight is the 1,416-square-foot lower-level in-law suite, offering 2 bedrooms with legal egress, full bath, separate kitchen, mini-split HVAC, full laundry, and private outdoor space with patio and charming treehouse-style walk-out deck. Ideal for extended family, guests, a private retreat, or potential rental income. Additional features include a 2-car attached garage with access to both levels and a new detached 2-car garage with finished space above, plus a new retaining wall. Recent improvements include 2019 architectural roof, 2024 HVAC, 2025 instant hot water heater, 2026 paved driveway, exterior log sealing, new cedar soffits, and fresh interior paint. A rare opportunity to own a distinctive log home with incredible flexibility, multiple garage spaces, and a private setting—while still being conveniently located in Ellicott City. Schedule your showing today!
For sale
$1,050,000
4667 Beechwood Rd, Ellicott City, MD 21043
5beds
4,018sqft
Single Family Residence
Built in 1999
1.17 Acres Lot
$1,020,800 Zestimate®
$261/sqft
$-- HOA
What's special
Private nature-filled settingVersatile loftCustom stone patioFresh interior paintMini-split hvacPella windowsFull laundry
- 10 days
- 1,611
- 127
Likely to sell faster than
Zillow last checked:
Listing updated:
Listed by:
Trent Gladstone 410-456-9466,
The KW Collective 4435741600,
Listing Team: The Gladstone Group Of The Kw Collective, Co-Listing Team: The Gladstone Group Of The Kw Collective,Co-Listing Agent: Carver L Pugh 443-744-9660,
The KW Collective
Source: Bright MLS,MLS#: MDHW2074116
Facts & features
Interior
Bedrooms & bathrooms
- Bedrooms: 5
- Bathrooms: 3
- Full bathrooms: 3
- Main level bathrooms: 2
- Main level bedrooms: 3
Basement
- Area: 2296
Heating
- ENERGY STAR Qualified Equipment, Propane
Cooling
- Other, Central Air, Ductless, ENERGY STAR Qualified Equipment, Heat Pump, Electric
Appliances
- Included: Microwave, Built-In Range, Central Vacuum, Dishwasher, Disposal, Dryer, Energy Efficient Appliances, ENERGY STAR Qualified Washer, ENERGY STAR Qualified Dishwasher, ENERGY STAR Qualified Refrigerator, Exhaust Fan, Extra Refrigerator/Freezer, Freezer, Ice Maker, Instant Hot Water, Self Cleaning Oven, Oven/Range - Gas, Refrigerator, Stainless Steel Appliance(s), Cooktop, Washer, Tankless Water Heater
- Laundry: Main Level, Lower Level
Features
- 2nd Kitchen, Bathroom - Walk-In Shower, Breakfast Area, Built-in Features, Ceiling Fan(s), Central Vacuum, Combination Kitchen/Dining, Dining Area, Entry Level Bedroom, Exposed Beams, Family Room Off Kitchen, Open Floorplan, Formal/Separate Dining Room, Eat-in Kitchen, Kitchen - Gourmet, Kitchen Island, Kitchen - Table Space, Pantry, Primary Bath(s), Recessed Lighting, Store/Office, Upgraded Countertops, Walk-In Closet(s), Bar, Wine Storage, Beamed Ceilings, Cathedral Ceiling(s), Dry Wall, Log Walls
- Flooring: Ceramic Tile, Luxury Vinyl, Carpet
- Doors: Six Panel, Sliding Glass
- Windows: Casement, Energy Efficient, Screens
- Basement: Front Entrance,Full,Garage Access,Heated,Improved,Interior Entry,Exterior Entry,Sump Pump,Water Proofing System,Connecting Stairway,Combination
- Number of fireplaces: 1
- Fireplace features: Gas/Propane, Mantel(s), Stone
Interior area
- Total structure area: 4,592
- Total interior livable area: 4,018 sqft
- Finished area above ground: 2,296
- Finished area below ground: 1,722
Property
Parking
- Total spaces: 4
- Parking features: Storage, Basement, Garage Faces Side, Garage Faces Front, Garage Door Opener, Oversized, Asphalt, Attached, Detached
- Attached garage spaces: 4
- Has uncovered spaces: Yes
Accessibility
- Accessibility features: None
Features
- Levels: Three
- Stories: 3
- Patio & porch: Deck, Terrace, Wrap Around
- Exterior features: Extensive Hardscape, Lighting, Flood Lights, Rain Gutters, Other, Balcony
- Pool features: None
- Has view: Yes
- View description: Trees/Woods
Lot
- Size: 1.17 Acres
- Features: Backs to Trees, Landscaped, Secluded, Stream/Creek, Wooded
Details
- Additional structures: Above Grade, Below Grade
- Parcel number: 1401245325
- Zoning: RED
- Special conditions: Standard
Construction
Type & style
- Home type: SingleFamily
- Architectural style: Log Home,Post & Beam,Cabin/Lodge,Traditional
- Property subtype: Single Family Residence
Materials
- Frame, Cedar, Log
- Foundation: Block
- Roof: Architectural Shingle,Metal
Condition
- Excellent
- New construction: No
- Year built: 1999
- Major remodel year: 2024
Details
- Builder name: Pugh Construction, LLC
Utilities & green energy
- Sewer: Public Sewer
- Water: Public
- Utilities for property: Propane, Electricity Available, Natural Gas Available
Green energy
- Energy efficient items: Appliances, HVAC
Community & HOA
Community
- Security: Security System
- Subdivision: None Available
HOA
- Has HOA: No
Location
- Region: Ellicott City
Financial & listing details
- Price per square foot: $261/sqft
- Tax assessed value: $664,300
- Annual tax amount: $8,911
- Date on market: 9/18/2026
- Listing agreement: Exclusive Right To Sell
- Listing terms: Cash,Conventional,FHA,VA Loan,Other
- Inclusions: Metal Shelving In Detached Garage Box Freezer In The Basement
- Exclusions: Av Charging Station
- Ownership: Fee Simple
Estimated market value
$1,020,800
$970,000 - $1.07M
$4,291/mo
Price history
| Date | Event | Price |
|---|---|---|
| 9/18/2026 | Listed for sale | $1,050,000+40%$261/sqft |
Source:  Bright MLS #MDHW2074116 Report a problem Bright MLS #MDHW2074116 Report a problem | ||
| 7/23/2020 | Listing removed | $749,900$187/sqft |
Source: Keller Williams Integrity #MDHW278644 Report a problem | ||
| 5/2/2020 | Listed for sale | $749,900+971.3%$187/sqft |
Source: Keller Williams Integrity #MDHW278644 Report a problem | ||
| 6/18/1998 | Sold | $70,000$17/sqft |
Source: Public Record Report a problem | ||
Public tax history
| Year | Property taxes | Tax assessment |
|---|---|---|
| 2025 | $8,911 +39.9% | $614,933 +8.7% |
| 2024 | $6,368 +9.6% | $565,567 +9.6% |
| 2023 | $5,812 +0.7% | $516,200 |
| 2022 | $5,772 +0.7% | $516,200 +1.4% |
| 2021 | $5,732 +0.7% | $509,067 +0.7% |
| 2020 | $5,692 +5.5% | $505,500 |
| 2019 | $5,398 -2.1% | $505,500 +11.5% |
| 2018 | $5,511 -11.4% | $453,233 +6.1% |
| 2017 | $6,218 | $427,100 +5.5% |
| 2016 | -- | $404,767 +5.8% |
| 2015 | -- | $382,433 +6.2% |
| 2014 | -- | $360,100 |
| 2013 | -- | $360,100 |
| 2012 | -- | $360,100 -16.5% |
| 2011 | -- | $431,100 0% |
| 2010 | -- | $431,170 |
| 2009 | -- | $431,170 -8.3% |
| 2008 | -- | $470,440 +13% |
| 2007 | -- | $416,220 +15% |
| 2006 | -- | $362,000 +17.6% |
| 2005 | -- | $307,780 +8.1% |
| 2004 | -- | $284,682 +8.8% |
| 2003 | -- | $261,586 +9.7% |
| 2002 | -- | $238,490 +0.4% |
| 2001 | -- | $237,556 +151% |
| 2000 | -- | $94,640 |
Find assessor info on the county website
Monthly payment
Est. payment
Payment breakdown
Explore the cost of this home by adjusting the details. Changes won't be saved.Climate risks
Neighborhood: 21043
Nearby schools
Schools provided by the listing agent
- Elementary: Ilchester
- Middle: Bonnie Branch
- High: Howard
- District: Howard County Public Schools
Source: Bright MLS. This data may not be complete. We recommend contacting the local school district to confirm school assignments for this home.
- $485,000-- bd2 ba1.6k sqft4671 Beechwood Rd, Ellicott City, MD 21043Off Market
- $---- bd-- ba-- sqft4652 Beechwood Rd, Ellicott City, MD 21043Off Market
- $864,100-- bd2 ba2.5k sqft4615 Beechwood Rd, Ellicott City, MD 21043Off Market
- $1,116,800-- bd5 ba3.7k sqft5017 Poplar Ridge Ln, Ellicott City, MD 21043Off Market
Similar homes
- $1,050,0005 bd4 ba3.1k sqft14788 Carriage Mill Rd, Woodbine, MD 21797For Sale
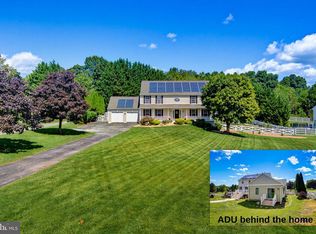
 MLS ID #MDHW2073708, Susan Romm, RE/MAX Realty Group. Bright MLS
 - $875,0005 bd5 ba3.7k sqft5304 Catch Fly Ct, Columbia, MD 21045For Sale
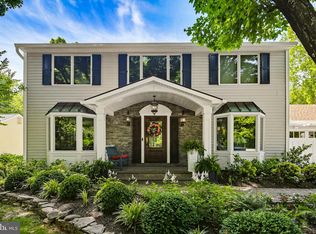 MLS ID #MDHW2070822, Jeremy Walsh, Coldwell Banker Realty. Bright MLS
 - $899,9995 bd4 ba4.4k sqft7012 Wellington Dr, Marriottsville, MD 21104For Sale
 MLS ID #MDCR2037046, Rob Carter, Douglas Realty, LLC. Bright MLS
 - $850,0005 bd4 ba3.6k sqft10900 Harmel Dr, Columbia, MD 21044For Sale
 MLS ID #MDHW2071874, Michele Michael, CENTURY 21 New Millennium. Bright MLS
 - $1,049,0005 bd7 ba4.5k sqft2516 Daisy Rd, Woodbine, MD 21797For SaleMLS ID #MDHW2069790, Rachel Smith, The Agency DC. Bright MLS
- $850,0005 bd4 ba4k sqft10373 Currycomb Ct, Columbia, MD 21044For SaleMLS ID #MDHW2073322, Chris Westerlund, Samson Properties. Bright MLS
- $1,175,0005 bd4 ba4.2k sqft3112 Spring House Ct, Woodbine, MD 21797For SaleMLS ID #MDHW2073354, Steve Allnutt, RE/MAX Advantage Realty. Bright MLS
- $1,065,0005 bd4 ba4k sqft3809 King William Dr, Olney, MD 20832For SaleMLS ID #MDMC2254602, Karen Rollings, EXP Realty, LLC. Bright MLS
- $899,0004 bd4 ba4k sqft7142 Rivers Edge Rd, Columbia, MD 21044For SaleMLS ID #MDHW2068710, Gregory Osborn, Long & Foster Real Estate, Inc.. Bright MLS
- $865,0003 bd3 ba2.3k sqft10173 Green Clover Dr, Ellicott City, MD 21042For SaleMLS ID #MDHW2071124, Jean Quattlebaum, Cummings & Co. Realtors. Bright MLS
- $948,5006 bd5 ba4k sqft17034 Barn Ridge Dr, Silver Spring, MD 20906For SaleMLS ID #MDMC2252308, Kathleen Moore, Real Broker, LLC - Gaithersburg. Bright MLS
- $1,225,0005 bd4 ba3.5k sqft1390 Henryton Rd, Marriottsville, MD 21104For SaleMLS ID #MDHW2069894, Elizabeth Atwood, Krauss Real Property Brokerage. Bright MLS
- $1,099,0004 bd4 ba4.7k sqft300 Chapelwood Ln, Lutherville Timonium, MD 21093For SaleMLS ID #MDBC2172246, Heidi Krauss, Krauss Real Property Brokerage. Bright MLS
- $979,0006 bd3 ba3.1k sqft318 Duxbury Rd, Silver Spring, MD 20905For SaleMLS ID #MDMC2253518, Mark Svrcek, RE/MAX Leading Edge. Bright MLS
- $1,225,0005 bd4 ba4.1k sqft1300 Parrs Ridge Dr, Spencerville, MD 20868For SaleMLS ID #MDMC2241966, Ninja Nissen, Compass. Bright MLS
- $650,0004 bd3 ba2.1k sqft2610 Liter Dr, Ellicott City, MD 21042For SaleMLS ID #MDHW2073424, Mike Sloan, Northrop Realty. Bright MLS
- $925,0004 bd3 ba2.1k sqft1710 Heatherwood Way, Sykesville, MD 21784For SaleMLS ID #MDHW2073370, Kim Cavaliere, RE/MAX Advantage Realty. Bright MLS
- $960,0005 bd4 ba3.3k sqft1050 Streaker Rd, Eldersburg, MD 21784For SaleMLS ID #MDCR2036676, Dawn Friend, Iron Valley Real Estate of Central MD. Bright MLS
- $1,349,9004 bd4 ba4.8k sqft4325 Buckskin Wood Dr, Ellicott City, MD 21042For SaleMLS ID #MDHW2069318, Janet Rohner, Cummings & Co. Realtors. Bright MLS
- $850,0005 bd4 ba2.8k sqft7501 Flamewood Dr, Clarksville, MD 21029For SaleMLS ID #MDHW2072586, Billy Martin, Northrop Realty. Bright MLS
