Escape to the country with this charming 3-bedroom, 2.5-bath home situated on approximately 2 level acres in Stevenson, AL. Built in 1978, this property offers the perfect blend of peaceful country living while being just minutes from the Tennessee River and a nearby boat ramp, making it ideal for fishing and boating enthusiasts.
The home features a spacious layout including a game room (converted garage), a remodeled laundry room, and a primary suite with a walk-in closet and an updated walk-in shower. The guest bathroom has also been refreshed with a new tub and tile. Enjoy outdoor living with both a covered front porch and a covered back porch with durable Trex decking--perfect for relaxing or entertaining.
Additional highlights include a metal roof, concrete driveway, fiber optic internet, partially fenced yard, gazebo, fire pit, and multiple outbuildings. The detached shops are on a separate electric meter, offering great flexibility for hobbies, storage, or workspace. Major updates include a 2-year-old hot water heater and a pool motor replaced approximately two years ago.
If you're looking for a well-maintained home with room to spread out and easy access to outdoor recreation, this property is a must-see.
For sale
Price cut: $9.9K (7/20)
$290,000
4667 County Road 91, Stevenson, AL 35772
3beds
2,985sqft
Single Family Residence
Built in 1978
2 Acres Lot
$280,600 Zestimate®
$97/sqft
$-- HOA
What's special
Remodeled laundry roomMetal roofPartially fenced yardUpdated walk-in showerMultiple outbuildingsSpacious layoutCovered front porch
- 170 days |
- 1,061 |
- 101 |
Zillow last checked:
Listing updated:
Listed by:
Chase Jolander 423-618-9889,
BHHS Southern Routes Realty
Source: Greater Chattanooga Realtors,MLS#: 1529951
Facts & features
Interior
Bedrooms & bathrooms
- Bedrooms: 3
- Bathrooms: 3
- Full bathrooms: 2
- 1/2 bathrooms: 1
Heating
- Central, Electric
Cooling
- Central Air, Electric
Appliances
- Included: Dishwasher, Free-Standing Electric Range, Refrigerator, Washer/Dryer, Water Heater
- Laundry: Laundry Room
Features
- Bar, Ceiling Fan(s), Crown Molding, High Speed Internet, Walk-In Closet(s), Tub/shower Combo
- Flooring: Carpet, Luxury Vinyl, Tile
- Has basement: No
- Number of fireplaces: 1
- Fireplace features: Den
Interior area
- Total structure area: 2,985
- Total interior livable area: 2,985 sqft
- Finished area above ground: 2,985
Property
Parking
- Parking features: Concrete, Driveway
Features
- Levels: One and One Half
- Patio & porch: Front Porch, Patio, Rear Porch, Porch - Covered
- Exterior features: Storage
- Pool features: In Ground
- Fencing: Back Yard,Wood
Lot
- Size: 2 Acres
- Dimensions: 2 Acres
- Features: Back Yard, Front Yard, Level
Details
- Additional structures: Gazebo, Outbuilding, Shed(s), Storage
- Parcel number: 1401120000004.000
Construction
Type & style
- Home type: SingleFamily
- Property subtype: Single Family Residence
Materials
- Other, Stone, Vinyl Siding
- Foundation: Stone
- Roof: Metal
Condition
- New construction: No
- Year built: 1978
Utilities & green energy
- Sewer: Septic Tank
- Water: Public
- Utilities for property: Electricity Connected, Water Connected
Community & HOA
Community
- Subdivision: None
HOA
- Has HOA: No
Location
- Region: Stevenson
Financial & listing details
- Price per square foot: $97/sqft
- Tax assessed value: $308,200
- Annual tax amount: $1,420
- Date on market: 3/7/2026
- Listing terms: Cash,Conventional
Estimated market value
$280,600
$267,000 - $295,000
$2,609/mo
Price history
| Date | Event | Price |
|---|---|---|
| 7/20/2026 | Price change | $290,000-3.3%$97/sqft |
Source: Greater Chattanooga Realtors #1529951 Report a problem | ||
| 4/20/2026 | Price change | $299,900-7.7%$100/sqft |
Source: Greater Chattanooga Realtors #1529951 Report a problem | ||
| 3/7/2026 | Listed for sale | $325,000-11.2%$109/sqft |
Source: Greater Chattanooga Realtors #1529951 Report a problem | ||
| 1/1/2026 | Listing removed | $365,900$123/sqft |
Source:  ValleyMLS #21886085 Report a problem ValleyMLS #21886085 Report a problem | ||
| 7/8/2025 | Price change | $365,900-2.7%$123/sqft |
Source: ValleyMLS #21886085 Report a problem | ||
| 7/5/2025 | Price change | $375,900-2.6%$126/sqft |
Source: ValleyMLS #21886085 Report a problem | ||
| 5/18/2025 | Price change | $385,900-2.5%$129/sqft |
Source: ValleyMLS #21886085 Report a problem | ||
| 5/6/2025 | Price change | $395,900-1%$133/sqft |
Source: ValleyMLS #21886085 Report a problem | ||
| 4/12/2025 | Listed for sale | $399,900+627.1%$134/sqft |
Source: ValleyMLS #21886085 Report a problem | ||
| 3/3/2015 | Sold | $55,000$18/sqft |
Source: ValleyMLS #1004066 Report a problem | ||
Public tax history
| Year | Property taxes | Tax assessment |
|---|---|---|
| 2025 | $1,420 +7% | $47,340 +7% |
| 2024 | $1,328 | $44,260 |
| 2023 | $1,328 | $44,260 |
| 2022 | $1,328 +100.5% | $44,260 +100.5% |
| 2021 | $662 +20% | $22,080 +50.6% |
| 2020 | $552 +9.7% | $14,660 -19.9% |
| 2019 | $503 +0.6% | $18,300 |
| 2018 | $500 | $18,300 -90% |
| 2017 | $500 +16% | $182,700 +14.3% |
| 2016 | $431 -10.2% | $159,800 |
| 2015 | $480 | $159,800 |
| 2014 | $480 | $159,800 |
Find assessor info on the county website
Monthly payment
Est. payment
Payment breakdown
Explore the cost of this home by adjusting the details. Changes won't be saved.Climate risks
Neighborhood: 35772
Nearby schools
GreatSchools rating
- 6/10Stevenson Elementary SchoolGrades: PK-4Distance: 4.5 mi
- 8/10Stevenson Middle SchoolGrades: 5-8Distance: 5.5 mi
- 4/10North Jackson High SchoolGrades: 9-12Distance: 3.3 mi
Schools provided by the listing agent
- Elementary: Stevenson Elementary
- Middle: Stevenson Middle
- High: North Jackson High
Source: Greater Chattanooga Realtors. This data may not be complete. We recommend contacting the local school district to confirm school assignments for this home.
- $135,400-- bd1 ba1.4k sqft4607 County Road 91, Stevenson, AL 35772Off Market
- $205,900-- bd1 ba1.5k sqft4533 County Road 91, Stevenson, AL 35772Off Market
- $42,700-- bd1 ba1.6k sqft4539 County Road 91, Stevenson, AL 35772Off Market
- $178,000-- bd1 ba2.2k sqft4755 County Road 91, Stevenson, AL 35772Off Market
- $64,600-- bd-- ba-- sqftCounty 91, Stevenson, AL 35772Off Market
- $157,700-- bd1 ba1.3k sqftCounty 91, Stevenson, AL 35772Off Market
- $224,800-- bd0 ba1.5k sqft4945 County Road 91, Stevenson, AL 35772Off Market
- $501,800-- bd1 ba2.3k sqft4982 County Road 91, Stevenson, AL 35772Off Market
A local agent can set up tours, give advice and negotiate with sellers.
Similar homes
- $279,9003 bd2 ba1.7k sqft596 County Road 104, Stevenson, AL 35772For Sale
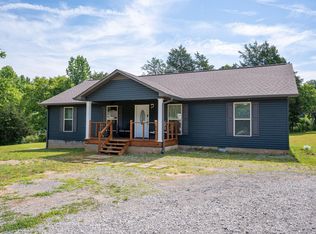 MLS ID #1536479, Amy Crocker Mullins. Greater Chattanooga Realtors
 - $259,9003 bd2 ba2.1k sqft135 County Road 478, Bridgeport, AL 35740For Sale
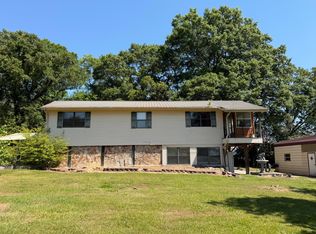 MLS ID #1534963, April M Grist. Greater Chattanooga Realtors
 - $279,9005 bd2 ba2.3k sqft205 Mountain St, Stevenson, AL 35772For Sale
 MLS ID #21925170, Betty Lou Holder. ValleyMLS
 - $375,0005 bd3 ba3.2k sqft211 Church St, Stevenson, AL 35772For Sale
 MLS ID #1540878, Jaylynn Worley. Greater Chattanooga Realtors
 - $298,5004 bd1 ba2.6k sqft798 Liberty Rd, Henagar, AL 35978For SaleMLS ID #21915409, Tina Hosch. ValleyMLS
- $349,9003 bd2 ba2.1k sqft1232 Hall Dr, Bridgeport, AL 35740For SaleMLS ID #1539076, Melissa Hubbard. Greater Chattanooga Realtors
- $329,0003 bd2 ba2k sqft271 County Road 806, Flat Rock, AL 35966For SaleMLS ID #1540631, Jaylynn Worley. Greater Chattanooga Realtors
- $399,0003 bd3 ba1.7k sqft3911 County Road 131, Bryant, AL 35958For SaleMLS ID #1541023, Skyler Vaughn. Greater Chattanooga Realtors
- $300,0003 bd2 ba2.5k sqft132 County Road 58, Pisgah, AL 35765For SaleMLS ID #21913469, Lindsey Horstick. ValleyMLS
- $--3 bd3 ba2.8k sqft221 Glenview Estate Rd, Jasper, TN 37347AuctionAuction.com 2
- $290,0003 bd2 ba1.6k sqft176 N Case Ave, Trenton, GA 30752For SaleMLS ID #1540521, Griffin Collins. Greater Chattanooga Realtors
- $289,0005 bd3 ba2.4k sqft86 Rosewood Dr, Trenton, GA 30752For SaleMLS ID #1531588, Dennis Cheever. Greater Chattanooga Realtors
- $319,9005 bd3 ba2k sqft2103 Cumberland Ave, South Pittsburg, TN 37380For SaleMLS ID #1532940, Rachel Holder. Greater Chattanooga Realtors
- $309,9003 bd2 ba1.5k sqft2717 Scenic Hwy, Rising Fawn, GA 30738For SaleMLS ID #1537963, Steven Koleno. Greater Chattanooga Realtors
- $325,0004 bd2 ba2.1k sqft673 Highway 150, Jasper, TN 37347For SaleMLS ID #1540688, Geoffrey S Ramsey. Greater Chattanooga Realtors
- $329,9005 bd3 ba2.9k sqft1166 County Road 36, Hollywood, AL 35752For SaleMLS ID #1532407, Erin Holt. Greater Chattanooga Realtors
- $--3 bd2 ba2.1k sqft2278 County Road 95, Higdon, AL 35979AuctionAuction.com 1
- $320,0005 bd3 ba1.9k sqft251 County Road 732, Bryant, AL 35958For SaleMLS ID #21925161, Bo Butler. ValleyMLS
- $314,9004 bd3 ba1.9k sqft618 Elm Ave, South Pittsburg, TN 37380For SaleMLS ID #1535861, Jaylynn Worley. Greater Chattanooga Realtors
- $179,9003 bd2 ba1.6k sqft106 Water St, Stevenson, AL 35772For SaleMLS ID #21925171, Betty Lou Holder. ValleyMLS
