Skip main navigation
Off market
  • $636,200

    4667 E Falls Creek Dr, Bloomington, IN 47401

    3beds
    2baths
    3,053sqft
    SingleFamily
    Built in 2015
    9,583 Square Feet Lot
    $636,200 Zestimate®
    $208/sqft
    $2,442 Estimated rent

    Home value

    $636,200

    $604,000 - $668,000

    $2,442/mo

    Zestimate® history
    Loading
    Loading...

    Owner options

    List your home for rent

    $2,442/mo

    Rent Zestimate®

    Find your next renter with Zillow Rental Manager. Plus, with online applications, you can quickly screen prospective tenants – for free.

    Learn more

    $2,442/mo

    Rent Zestimate®

    Refinance and save

    $3,071/mo

    Est. payment

    Refinancing to a lower rate could help reduce your monthly payments and save thousands over the life of the loan.

    See today's rates

    $3,071/mo

    Est. payment

    Explore your selling options

    Work with a Zillow partner agent

    Leverage their expertise and Zillow's premium Showcase listings to get your home seen by more buyers.

    Get started

    List with your own agent

    Get your home in front of millions of buyers by listing it on Zillow.

    Learn how to do it

    Sell it yourself

    Take full control of how buyers see your home on Zillow by listing For Sale by Owner (FSBO).

    List your home

    What's special

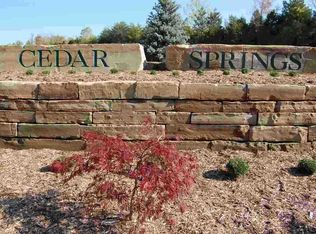
    Brand new construction by Greg Chitwood, a 35+ year experienced developer/builder. This popular open floor plan boasts high quality finishes, lots of natural light and energy efficiency throughout! All on one level living with no stairs with all doors and hallways at three foot wide or more. A handsome combination of all locally sourced brick & solid limestone coining, upgraded Anderson windows and skylights, 30 year dimensional shingles, upgraded insulation w/ caulked studs, energy rated appliances & utilities including a dual fuel furnace and continuous hot water loop. Expansive gourmet kitchen w/ 42 inch maple cabinets w/ upgraded shelving. Built in oven & vented microwave, cooktop, dishwasher & tiled backsplash and floor. Breakfast bar seating for 4-5. Double door pantry. Open floor plan. Floor to ceiling tumbled limestone fireplace in great rm. Accent lighting & skylights. Screened in porch, with additional poured patio. The kitchen, dining rm & great rm feature soaring ceilings, lots of natural light from the windows and skylights. Also on main level is a home office or formal dining rm w/ glass French doors. The home is pre wired for TV & home networking options, incl high speed fiber optic. Main level master bedroom offers a walk-in closet w/ shelving & trayed ceiling. Master bath offers double vanity sink, jetted tub & sep spa inspired walk-in shower. There are two other bedrms & a full bath on the main lvl. Main levll laundry room w/ utility sink & cabinetry for storage. Garage offers stairs to unfinished attic space or potential bonus rm, over 400 sq. ft. of storage! Utilities are nearby for quickly finishing if needed. Expanded garage space, allowing for 2 vehicles plus storage. Low maintenance perennial shrubs. Cedar Springs subdivision features mature woods, creek w/ waterfall, irrigated curving landscaped entrance with boulders, security lighting. All homes enjoy city utilities, sewer & high speed fiber internet. Quick access to all eastside shopping areas, minutes to the university & downtown, near bus lines. A lot of quality workmanship and detail has went into this home, built to last with its nearly maintenance free exterior. Home comes w/ a builder warranty: 1 year whole house, 2 years mechanical, 4 years roof and 10 years foundation.

    This property is not currently displayed as for sale or rent on Zillow. This may be different from what's on other websites or public sources.

    Facts & features

    Interior

    Bedrooms & bathrooms
    • Bedrooms: 3
    • Bathrooms: 2
    Heating
    • Other
    Cooling
    • Central
    Interior area
    • Total interior livable area: 3,053 sqft

    Property

    Parking
    • Parking features: Garage - Attached
    Lot
    • Size: 9,583 Square Feet
    Details
    • Parcel number: 530801100080031008

    Construction

    Type & style
    • Home type: SingleFamily
    Materials
    • masonry
    • Roof: Asphalt
    Condition
    • Year built: 2015

    Community & HOA

    Location
    • Region: Bloomington

    Financial & listing details

    • Price per square foot: $208/sqft
    • Tax assessed value: $610,000
    • Annual tax amount: $4,969

    Price history

    DateEventPrice
    12/9/2016Sold$430,000$141/sqft
    Source: MIBOR as distributed by MLS GRID #21403311 Report a problem

    Public tax history

    YearProperty taxesTax assessment
    2025$4,969 -0.2%$610,000 -1%
    2024$4,980 +5.3%$616,400 +0%
    2023$4,728 +8.2%$616,200 +8.7%
    2022$4,370 +7.8%$566,800 +8.4%
    2021$4,054 +22.6%$522,900 +11.6%
    2020$3,308 +1.2%$468,500 +5.8%
    2019$3,268 -0.5%$442,900 +2.1%
    2018$3,284 +13661.9%$433,600 -0.3%
    2017$24 $434,800 +1.5%
    2016$24 -0.7%$428,200 +23688.9%
    2014$24 +0.1%$1,800
    2013$24 $1,800
    Find assessor info on the county website

    Neighborhood: 47401

    Nearby schools

    GreatSchools rating
    Get a cash offer in 3 minutes
    Find out how much your home could sell for in as little as 3 minutes with a no-obligation cash offer.
    Estimated market value
    $636,200
    Get a cash offer in 3 minutes
    Find out how much your home could sell for in as little as 3 minutes with a no-obligation cash offer.
    Estimated market value
    $636,200