PRICE REDUCTION! Welcome to 4667 Foothills Drive in beautiful Loveland, Colorado! This stunning 4-bed 3-bath low-maintenance patio home blends warmth, comfort, and style in all the right ways and is nestled in the desirable Mariana Butte golf course community. Step inside and you'll be greeted by rich wood floors that flow throughout the open living spaces, perfectly complemented by light colored walls and plenty of natural light. Plantation shutters frame the oversized windows, giving the home a cozy yet polished feel. The kitchen is a true showstopper - featuring gorgeous leathered granite countertops, upgraded stainless steel appliances, a custom pantry door, and plenty of room for cooking, entertaining, or just enjoying your morning coffee. The living and dining room flow straight from the kitchen for ease of entertaining guests. The living room's gas fireplace makes Colorado evenings cozy and comfortable. The large primary suite has vaulted ceilings and tons of natural light, the ensuite bath has dual sinks, walk in shower, soaking tub, and upgraded lighting, mirrors, and faucets. The office on the main floor is situated away from the primary for early morning meetings and is currently set up with a murphy bed included in the sale. The huge family room in the basement is perfect for large gatherings. 2 additional large bedrooms sit on either side of a large full bathroom, completing the basement. Enjoy your back porch recently updated with stairs to access the open space. The garage has a level 2 electric car charging station, and attic storage. Living in Mariana Butte means you'll enjoy not only a beautiful home, but also a vibrant neighborhood with golf, trails, and stunning foothill views just seconds away.
Sold for $568,000
$568,000
4667 Foothills Dr, Loveland, CO 80537
3beds
2,990sqft
Single Family Residence
Built in 2001
7,141 Square Feet Lot
$566,200 Zestimate®
$190/sqft
$3,162 Estimated rent
Home value
$566,200
$538,000 - $595,000
$3,162/mo
Zestimate® history
Owner options
List your home for rent
$3,162/mo
Rent Zestimate®
Find your next renter with Zillow Rental Manager. Plus, with online applications, you can quickly screen prospective tenants – for free.
$3,162/mo
Rent Zestimate®
Refinance and save
$3,543/mo
Est. payment
Refinancing to a lower rate could help reduce your monthly payments and save thousands over the life of the loan.
$3,543/mo
Est. payment
Explore your selling options
Work with a Zillow partner agent
Leverage their expertise and Zillow's premium Showcase listings to get your home seen by more buyers.
Get startedList with your own agent
Get your home in front of millions of buyers by listing it on Zillow.
Learn how to do itSell it yourself
Take full control of how buyers see your home on Zillow by listing For Sale by Owner (FSBO).
List your homeWhat's special
Zillow last checked:
Listing updated:
Listed by:
Mandi Krueger 303-981-5870,
C3 Real Estate Solutions, LLC
Bought with:
Jeanice Prohs, 100065200
Glen Marketing
Source: IRES as distributed by MLS GRID,MLS#: 1042972
Facts & features
Interior
Bedrooms & bathrooms
- Bedrooms: 3
- Bathrooms: 3
- Full bathrooms: 1
- 3/4 bathrooms: 1
- 1/2 bathrooms: 1
- Main level bathrooms: 2
Primary bedroom
- Description: Carpet
- Features: 5 Piece Primary Bath
- Level: Main
- Area: 182 Square Feet
- Dimensions: 13 x 14
Bedroom 2
- Description: Carpet
- Level: Basement
- Area: 154 Square Feet
- Dimensions: 11 x 14
Bedroom 3
- Description: Carpet
- Level: Basement
- Area: 156 Square Feet
- Dimensions: 12 x 13
Family room
- Description: Carpet
- Level: Basement
- Area: 504 Square Feet
- Dimensions: 21 x 24
Great room
- Dimensions: 0 x 0
Kitchen
- Description: Wood
- Level: Main
- Area: 234 Square Feet
- Dimensions: 13 x 18
Laundry
- Description: Vinyl
- Level: Main
- Area: 54 Square Feet
- Dimensions: 6 x 9
Living room
- Description: Wood
- Level: Main
- Area: 374 Square Feet
- Dimensions: 17 x 22
Study
- Description: Wood
- Level: Main
- Area: 132 Square Feet
- Dimensions: 11 x 12
Heating
- Forced Air, Humidity Control
Cooling
- Central Air, Ceiling Fan(s)
Appliances
- Included: Electric Range, Dishwasher, Refrigerator, Microwave, Disposal
- Laundry: Washer/Dryer Hookup
Features
- Eat-in Kitchen, Separate Dining Room, Cathedral Ceiling(s), Pantry, Walk-In Closet(s)
- Flooring: Wood
- Windows: Window Coverings
- Basement: Partial,Partially Finished,Retrofit for Radon
- Has fireplace: Yes
- Fireplace features: Gas, Living Room
Interior area
- Total structure area: 1,569
- Total interior livable area: 2,990 sqft
- Finished area above ground: 1,569
Property
Parking
- Total spaces: 2
- Parking features: Garage Door Opener
- Attached garage spaces: 2
- Details: Attached
Accessibility
- Accessibility features: Main Floor Bath, Accessible Bedroom, Stall Shower, Main Level Laundry
Features
- Levels: One
- Stories: 1
- Patio & porch: Deck
Lot
- Size: 7,141 Square Feet
- Features: Level, City Limits, Paved, Curbs, Gutters, Sidewalks
Details
- Parcel number: R1602550
- Zoning: P-8
- Special conditions: Private Owner
Construction
Type & style
- Home type: SingleFamily
- Architectural style: Patio Home
- Property subtype: Single Family Residence
Materials
- Frame, Stone, Stucco
- Roof: Tile
Condition
- New construction: No
- Year built: 2001
Utilities & green energy
- Electric: City of Lvld
- Gas: Xcel Energy
- Sewer: Public Sewer
- Water: City
- Utilities for property: Natural Gas Available, Electricity Available
Green energy
- Energy efficient items: Windows
Community & HOA
Community
- Features: Trail(s)
- Subdivision: Mariana Butte 13th PUD
HOA
- Has HOA: Yes
- Services included: Snow Removal, Maintenance Grounds, Management
- HOA fee: $280 monthly
- HOA name: Mariana Pointe HOA
Location
- Region: Loveland
Financial & listing details
- Price per square foot: $190/sqft
- Tax assessed value: $674,100
- Annual tax amount: $3,194
- Date on market: 9/5/2025
- Listing terms: Cash,Conventional,FHA,VA Loan
- Exclusions: Seller's Personal Property, Staging Items
- Electric utility on property: Yes
- Road surface type: Asphalt
Price history
| Date | Event | Price |
|---|---|---|
| 1/5/2026 | Sold | $568,000-4.5%$190/sqft |
Source:  IRES as distributed by MLS GRID #1042972 Report a problem IRES as distributed by MLS GRID #1042972 Report a problem | ||
| 12/1/2025 | Pending sale | $595,000$199/sqft |
Source:  REcolorado as distributed by MLS GRID #IR1042972 Report a problem REcolorado as distributed by MLS GRID #IR1042972 Report a problem | ||
| 11/14/2025 | Price change | $595,000-0.8%$199/sqft |
Source: IRES as distributed by MLS GRID #1042972 Report a problem | ||
| 10/30/2025 | Listed for sale | $599,999$201/sqft |
Source: REcolorado as distributed by MLS GRID #IR1042972 Report a problem | ||
| 10/23/2025 | Pending sale | $599,999$201/sqft |
Source: REcolorado as distributed by MLS GRID #IR1042972 Report a problem | ||
| 10/21/2025 | Price change | $599,999-3.1%$201/sqft |
Source: IRES as distributed by MLS GRID #1042972 Report a problem | ||
| 10/1/2025 | Price change | $619,000-0.9%$207/sqft |
Source: IRES as distributed by MLS GRID #1042972 Report a problem | ||
| 9/5/2025 | Listed for sale | $624,900-3.8%$209/sqft |
Source: IRES as distributed by MLS GRID #1042972 Report a problem | ||
| 9/2/2025 | Listing removed | $649,900$217/sqft |
Source: IRES as distributed by MLS GRID #1035915 Report a problem | ||
| 6/5/2025 | Listed for sale | $649,900+4.8%$217/sqft |
Source: IRES as distributed by MLS GRID #1035915 Report a problem | ||
| 5/1/2025 | Listing removed | $619,900$207/sqft |
Source: IRES as distributed by MLS GRID #1015096 Report a problem | ||
| 3/6/2025 | Price change | $619,900-3.1%$207/sqft |
Source: IRES as distributed by MLS GRID #1015096 Report a problem | ||
| 8/13/2024 | Price change | $639,900-3.8%$214/sqft |
Source: IRES as distributed by MLS GRID #1015096 Report a problem | ||
| 7/25/2024 | Listed for sale | $665,000+24.3%$222/sqft |
Source: IRES as distributed by MLS GRID #1015096 Report a problem | ||
| 7/26/2019 | Sold | $535,000-0.9%$179/sqft |
Source: IRES as distributed by MLS GRID #884292 Report a problem | ||
| 6/9/2019 | Listed for sale | $539,900+12.5%$181/sqft |
Source: Home Savings Realty #884292 Report a problem | ||
| 4/26/2018 | Sold | $480,000+1.3%$161/sqft |
Source: Public Record Report a problem | ||
| 1/30/2018 | Price change | $474,000-1%$159/sqft |
Source: C3 Real Estate Solutions, LLC #820810 Report a problem | ||
| 11/9/2017 | Price change | $479,000-0.7%$160/sqft |
Source: C3 Real Estate Solutions, LLC #820810 Report a problem | ||
| 9/27/2017 | Price change | $482,500-0.5%$161/sqft |
Source: C3 Real Estate Solutions, LLC #820810 Report a problem | ||
| 6/26/2017 | Price change | $485,000-2%$162/sqft |
Source: C3 Real Estate Solutions, LLC #820810 Report a problem | ||
| 5/20/2017 | Listed for sale | $495,000+27.1%$166/sqft |
Source: C3 Real Estate Solutions, LLC #820810 Report a problem | ||
| 1/4/2016 | Sold | $389,500-2.6%$130/sqft |
Source: Public Record Report a problem | ||
| 11/24/2015 | Price change | $399,900-2.4%$134/sqft |
Source: Berkshire Hathaway-FTC JFK #779631 Report a problem | ||
| 10/26/2015 | Price change | $409,900-2.4%$137/sqft |
Source: Berkshire Hathaway-FTC JFK #775008 Report a problem | ||
| 9/15/2015 | Listed for sale | $419,900+28.2%$140/sqft |
Source: Berkshire Hathaway-FTC JFK #775008 Report a problem | ||
| 10/3/2002 | Sold | $327,500$110/sqft |
Source: Public Record Report a problem | ||
Public tax history
| Year | Property taxes | Tax assessment |
|---|---|---|
| 2025 | $3,603 +12.8% | $42,132 -3.6% |
| 2024 | $3,194 +12.2% | $43,711 -1% |
| 2023 | $2,846 -2.7% | $44,135 +23.4% |
| 2022 | $2,925 +12.5% | $35,771 -2.8% |
| 2021 | $2,600 +1.7% | $36,801 +12.6% |
| 2020 | $2,556 -6.8% | $32,697 -0.7% |
| 2019 | $2,742 | $32,926 -1.2% |
| 2018 | $2,742 | $33,315 |
| 2017 | $2,742 +16.1% | $33,315 -1.3% |
| 2016 | $2,361 -3.9% | $33,766 0% |
| 2015 | $2,456 +8.8% | $33,770 +12.5% |
| 2014 | $2,257 | $30,010 |
| 2013 | -- | $30,010 -1.9% |
| 2012 | -- | $30,600 |
| 2011 | -- | $30,600 -2.9% |
| 2010 | -- | $31,520 |
| 2009 | -- | $31,520 +11% |
| 2008 | -- | $28,400 |
| 2007 | -- | $28,400 +11.2% |
| 2006 | -- | $25,540 |
| 2005 | -- | $25,540 -11.6% |
| 2004 | -- | $28,900 +34.2% |
| 2002 | -- | $21,530 +12564.7% |
| 2001 | -- | $170 |
Find assessor info on the county website
Neighborhood: 80537
Nearby homes
- $692,7004 bd3 ba3.3k sqft4659 Foothills Dr, Loveland, CO 80537Off Market

- $679,5003 bd3 ba3k sqft4675 Foothills Dr, Loveland, CO 80537Off Market
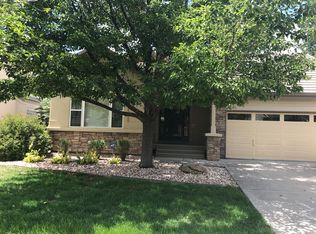
- $716,1003 bd4 ba3.6k sqft438 Mariana Pointe Ct, Loveland, CO 80537Off Market
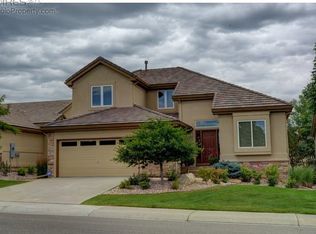
- $683,2003 bd4 ba2.7k sqft450 Mariana Pointe Ct, Loveland, CO 80537Off Market

- $688,8003 bd2 ba2.6k sqft4651 Foothills Dr, Loveland, CO 80537Off Market
- $709,4003 bd4 ba3.5k sqft4683 Foothills Dr, Loveland, CO 80537Off Market
- $643,8003 bd3 ba2.6k sqft426 Mariana Pointe Ct, Loveland, CO 80537Off Market
- $691,6003 bd3 ba3.1k sqft462 Mariana Pointe Dr, Loveland, CO 80537Off Market
Nearby schools
GreatSchools rating
- 4/10Namaqua Elementary SchoolGrades: K-5Distance: 0.7 mi
- 5/10Walt Clark Middle SchoolGrades: 6-8Distance: 1.7 mi
- 6/10Thompson Valley High SchoolGrades: 9-12Distance: 2.2 mi
Schools provided by the listing agent
- Elementary: Namaqua
- Middle: Clark (Walt)
- High: Thompson Valley
Source: IRES as distributed by MLS GRID. This data may not be complete. We recommend contacting the local school district to confirm school assignments for this home.
Get a cash offer in 3 minutes
Find out how much your home could sell for in as little as 3 minutes with a no-obligation cash offer.
Estimated market value
$566,200
Get a cash offer in 3 minutes
Find out how much your home could sell for in as little as 3 minutes with a no-obligation cash offer.
Estimated market value
$566,200
- Colorado
- Larimer County
- Loveland
- 80537
- 4667 Foothills Dr
Nearby cities
Nearby zip codes
Other Loveland Topics
