Price to Sell - Completely Renovated | Prime Sarasota Location. Welcome to the Grove at Beekman Place. Home backs up to the lake. Fully renovated 3-bedroom, 2-bath home situated on a spacious lot in a desirable Sarasota community. Renovated from top to bottom, this move-in ready property features waterproof luxury vinyl plank flooring throughout and a remodeled kitchen with new custom cabinetry, granite countertops, and recessed lighting. Custom window shades are installed throughout the home. The enclosed Florida room includes new windows, providing additional light and usable living space. Both bathrooms have been fully updated with modern finishes and fixtures. The split-bedroom floor plan offers functional layout and privacy. The enclosed patio overlooks the landscaped backyard and pond, creating a comfortable space for relaxing or entertaining. Additional improvements include roof replaced in 2018, 4-ton AC unit installed in 2015, added attic insulation for energy efficiency, and a security camera system. Conveniently located near Siesta Beach, Downtown Sarasota, marina, University Town Center, Benderson Park, dining, shopping, and entertainment, with easy access to I-75. Suitable for primary residence, seasonal use, or investment.
For sale
Price cut: $10K (7/7)
$469,000
4667 Hamlets Grove Dr, Sarasota, FL 34235
3beds
2,024sqft
Single Family Residence
Built in 1992
8,366 Square Feet Lot
$456,100 Zestimate®
$232/sqft
$83/mo HOA
What's special
Granite countertopsSpacious lotRecessed lighting
- 148 days |
- 625 |
- 32 |
Zillow last checked:
Listing updated:
Listed by:
Shani Lokhnath 786-925-7708,
SHANI BUILDERS & REALTY LLC 786-925-7708
Source: Stellar MLS,MLS#: S5144421 Originating MLS: Osceola
Originating MLS: Osceola
Facts & features
Interior
Bedrooms & bathrooms
- Bedrooms: 3
- Bathrooms: 2
- Full bathrooms: 2
Rooms
- Room types: Florida Room
Primary bedroom
- Features: Walk-In Closet(s)
- Level: First
- Area: 168 Square Feet
- Dimensions: 12x14
Bedroom 2
- Features: Built-in Closet
- Level: First
- Area: 120 Square Feet
- Dimensions: 10x12
Bedroom 3
- Features: Built-in Closet
- Level: First
- Area: 120 Square Feet
- Dimensions: 10x12
Florida room
- Level: First
- Area: 207 Square Feet
- Dimensions: 9x23
Kitchen
- Features: Built-in Closet
- Level: First
- Area: 48 Square Feet
- Dimensions: 8x6
Living room
- Level: First
- Area: 168 Square Feet
- Dimensions: 12x14
Heating
- Central
Cooling
- Central Air
Appliances
- Included: Dishwasher, Dryer, Microwave, Range, Refrigerator, Washer
- Laundry: Inside
Features
- Ceiling Fan(s), Eating Space In Kitchen, High Ceilings, Living Room/Dining Room Combo, Split Bedroom, Walk-In Closet(s)
- Flooring: Luxury Vinyl
- Has fireplace: No
Interior area
- Total structure area: 2,569
- Total interior livable area: 2,024 sqft
Video & virtual tour
Property
Parking
- Total spaces: 2
- Parking features: Garage - Attached
- Attached garage spaces: 2
Features
- Levels: One
- Stories: 1
- Exterior features: Other
- Has view: Yes
- View description: Lake, Pond
- Has water view: Yes
- Water view: Lake,Pond
Lot
- Size: 8,366 Square Feet
Details
- Parcel number: 0021160044
- Zoning: RSF2
- Special conditions: None
Construction
Type & style
- Home type: SingleFamily
- Property subtype: Single Family Residence
Materials
- Stucco
- Foundation: Slab
- Roof: Shingle
Condition
- New construction: No
- Year built: 1992
Utilities & green energy
- Sewer: Public Sewer
- Water: Public
- Utilities for property: Electricity Connected
Community & HOA
Community
- Pet fee: $0 monthly
- Subdivision: HAMLETS GROVE
HOA
- Has HOA: Yes
- HOA fee: $83 monthly
- HOA name: THE GROVE AT BEEKMAN PLACE HOA
- HOA phone: 941-224-9750
Location
- Region: Sarasota
Financial & listing details
- Price per square foot: $232/sqft
- Tax assessed value: $310,900
- Annual tax amount: $1,962
- Date on market: 2/23/2026
- Cumulative days on market: 143 days
- Listing terms: Cash,Conventional,VA Loan
- Ownership: Fee Simple
- Total actual rent: 0
- Electric utility on property: Yes
- Road surface type: Paved
Estimated market value
$456,100
$433,000 - $479,000
$2,900/mo
Price history
| Date | Event | Price |
|---|---|---|
| 7/7/2026 | Price change | $469,000-2.1%$232/sqft |
Source:  Stellar MLS #S5144421 Report a problem Stellar MLS #S5144421 Report a problem | ||
| 3/25/2026 | Price change | $479,000-2%$237/sqft |
Source: Stellar MLS #S5144421 Report a problem | ||
| 3/16/2026 | Price change | $489,000-2%$242/sqft |
Source: Stellar MLS #S5144421 Report a problem | ||
| 2/23/2026 | Listed for sale | $499,000+38.6%$247/sqft |
Source: Stellar MLS #S5144421 Report a problem | ||
| 5/25/2023 | Sold | $360,000-3.3%$178/sqft |
Source: Public Record Report a problem | ||
| 10/25/2022 | Sold | $372,101+207.5%$184/sqft |
Source: Public Record Report a problem | ||
| 7/21/1998 | Sold | $121,000$60/sqft |
Source: Public Record Report a problem | ||
Public tax history
| Year | Property taxes | Tax assessment |
|---|---|---|
| 2025 | $4,270 +0.5% | $310,900 -1.1% |
| 2024 | $4,251 -4.2% | $314,300 -6% |
| 2023 | $4,435 +1.6% | $334,200 +1.7% |
| 2022 | $4,364 +122.4% | $328,500 +106.8% |
| 2021 | $1,962 +0.5% | $158,882 +1.4% |
| 2020 | $1,952 +4.5% | $156,688 +2.3% |
| 2019 | $1,868 | $153,165 +8.2% |
| 2018 | $1,868 +9.9% | $141,558 +2.1% |
| 2017 | $1,699 +0.4% | $138,646 -29.1% |
| 2016 | $1,693 | $195,600 +15.8% |
| 2015 | $1,693 +0.5% | $168,900 +28.1% |
| 2014 | $1,685 +0.3% | $131,803 |
| 2013 | $1,680 +2.8% | $131,803 +1.7% |
| 2012 | $1,635 +3.7% | $129,600 +2.1% |
| 2011 | $1,577 -16.8% | $126,900 -13.7% |
| 2010 | $1,896 +3.7% | $147,000 -1.8% |
| 2009 | $1,828 | $149,640 +0.1% |
| 2008 | $1,828 -4.8% | $149,491 +3% |
| 2007 | $1,921 | $145,137 +2.5% |
| 2006 | -- | $141,597 +3% |
| 2005 | -- | $137,473 +3% |
| 2004 | $1,978 -0.8% | $133,469 +1.9% |
| 2003 | $1,994 +0.1% | $130,980 +2.4% |
| 2002 | $1,992 +6.7% | $127,910 +1.6% |
| 2001 | $1,866 +2.3% | $125,896 +3% |
| 2000 | $1,825 | $122,229 |
Find assessor info on the county website
Monthly payment
Est. payment
Payment breakdown
Explore the cost of this home by adjusting the details. Changes won't be saved.Climate risks
Neighborhood: Desoto Lakes
Nearby schools
GreatSchools rating
- 4/10Emma E. Booker Elementary SchoolGrades: PK-5Distance: 2 mi
- 5/10Booker Middle SchoolGrades: 6-8Distance: 1.7 mi
- 3/10Booker High SchoolGrades: 9-12Distance: 2.6 mi
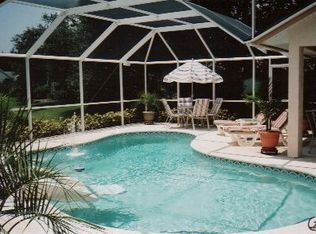
- $556,1003 bd4 ba2.3k sqft4655 Hamlets Grove Dr, Sarasota, FL 34235Off Market
- $469,8004 bd2 ba1.8k sqft4679 Hamlets Grove Dr, Sarasota, FL 34235Off Market

- $465,1003 bd2 ba1.8k sqft4681 Hamlets Grove Dr, Sarasota, FL 34235Off Market
- $381,6003 bd2 ba1.6k sqft4651 Hamlets Grove Dr, Sarasota, FL 34235Off Market

- $415,9003 bd2 ba1.6k sqft4688 Hamlets Grove Dr, Sarasota, FL 34235Off Market
- $492,5004 bd2 ba2k sqft4670 Hamlets Grove Dr, Sarasota, FL 34235Sold
- $476,6003 bd2 ba1.8k sqft4676 Hamlets Grove Dr, Sarasota, FL 34235Off Market
- $410,7003 bd2 ba1.5k sqft4690 Hamlets Grove Dr, Sarasota, FL 34235Off Market
A local agent can set up tours, give advice and negotiate with sellers.
Similar homes
- $449,0003 bd2 ba1.9k sqft4750 Tivoli Ave, Sarasota, FL 34235For Sale

 MLS ID #A4687861, Heather Gehan, COLDWELL BANKER REALTY. Stellar MLS
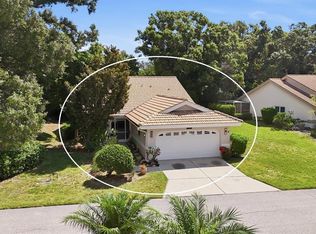
 - $314,0003 bd2 ba1.5k sqft4461 Ascot Cir N, Sarasota, FL 34235For Sale
 MLS ID #TB8523658, Lynn Brock, BROCK REALTY INC.. Stellar MLS
 - $510,0003 bd2 ba1.6k sqft2426 Icecapade Dr, Sarasota, FL 34240For Sale
 MLS ID #A4700212, Amy Worth, RE/MAX ALLIANCE GROUP. Stellar MLS
 - $515,0003 bd2 ba1.8k sqft132 Tall Trees Ct, Sarasota, FL 34232For Sale
 MLS ID #A4689367, Antonio Lopez, MANGROVE REALTY ASSOCIATES. Stellar MLS
 - $465,0003 bd2 ba1.5k sqft1881 Summer Walk Cir, Sarasota, FL 34232For SaleMLS ID #A4695685, Dan Lussier, KELLER WILLIAMS ON THE WATER S. Stellar MLS
- $529,0003 bd3 ba1.8k sqft4401 Little John Trl, Sarasota, FL 34232For SaleMLS ID #A4695906, Bogdan Osipov, OSIPOV GROUP REAL ESTATE. Stellar MLS
- $329,9003 bd2 ba1.7k sqft4566 Hidden View Pl #7, Sarasota, FL 34235For SaleMLS ID #A4690147, Adam Kabinoff, UPTOP REAL ESTATE SERVICES, LLC. Stellar MLS
- $515,0003 bd2 ba1.8k sqft2600 Cambridge Dr, Sarasota, FL 34232For SaleMLS ID #A4698789, Celestine Soto, REAL BROKER, LLC. Stellar MLS
- $499,0003 bd3 ba1.4k sqft2011 Outer Dr, Sarasota, FL 34231For SaleMLS ID #TB8525989, Justin Vitalo, EXP REALTY LLC. Stellar MLS
- $599,0003 bd2 ba1.9k sqft6817 Corral Cir, Sarasota, FL 34243For SaleMLS ID #A4699578, Ariel Sarmiento, LLC, COLDWELL BANKER REALTY. Stellar MLS
- $430,0003 bd2 ba1.4k sqft4063 Palau Dr, Sarasota, FL 34241For SaleMLS ID #A4699619, Meredith Holz, COLDWELL BANKER REALTY. Stellar MLS
- $499,0004 bd2 ba2.1k sqft6130 55th Avenue Cir E, Bradenton, FL 34203For SaleMLS ID #A4691788, Melinda Vass, CHARLES RUTENBERG REALTY INC. Stellar MLS
- $449,9993 bd2 ba1.5k sqft6215 Rodgers Ave, Sarasota, FL 34231For SaleMLS ID #A4676446, Dan Mackinnon, REAL BROKER, LLC. Stellar MLS
- $454,5003 bd2 ba1.6k sqft4909 6th Ave E, Bradenton, FL 34208For SaleMLS ID #A4694501, Mark Klecka, COLDWELL BANKER REALTY. Stellar MLS
- $399,5003 bd3 ba1.9k sqft2644 Moss Oak Dr #47, Sarasota, FL 34231For SaleMLS ID #A4694071, Brandi Furlan, KW COASTAL LIVING III. Stellar MLS
- $435,0002 bd2 ba1.8k sqft6662 Oakbrooke Cir, Bradenton, FL 34202For SaleMLS ID #A4695100, James Hirschman, SARASOTA LAND AND HOMES LLC. Stellar MLS
- $500,0003 bd2 ba1.7k sqft6226 Blueflower Ct, Lakewood Ranch, FL 34202For SaleMLS ID #A4692472, Stefanie Palmer, COLDWELL BANKER REALTY. Stellar MLS
- $299,0003 bd2 ba1.4k sqft5613 Monte Rosso Rd, Sarasota, FL 34243For SaleMLS ID #TB8505938, Maria Porter, 54 REALTY LLC. Stellar MLS
- $585,0003 bd2 ba1.6k sqft5425 Matthew Ct, Sarasota, FL 34231For SaleMLS ID #N6144628, Emilia Hankiewicz, GULF SHORES REALTY ERA POWERED. Stellar MLS
- $449,0003 bd2 ba2.1k sqft8348 47th Street Cir E, Palmetto, FL 34221For SaleMLS ID #A4682409, Elise Jakub, MARCUS & COMPANY REALTY. Stellar MLS
