Welcome to this beautifully maintained brick ranch situated in the heart of Ramseur. Tucked away on a quiet road, this property offers a perfect blend of classic durability and modern convenience. Inside, you will find beautiful hardwood flooring, a dedicated office space, and a kitchen featuring a convenient eat-at bar. Enjoy the outdoors year-round from the inviting 12x13 screened-in porch. The exterior is just as impressive, boasting a long-lasting metal roof, an oversized carport, a concrete driveway, updated windows, a fully fenced-in yard, and 2 storage buildings. All appliances including washer and dryer remain, along with a heat pump installed in 2018, this property is truly move-in-ready. Don't miss the opportunity to make this well-loved property your own!
For sale
$224,900
4667 Huntingwood Rd, Ramseur, NC 27316
3beds
1,521sqft
Stick/Site Built, Residential, Single Family Residence
Built in 1964
0.45 Acres Lot
$212,300 Zestimate®
$--/sqft
$-- HOA
What's special
Fully fenced-in yardBeautifully maintained brick ranchQuiet roadDedicated office spaceBeautiful hardwood flooringUpdated windowsOversized carport
- 26 days
- 646
- 45
Zillow last checked:
Listing updated:
Listed by:
Justin Moran 336-953-9260,
RE/MAX Central Realty,
Robert Moran 336-953-8818,
RE/MAX Central Realty
Source: Triad MLS,MLS#: 1233841
Facts & features
Interior
Bedrooms & bathrooms
- Bedrooms: 3
- Bathrooms: 1
- Full bathrooms: 1
- Main level bathrooms: 1
Primary bedroom
- Level: Main
- Dimensions: 15.92 x 11
Bedroom 2
- Level: Main
- Dimensions: 11.5 x 15
Bedroom 3
- Level: Main
- Dimensions: 19.92 x 11.58
Dining room
- Level: Main
- Dimensions: 11.83 x 12.75
Kitchen
- Level: Main
- Dimensions: 11.83 x 11.67
Living room
- Level: Main
- Dimensions: 12 x 18.92
Office
- Level: Main
- Dimensions: 11.17 x 10.92
Heating
- Forced Air, Heat Pump, Electric
Cooling
- Central Air, Heat Pump
Appliances
- Included: Oven, Cooktop, Exhaust Fan, Range Hood, Electric Water Heater
- Laundry: Dryer Connection, Washer Hookup
Features
- Ceiling Fan(s)
- Flooring: Vinyl, Wood
- Basement: Crawl Space
- Attic: Pull Down Stairs
- Has fireplace: No
Interior area
- Total structure area: 1,521
- Total interior livable area: 1,521 sqft
- Finished area above ground: 1,521
Property
Parking
- Total spaces: 1
- Parking features: Carport, Driveway, Paved, Attached Carport
- Attached garage spaces: 1
- Has carport: Yes
- Has uncovered spaces: Yes
Features
- Levels: One
- Stories: 1
- Patio & porch: Porch
- Pool features: None
- Fencing: Fenced
Lot
- Size: 0.45 Acres
- Dimensions: 100 x 200
- Features: City Lot, Cleared, Subdivided, Not in Flood Zone, Subdivision
Details
- Additional structures: Storage
- Parcel number: 8702661068
- Zoning: RA-20
- Special conditions: Owner Sale
Construction
Type & style
- Home type: SingleFamily
- Architectural style: Ranch
- Property subtype: Stick/Site Built, Residential, Single Family Residence
Materials
- Brick, Vinyl Siding
Condition
- Year built: 1964
Utilities & green energy
- Sewer: Public Sewer
- Water: Public
Community & HOA
HOA
- Has HOA: No
Location
- Region: Ramseur
Financial & listing details
- Tax assessed value: $129,800
- Annual tax amount: $1,551
- Date on market: 8/31/2026
- Cumulative days on market: 26 days
- Listing agreement: Exclusive Right To Sell
- Listing terms: Cash,Conventional,FHA,USDA Loan,VA Loan
Estimated market value
$212,300
$202,000 - $223,000
$1,348/mo
Price history
| Date | Event | Price |
|---|---|---|
| 8/31/2026 | Listed for sale | $224,900 |
Source:  Triad MLS #1233841 Report a problem Triad MLS #1233841 Report a problem | ||
Public tax history
| Year | Property taxes | Tax assessment |
|---|---|---|
| 2025 | $1,584 | $129,800 |
| 2024 | $1,584 +4.3% | $129,800 |
| 2023 | $1,519 +29.1% | $129,800 +43.8% |
| 2022 | $1,176 | $90,270 |
| 2021 | $1,176 | $90,270 |
| 2020 | $1,176 | $90,270 |
| 2019 | -- | $90,270 +10.6% |
| 2016 | $1,079 -0.2% | $81,621 |
| 2015 | $1,081 | -- |
| 2014 | -- | $81,621 +2.4% |
| 2012 | -- | $79,700 |
| 2011 | -- | $79,700 |
| 2010 | -- | $79,700 |
| 2008 | -- | -- |
| 2007 | -- | -- |
| 2006 | -- | -- |
| 2005 | -- | -- |
| 2004 | -- | -- |
| 2003 | -- | -- |
| 2002 | -- | -- |
| 2001 | -- | -- |
Find assessor info on the county website
Monthly payment
Est. payment
Payment breakdown
Explore the cost of this home by adjusting the details. Changes won't be saved.Climate risks
Neighborhood: 27316
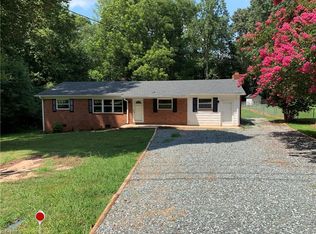
Similar homes
- $230,0003 bd2 ba1.4k sqft375 Curtis St, Ramseur, NC 27316For Sale
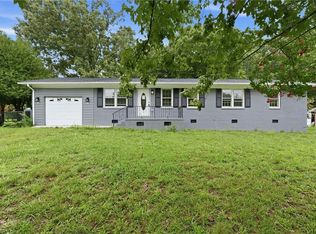
 MLS ID #1229216, Dorian Dixon. Triad MLS
 - $274,3993 bd2 ba1.5k sqft547 Shady Dr, Ramseur, NC 27316For Sale
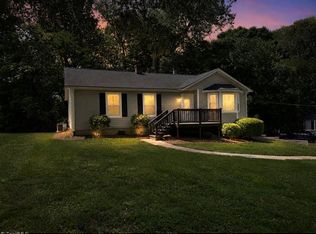 MLS ID #1233624, Kendra DeBari. Triad MLS
 - $239,9003 bd2 ba1.5k sqft171 Idlewild Dr, Asheboro, NC 27317For Sale
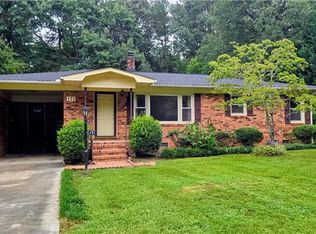 MLS ID #1236801, Bryan Reynolds. Triad MLS
 - $290,0003 bd3 ba1.8k sqft1386 Church St, Ramseur, NC 27316For Sale
 MLS ID #1235088, Randy Nguyen. Triad MLS
 - $220,0003 bd1 ba1.3k sqft533 S Fayetteville St, Liberty, NC 27298For SaleMLS ID #1228660, Judy Hiatt. Triad MLS
- $250,0003 bd2 ba1.8k sqft3913 Tarpon Rd, Pleasant Garden, NC 27313For SaleMLS ID #1235753, Matthew Millaway. Triad MLS
- $259,9003 bd2 ba1.3k sqft2279 Regency Dr, Randleman, NC 27317For SaleMLS ID #1234836, Savannah Cline. Triad MLS
- $239,9003 bd2 ba1.4k sqft4906 Pheasant Dr, Greensboro, NC 27406For SaleMLS ID #1234518, Katie Simmons. Triad MLS
- $239,9003 bd2 ba1.3k sqft5120 State Highway 134, Asheboro, NC 27205For SaleMLS ID #1234547, Madison Allred. Triad MLS
- $275,0003 bd1 ba1.4k sqft104 Oak Ln, Randleman, NC 27317For SaleMLS ID #1235640, Sherry Grayson. Triad MLS
- $277,0003 bd2 ba1.4k sqft1848 Woodglo Dr, Asheboro, NC 27205For SaleMLS ID #1234137, Lakeisha Johnson. Triad MLS
- $329,9003 bd1 ba1.5k sqft714 Shady Grove Church Rd, Staley, NC 27355For SaleMLS ID #1233479, Kara Farrar. Triad MLS
- $234,9903 bd2 ba1.2k sqft307 Old Liberty Rd, Asheboro, NC 27203For SaleMLS ID #1226060, Jason Britt. Triad MLS
- $299,5003 bd2 ba1.3k sqft3126 Cedar Falls Rd, Franklinville, NC 27248For SaleMLS ID #1233238, Joshua Whitley. Triad MLS
- $230,0003 bd2 ba1.5k sqft5272 Branson Davis Rd, Sophia, NC 27350For SaleMLS ID #1235269, Pilar D. Powell. Triad MLS
- $235,0002 bd1 ba1.1k sqft248 Croomcrest Rd, Asheboro, NC 27205For SaleMLS ID #1233470, Kara Farrar. Triad MLS
- $254,9003 bd2 ba1.1k sqft226 Cracklin Dr, Asheboro, NC 27203For SaleMLS ID #1233356, Silvia Castro. Triad MLS
- $234,9004 bd2 ba1.6k sqft730 Holly St, Asheboro, NC 27203For SaleMLS ID #1230879, Kendra DeBari. Triad MLS
- $275,0003 bd2 ba1.4k sqft807 E Salisbury St, Asheboro, NC 27203For SaleMLS ID #1226636, Lindsay Mills. Triad MLS
- $184,5003 bd1 ba1.3k sqft1423 Westchapel Rd, Asheboro, NC 27205For SaleMLS ID #1234885, Craig Tribus. Triad MLS
