This Wellington home was made for those who love to live and entertain in style. The backyard takes center stage with a two-story screened patio, covered patio, open patio, resort-style salt water pool and spa with heater & chiller, and a custom summer kitchen surrounded by lush landscaping that creates a private outdoor escape. Get ready for endless pool parties. Inside, you'll find five bedrooms and four bathrooms, soaring 20-foot ceilings, a spacious layout filled with natural light, and a kitchen featuring granite countertops and an island. You will love the layout with 2 bedrooms on the 1st floor and a bonus loft. Updates include a new roof (Sept 2024), dual AC systems, whole-house generator, Aquasana water filtration, new flooring, impact front door, and a three-car garage. Every upgrade was carefully chosen, from the 25KW generator with a 500-gallon propane tank to the Aquasana full-home water filtration system and new flooring. The three-car garage offers space for vehicles and storage, while the custom impact front door provides added security.
Additional improvements:
New roof and gutters 2024
LED lighting 2024
New fire alarms 2024
Removed carpet and added new laminate flooring 2022
Whole house Aquasana water filter system 2024
New saltwater system for pool 2022
New pool heater/chiller 2024
New pool filter 2025
Life Saver pool fence (removable) 2024
Updated all landscaping 2022-2024
Automatic shades added to living room windows 2023
Mini split AC units in 1 garage bay and master bedroom 2022
New fridge 2023, Bosh dishwasher 2023, microwave 2024
Replaced motors in AC unit 2024
New garage door motor installed 2024
Simplisafe security system 2023
Whole-house generator
The Isles at Wellington is a manned-gated community with beautifully maintained streets, a clubhouse, fitness center, tennis and basketball courts, and scenic walking paths.
Wellington is home to world-class equestrian events, annual polo tournaments, and international competitions. Residents enjoy weekly green markets, concerts, art shows, and gatherings at the Wellington Amphitheater and Town Center. Top-rated schools, diverse dining, and shopping at The Mall at Wellington Green are all just minutes away.
Sold for $1,000,000
$1,000,000
4667 Island Reef Drive, Wellington, FL 33449
5beds
3,668sqft
Single Family Residence
Built in 2002
0.31 Acres Lot
$1,022,400 Zestimate®
$273/sqft
$8,058 Estimated rent
Home value
$1,022,400
$910,000 - $1.15M
$8,058/mo
Zestimate® history
Owner options
List your home for rent
$8,058/mo
Rent Zestimate®
Find your next renter with Zillow Rental Manager. Plus, with online applications, you can quickly screen prospective tenants – for free.
$8,058/mo
Rent Zestimate®
Refinance and save
$7,214/mo
Est. payment
Refinancing to a lower rate could help reduce your monthly payments and save thousands over the life of the loan.
$7,214/mo
Est. payment
Explore your selling options
Work with a Zillow partner agent
Leverage their expertise and Zillow's premium Showcase listings to get your home seen by more buyers.
Get startedList with your own agent
Get your home in front of millions of buyers by listing it on Zillow.
Learn how to do itSell it yourself
Take full control of how buyers see your home on Zillow by listing For Sale by Owner (FSBO).
List your homeWhat's special
Zillow last checked:
Listing updated:
Listed by:
Lisa Treu 561-352-3056,
Treu Group Real Estate
Bought with:
Lisa Berman, 3618158
Realty One Group Engage
Source: BeachesMLS,MLS#: R11131149 Originating MLS: BeachesMLS
Originating MLS: BeachesMLSFacts & features
Interior
Bedrooms & bathrooms
- Bedrooms: 5
- Bathrooms: 4
- Full bathrooms: 4
- Main level bathrooms: 2
- Main level bedrooms: 2
Primary bedroom
- Level: First
- Area: 294
- Dimensions: 14 X 21
Primary bedroom
- Level: First
- Area: 294
- Dimensions: 14 X 21
Bedroom 2
- Area: 132
- Dimensions: 11 X 12
Bedroom 2
- Area: 132
- Dimensions: 11 X 12
Bedroom 3
- Area: 144
- Dimensions: 12 X 12
Bedroom 3
- Area: 144
- Dimensions: 12 X 12
Bedroom 4
- Area: 144
- Dimensions: 12 X 12
Bedroom 4
- Area: 144
- Dimensions: 12 X 12
Bedroom 5
- Area: 132
- Dimensions: 11 X 12
Bedroom 5
- Area: 132
- Dimensions: 11 X 12
Dining room
- Level: First
- Area: 165
- Dimensions: 11 X 15
Dining room
- Level: First
- Area: 165
- Dimensions: 11 X 15
Family room
- Area: 345
- Dimensions: 23 X 15
Family room
- Area: 345
- Dimensions: 23 X 15
Kitchen
- Level: First
- Area: 210
- Dimensions: 14 X 15
Kitchen
- Level: First
- Area: 210
- Dimensions: 14 X 15
Living room
- Level: First
- Area: 322
- Dimensions: 23 X 14
Living room
- Level: First
- Area: 322
- Dimensions: 23 X 14
Loft
- Level: Second
- Area: 273
- Dimensions: 21 X 13
Loft
- Level: Second
- Area: 273
- Dimensions: 21 X 13
Other
- Description: Pool/Spa
- Area: 900
- Dimensions: 50 X 18
Other
- Description: Pool Grill Island
- Area: 100
- Dimensions: 10 X 10
Other
- Description: Pool/Spa
- Area: 900
- Dimensions: 50 X 18
Other
- Description: Pool Grill Island
- Area: 100
- Dimensions: 10 X 10
Heating
- Central, Electric
Cooling
- Central Air, Ceiling Fan(s), Electric
Appliances
- Included: Dryer, Dishwasher, Electric Range, Electric Water Heater, Disposal, Microwave, Refrigerator, Water Heater, Washer
- Laundry: Inside, Laundry Tub
Features
- Breakfast Area, Bathtub, Closet Cabinetry, Dining Area, Separate/Formal Dining Room, Dual Sinks, Entrance Foyer, Garden Tub/Roman Tub, High Ceilings, Jetted Tub, Kitchen Island, Main Level Primary, Pantry, Sitting Area in Primary, Split Bedrooms, Storage, Soaking Tub, Separate Shower, Walk-In Closet(s)
- Flooring: Ceramic Tile, Vinyl
- Windows: Sliding
Interior area
- Total structure area: 4,790
- Total interior livable area: 3,668 sqft
Property
Parking
- Total spaces: 3
- Parking features: Attached, Circular Driveway, Garage, Garage Door Opener
- Attached garage spaces: 3
- Has uncovered spaces: Yes
Features
- Levels: Two
- Stories: 2
- Patio & porch: Covered, Patio, Screened
- Exterior features: Built-in Barbecue, Barbecue, Outdoor Kitchen, Outdoor Living Area
- Has private pool: Yes
- Pool features: Free Form, Heated, Other, Salt Water, Association
- Has spa: Yes
- Fencing: Fenced
- Has view: Yes
- View description: Garden, Pool
- Waterfront features: None
Lot
- Size: 0.31 Acres
- Features: 1/4 to 1/2 Acre Lot, Sprinklers Automatic
Details
- Parcel number: 73414426050001070
- Zoning: PUD(ci
- Special conditions: Listed As-Is
Construction
Type & style
- Home type: SingleFamily
- Architectural style: Mediterranean
- Property subtype: Single Family Residence
Materials
- Block, Stucco
- Roof: Spanish Tile
Condition
- Resale
- New construction: No
- Year built: 2002
Utilities & green energy
- Electric: 3 Phase
- Sewer: Public Sewer
- Water: Public
- Utilities for property: Cable Available, Sewer Available, Water Available
Community & HOA
Community
- Features: Home Owners Association, Gated, Property Manager On-Site, Sidewalks
- Security: Gated with Guard, Gated Community, Smoke Detector(s)
- Subdivision: ISLES AT WELLINGTON
HOA
- Has HOA: Yes
- Amenities included: Clubhouse, Fitness Center, Pickleball, Pool, Recreation Facilities, Sidewalks, Tennis Court(s)
- Services included: Common Areas, Cable TV, Recreation Facilities
- HOA fee: $389 monthly
- HOA phone: 561-795-5667
Location
- Region: Wellington
Financial & listing details
- Price per square foot: $273/sqft
- Tax assessed value: $934,839
- Annual tax amount: $17,781
- Date on market: 10/10/2025
- Cumulative days on market: 4 days
- Listing terms: Cash,Conventional
Price history
| Date | Event | Price |
|---|---|---|
| 11/20/2025 | Sold | $1,000,000+0.5%$273/sqft |
Source:  BeachesMLS #R11131149 Report a problem BeachesMLS #R11131149 Report a problem | ||
| 10/10/2025 | Listed for sale | $995,000-17.1%$271/sqft |
Source: BeachesMLS #RX-11131149 Report a problem | ||
| 1/27/2025 | Listing removed | $1,200,000$327/sqft |
Source: BeachesMLS #RX-11024634 Report a problem | ||
| 11/8/2024 | Price change | $1,200,000-5.9%$327/sqft |
Source: BeachesMLS #RX-11024634 Report a problem | ||
| 10/11/2024 | Price change | $1,275,000-5.2%$348/sqft |
Source: BeachesMLS #RX-11024634 Report a problem | ||
| 9/27/2024 | Listed for sale | $1,345,000+63%$367/sqft |
Source: BeachesMLS #RX-11024634 Report a problem | ||
| 3/4/2024 | Listing removed | -- |
Source: BeachesMLS #RX-10669901 Report a problem | ||
| 3/3/2021 | Sold | $825,000-2.9%$225/sqft |
Source: BeachesMLS #R10669901 Report a problem | ||
| 12/22/2020 | Pending sale | $849,900$232/sqft |
Source: BeachesMLS #RX-10669901 Report a problem | ||
| 11/19/2020 | Listing removed | $849,900$232/sqft |
Source: Highlight Realty Corp/LW #RX-10669901 Report a problem | ||
| 11/9/2020 | Listed for sale | $849,900+0.6%$232/sqft |
Source: Highlight Realty Corp/LW #RX-10669901 Report a problem | ||
| 5/21/2020 | Listing removed | $845,000$230/sqft |
Source: Highlight Realty Corp/LW #RX-10579673 Report a problem | ||
| 11/20/2019 | Listed for sale | $845,000+23.4%$230/sqft |
Source: Highlight Realty Corp/LW #RX-10579673 Report a problem | ||
| 12/15/2017 | Sold | $685,000-2.1%$187/sqft |
Source: BeachesMLS #R10376595 Report a problem | ||
| 10/24/2017 | Listed for sale | $699,900+3.7%$191/sqft |
Source: RE/MAX Properties #RX-10376043 Report a problem | ||
| 6/11/2014 | Listing removed | $675,000$184/sqft |
Source: Balistreri Realty Inc #RX-3373479 Report a problem | ||
| 9/17/2013 | Listed for sale | $675,000$184/sqft |
Source: Balistreri Realty Inc #RX-3373479 Report a problem | ||
| 7/12/2013 | Listing removed | $675,000$184/sqft |
Source: Balistreri Realty Inc #RX-3373479 Report a problem | ||
| 6/11/2013 | Listed for sale | $675,000+73%$184/sqft |
Source: Balistreri Realty #R3373479 Report a problem | ||
| 9/27/2002 | Sold | $390,185$106/sqft |
Source: Public Record Report a problem | ||
Public tax history
| Year | Property taxes | Tax assessment |
|---|---|---|
| 2025 | $18,314 +3% | $934,839 +2.9% |
| 2024 | $17,781 -4.3% | $908,057 -2.1% |
| 2023 | $18,589 +9.9% | $927,836 +10% |
| 2022 | $16,920 +31.7% | $843,487 +36.4% |
| 2021 | $12,849 +7.2% | $618,521 +8.1% |
| 2020 | $11,988 -2.1% | $572,256 -1.1% |
| 2019 | $12,248 | $578,906 +5.5% |
| 2018 | $12,248 +8% | $548,712 +11.5% |
| 2017 | $11,344 +19.2% | $492,138 +1.1% |
| 2016 | $9,518 -1.2% | $486,871 +1.7% |
| 2015 | $9,633 -8.2% | $478,594 +2.5% |
| 2014 | $10,490 +30.3% | $467,067 +18.8% |
| 2013 | $8,048 +0.5% | $393,318 +1.7% |
| 2012 | $8,008 -3.8% | $386,743 -1.8% |
| 2011 | $8,328 -1.1% | $393,692 -0.4% |
| 2010 | $8,423 +2.9% | $395,447 -0.6% |
| 2009 | $8,182 +11.3% | $397,663 +0.1% |
| 2008 | $7,350 +13.9% | $397,266 +16.4% |
| 2007 | $6,454 -5.9% | $341,369 +2.5% |
| 2006 | $6,859 | $333,043 +3% |
| 2005 | -- | $323,343 +3% |
| 2004 | $3,701 +1021.4% | $313,925 -8.4% |
| 2003 | $330 -81.3% | $342,763 +363.2% |
| 2002 | $1,760 | $74,000 |
Find assessor info on the county website
Neighborhood: The Isles at Wellington
Nearby homes
- $986,900-- bd3 ba3k sqft4669 Island Reef Dr, Wellington, FL 33449Off Market
- $952,9005 bd3 ba3.2k sqft4652 Sugar Beach Way, Wellington, FL 33449Off Market
- $985,5005 bd3 ba3k sqft4672 Sugar Beach Way, Wellington, FL 33449Off Market
- $938,5005 bd3 ba3k sqft11521 Manatee Bay Ln, Wellington, FL 33449Off Market
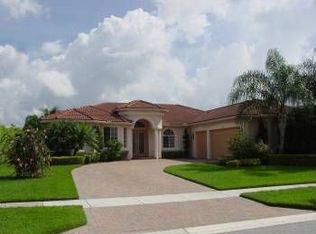
- $1,006,2005 bd3 ba3.3k sqft4671 Island Reef Dr, Wellington, FL 33449Off Market
- $868,5004 bd4 ba3k sqft11505 Manatee Bay Ln, Wellington, FL 33449Off Market
- $1,019,0004 bd4 ba3.1k sqft4664 Island Reef Dr, Wellington, FL 33449Off Market
- $1,027,7004 bd3 ba3.8k sqft4696 Sugar Beach Way, Wellington, FL 33449Off Market
Nearby schools
GreatSchools rating
- 10/10Panther Run Elementary SchoolGrades: PK-5Distance: 1 mi
- 8/10Polo Park Middle SchoolGrades: 6-8Distance: 0.9 mi
- 5/10Palm Beach Central High SchoolGrades: 9-12Distance: 4.2 mi
Schools provided by the listing agent
- Elementary: Panther Run (Palm Beach)
- Middle: Polo Park
- High: Palm Beach Central
Source: BeachesMLS. This data may not be complete. We recommend contacting the local school district to confirm school assignments for this home.
Get a cash offer in 3 minutes
Find out how much your home could sell for in as little as 3 minutes with a no-obligation cash offer.
Estimated market value
$1,022,400
Get a cash offer in 3 minutes
Find out how much your home could sell for in as little as 3 minutes with a no-obligation cash offer.
Estimated market value
$1,022,400
- Florida
- Palm Beach County
- Wellington
- 33449
- The Isles at Wellington
- 4667 Island Reef Drive
Nearby cities
Nearby neighborhoods
Nearby zip codes
Other Wellington Topics
