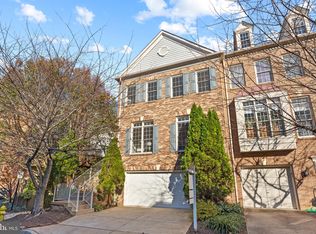
Looking for more space while staying close to nature and DC? This updated end-unit townhouse in the sought-after Stonegate community is the perfect fit! Located on a quiet no-through street, you'll enjoy a friendly neighborhood vibe. Inside, the home shines with beautiful landscaping and a model-home feel. The upper level features two primary bedrooms, while the lower level includes a third bedroom that can serve as a home office or family room, complete with its own full bathroom, walk-in closet, and backyard access. The Owner's Suite boasts a tray ceiling and a fully upgraded bathroom with new fixtures, a soaking tub, and a frameless shower. The secondary bedroom fits a queen bed and has its own ensuite bathroom. Large windows in the living and dining areas let in plenty of natural light, highlighting the hardwood floors. Freshly painted throughout, the kitchen was completely remodeled in 2022, featuring new cabinets, quartz countertops, stainless LG appliances, and a breakfast island. There's also a cozy eat-in lounge area with a 60” LG flat-screen TV (which conveys), and the fireplace has an elegant new marble surround. Host gatherings on your spacious deck overlooking a serene common area, or enjoy the newly built lower-level deck, perfect for nighttime entertaining. The lower level offers privacy for guests or family members and includes a newer full-sized washer and dryer. Stylish touches like transom windows, chair rails, and new lighting fixtures add charm. The two-car garage features a painted epoxy floor, and a Level II EV charger was installed in 2024. This smart home is equipped with a Nest thermostat and alarm system, and the HVAC was replaced in 2022. Enjoy community amenities like a pool (membership available), a tot lot, and tennis courts, all within walking distance to historic Fort Ward Park. With plenty of shopping and dining options nearby, plus easy access to Capital Bikeshare and Metro/Dash bus service to the Pentagon, you’re just minutes from downtown DC and National Airport. This is the one!
Sold for $830,000
$830,000
4667 Kell Ln, Alexandria, VA 22311
3beds
2,576sqft
Townhouse
Built in 1995
2,491 Square Feet Lot
$843,200 Zestimate®
$322/sqft
$4,638 Estimated rent
Home value
$843,200
$793,000 - $902,000
$4,638/mo
Zestimate® history
Owner options
List your home for rent
$4,638/mo
Rent Zestimate®
Find your next renter with Zillow Rental Manager. Plus, with online applications, you can quickly screen prospective tenants – for free.
$4,638/mo
Rent Zestimate®
Refinance and save
$5,467/mo
Est. payment
Refinancing to a lower rate could help reduce your monthly payments and save thousands over the life of the loan.
$5,467/mo
Est. payment
Explore your selling options
Work with a Zillow partner agent
Leverage their expertise and Zillow's premium Showcase listings to get your home seen by more buyers.
Get startedList with your own agent
Get your home in front of millions of buyers by listing it on Zillow.
Learn how to do itSell it yourself
Take full control of how buyers see your home on Zillow by listing For Sale by Owner (FSBO).
List your homeWhat's special
Beautiful landscapingModel-home feelFull-sized washer and dryerTwo-car garageStainless lg appliancesCozy eat-in lounge areaBackyard access
Zillow last checked:
Listing updated:
Listed by:
Mike Putnam 703-928-6514,
RE/MAX Executives,
Co-Listing Agent: Kareem Almufti 571-623-5933,
RE/MAX Executives
Bought with:
Mr. Carlton Vaughn, SP092482
Long & Foster Real Estate, Inc.
Source: Bright MLS,MLS#: VAAX2039076
Facts & features
Interior
Bedrooms & bathrooms
- Bedrooms: 3
- Bathrooms: 4
- Full bathrooms: 3
- 1/2 bathrooms: 1
- Main level bathrooms: 1
Basement
- Area: 400
Heating
- Heat Pump, Natural Gas
Cooling
- Central Air, Electric
Appliances
- Included: Gas Water Heater
Features
- Basement: Finished,Walk-Out Access
- Number of fireplaces: 1
- Fireplace features: Wood Burning
Interior area
- Total structure area: 2,576
- Total interior livable area: 2,576 sqft
- Finished area above ground: 2,176
- Finished area below ground: 400
Property
Parking
- Total spaces: 4
- Parking features: Garage Faces Front, Inside Entrance, Attached, Driveway, Parking Lot
- Attached garage spaces: 2
- Uncovered spaces: 2
Accessibility
- Accessibility features: Other
Features
- Levels: Three
- Stories: 3
- Pool features: Community
Lot
- Size: 2,491 Square Feet
Details
- Additional structures: Above Grade, Below Grade
- Parcel number: 50629740
- Zoning: CDD#5
- Special conditions: Standard
Construction
Type & style
- Home type: Townhouse
- Architectural style: Colonial
- Property subtype: Townhouse
Materials
- Combination
- Foundation: Slab
Condition
- New construction: No
- Year built: 1995
Utilities & green energy
- Sewer: Public Sewer
- Water: Public
Community & HOA
Community
- Subdivision: Stonegate
HOA
- Has HOA: Yes
- Amenities included: Clubhouse, Dog Park, Tot Lots/Playground, Pool
- Services included: Pool(s), Snow Removal
- HOA fee: $338 quarterly
- HOA name: SFMC
Location
- Region: Alexandria
Financial & listing details
- Price per square foot: $322/sqft
- Tax assessed value: $759,153
- Annual tax amount: $8,616
- Date on market: 10/25/2024
- Listing agreement: Exclusive Right To Sell
- Ownership: Fee Simple
Price history
| Date | Event | Price |
|---|---|---|
| 12/6/2024 | Sold | $830,000$322/sqft |
Source:  Bright MLS #VAAX2039076 Report a problem Bright MLS #VAAX2039076 Report a problem | ||
| 11/3/2024 | Pending sale | $830,000$322/sqft |
Source: Bright MLS #VAAX2039076 Report a problem | ||
| 11/1/2024 | Price change | $830,000-2.3%$322/sqft |
Source: Bright MLS #VAAX2039076 Report a problem | ||
| 10/25/2024 | Listed for sale | $849,900-1.5%$330/sqft |
Source: Bright MLS #VAAX2039076 Report a problem | ||
| 10/4/2024 | Listing removed | $863,000$335/sqft |
Source: Bright MLS #VAAX2037890 Report a problem | ||
| 10/2/2024 | Price change | $863,000-1.8%$335/sqft |
Source: Bright MLS #VAAX2037890 Report a problem | ||
| 9/26/2024 | Price change | $879,000-1.8%$341/sqft |
Source: Bright MLS #VAAX2037890 Report a problem | ||
| 9/18/2024 | Listed for sale | $895,000+34.6%$347/sqft |
Source: Bright MLS #VAAX2037890 Report a problem | ||
| 12/29/2017 | Listing removed | $665,000$258/sqft |
Source: Century 21 New Millennium #1004172753 Report a problem | ||
| 11/19/2017 | Listed for sale | $665,000$258/sqft |
Source: Century 21 New Millennium #1004172753 Report a problem | ||
Public tax history
Tax history is unavailable.
Neighborhood: Alexandria West
Nearby homes
- $830,0003 bd4 ba2.1k sqft4667 Kell La, Alexandria, VA 22311Sold
- $801,4003 bd3 ba2.1k sqft4665 Kell Ln, Alexandria, VA 22311Off Market
- $803,800-- bd3 ba2.1k sqft4663 Kell Ln, Alexandria, VA 22311Off Market
- $820,0003 bd4 ba2.1k sqft4692 Kirkpatrick Ln, Alexandria, VA 22311Sold

- $768,600-- bd3 ba2.1k sqft4661 Kell Ln, Alexandria, VA 22311Off Market
- $783,500-- bd3 ba2.1k sqft4688 Kirkpatrick Ln, Alexandria, VA 22311Off Market
- $780,0003 bd4 ba2.1k sqft4690 Kirkpatrick Ln, Alexandria, VA 22311Sold
- $830,0003 bd4 ba2.1k sqft4668 Kell Ln, Alexandria, VA 22311Sold
Nearby schools
GreatSchools rating
- 2/10John Adams Elementary SchoolGrades: PK-5Distance: 0.9 mi
- 1/10Francis C Hammond MiddleGrades: 6-8Distance: 0.7 mi
- 2/10Alexandria City High SchoolGrades: 9-12Distance: 1.4 mi
Schools provided by the listing agent
- Elementary: John Adams
- Middle: Francis C Hammond
- High: T.c. Williams
- District: Alexandria City Public Schools
Source: Bright MLS. This data may not be complete. We recommend contacting the local school district to confirm school assignments for this home.
Get a cash offer in 3 minutes
Find out how much your home could sell for in as little as 3 minutes with a no-obligation cash offer.
Estimated market value
$843,200
Get a cash offer in 3 minutes
Find out how much your home could sell for in as little as 3 minutes with a no-obligation cash offer.
Estimated market value
$843,200
Nearby cities
Nearby neighborhoods
Nearby zip codes
Other Alexandria Topics
