Skip main navigation
Sold
  • $425,000

    4667 Marshall Ave, Eugene, OR 97402

    3beds
    1,299sqft
    Residential, Single Family Residence
    Built in 1978
    6,098.4 Square Feet Lot
    $430,100 Zestimate®
    $327/sqft
    $2,318 Estimated rent

    Home value

    $430,100

    $391,000 - $473,000

    $2,318/mo

    Zestimate® history
    Loading
    Loading...

    Owner options

    List your home for rent

    $2,318/mo

    Rent Zestimate®

    Find your next renter with Zillow Rental Manager. Plus, with online applications, you can quickly screen prospective tenants – for free.

    Learn more

    $2,318/mo

    Rent Zestimate®

    Refinance and save

    $2,077/mo

    Est. payment

    Refinancing to a lower rate could help reduce your monthly payments and save thousands over the life of the loan.

    See today's rates

    $2,077/mo

    Est. payment

    Explore your selling options

    Work with a Zillow partner agent

    Leverage their expertise and Zillow's premium Showcase listings to get your home seen by more buyers.

    Get started

    List with your own agent

    Get your home in front of millions of buyers by listing it on Zillow.

    Learn how to do it

    Sell it yourself

    Take full control of how buyers see your home on Zillow by listing For Sale by Owner (FSBO).

    List your home

    What's special

    Large backyard areaTrex deck areaRaised bed gardening areasNew sinkNew windowsNew vinyl plank flooringRainwater reclamation system
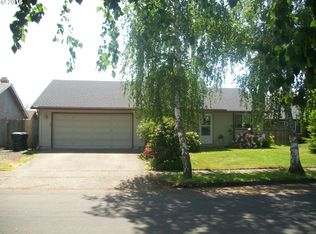
    This well cared for home is move-in ready and is quite welcoming for new owners that may appreciate efficient gardening. Owners had long term living expectations to stay but received a better job opportunity. Some wall shelving in picture have been removed. This 3 bedroom home was originally the model home for the Candlelight subdivision. The current owners added many new features. Some of the improvements include a new ductless heating/cooling system, new windows, new vinyl plank flooring, new kitchen cabinet doors and drawer faces, new sink, refreshed bathrooms with new vanities along with upgraded closet areas. The new heat pump water heater is just a bonus. The new...ah heck, just ask your realtor for the list of the 30 improvements accompanying the listing. The large backyard area is fully fenced and features raised bed gardening areas along with a rainwater reclamation system. The Trex deck area can be covered which allows for outside enjoyment without the fear of rain.

    Zillow last checked:

    Listing updated:

    Listed by:

    Gary Raze 541-345-8100,

    RE/MAX Integrity

    Bought with:

    Brittany Lehman, 201231600

    RE/MAX Integrity

    Source: RMLS (OR),MLS#: 298321389MLS Logo

    Facts & features

    Interior

    Bedrooms & bathrooms
    • Bedrooms: 3
    • Bathrooms: 2
    • Full bathrooms: 2
    • Main level bathrooms: 2
    Primary bedroom
    • Features: Suite, Wallto Wall Carpet
    • Level: Main
    • Area: 130
    • Dimensions: 13 x 10
    Bedroom 2
    • Features: Wallto Wall Carpet
    • Level: Main
    • Area: 110
    • Dimensions: 11 x 10
    Bedroom 3
    • Features: Wallto Wall Carpet
    • Level: Main
    • Area: 100
    • Dimensions: 10 x 10
    Dining room
    • Level: Main
    • Area: 120
    • Dimensions: 10 x 12
    Kitchen
    • Level: Main
    • Area: 80
    • Width: 10
    Living room
    • Features: Vaulted Ceiling, Wallto Wall Carpet
    • Level: Main
    • Area: 240
    • Dimensions: 16 x 15
    Heating
    • Ductless
    Appliances
    • Included: Dishwasher, Free-Standing Range, Free-Standing Refrigerator, Electric Water Heater
    Features
    • Vaulted Ceiling(s), Suite
    • Flooring: Wall to Wall Carpet
    • Windows: Vinyl Frames
    • Basement: Crawl Space
    Interior area
    • Total structure area: 1,299
    • Total interior livable area: 1,299 sqft

    Property

    Parking
    • Total spaces: 2
    • Parking features: Off Street, Garage Door Opener, Attached
    • Attached garage spaces: 2
    Features
    • Levels: One
    • Stories: 1
    • Exterior features: Raised Beds, Yard
    • Fencing: Fenced
    Lot
    • Size: 6,098 sqft
    • Features: Level, SqFt 5000 to 6999
    Details
    • Parcel number: 1221231

    Construction

    Type & style
    • Home type: SingleFamily
    • Architectural style: Ranch
    • Property subtype: Residential, Single Family Residence
    Materials
    • T111 Siding
    • Foundation: Concrete Perimeter
    • Roof: Composition
    Condition
    • Approximately
    • New construction: No
    • Year built: 1978

    Utilities & green energy

    • Sewer: Public Sewer
    • Water: Public
    Green energy
    • Water conservation: Water Sense Irrigation

    Community & neighborhood

    Location
    • Region: Eugene

    Other

    Other facts
    • Listing terms: Cash,Conventional,FHA,VA Loan

    Price history

    DateEventPrice
    3/21/2025Sold$425,000$327/sqft
    Source: RMLS (OR) #298321389 Report a problem
    2/25/2025Pending sale$425,000$327/sqft
    Source: RMLS (OR) #298321389 Report a problem
    2/21/2025Listed for sale$425,000+17.4%$327/sqft
    Source: RMLS (OR) #298321389 Report a problem
    8/18/2021Sold$362,000+10.7%$279/sqft
    Source: RMLS (OR) #21070066 Report a problem
    7/20/2021Pending sale$327,000$252/sqft
    Source: RMLS (OR) #21070066 Report a problem
    7/12/2021Listed for sale$327,000+34.6%$252/sqft
    Source: RMLS (OR) #21070066 Report a problem
    1/31/2019Sold$242,900+0.4%$187/sqft
    Source: RMLS (OR) #18199261 Report a problem
    12/16/2018Pending sale$242,000$186/sqft
    Source: Hearthstone Real Estate #18199261 Report a problem
    11/17/2018Listed for sale$242,000+112.5%$186/sqft
    Source: Hearthstone Real Estate #18199261 Report a problem
    2/12/2003Sold$113,900-8%$88/sqft
    Source: Public Record Report a problem
    8/7/2000Sold$123,800$95/sqft
    Source: Public Record Report a problem

    Public tax history

    YearProperty taxesTax assessment
    2025$3,197 +2.6%$183,794 +3%
    2024$3,116 +3%$178,441 +3%
    2023$3,025 +4.3%$173,244 +3%
    2022$2,901 +2.2%$168,199 +3%
    2021$2,840 +3%$163,300 +3%
    2020$2,757 +5.2%$158,544 +3%
    2019$2,621 +2.9%$153,927 +3%
    2018$2,548 $149,444 +3%
    2017$2,548 +4.6%$145,091 +3%
    2016$2,435 +2.6%$140,865 +3%
    2015$2,373 +2%$136,762 +3%
    2014$2,326 +5.1%$132,779 +3%
    2013$2,214 +5.6%$128,912 +3%
    2012$2,097 $125,157 +3%
    2011-- $121,512 +3%
    2010-- $117,973 +3%
    2009-- $114,537 +3%
    2008-- $111,201 +3%
    2007-- $107,962 +3%
    2006-- $104,817 +3%
    2005-- $101,764 +3%
    2004-- $98,800 +3%
    2003-- $95,922 +3%
    2002-- $93,128 +3%
    2001-- $90,416 +3%
    2000-- $87,783

    Find assessor info on the county website

    Neighborhood: Bethel

    Nearby schools

    GreatSchools rating
    Schools provided by the listing agent
    • Elementary: Danebo
    • Middle: Shasta
    • High: Willamette

    Source: RMLS (OR). This data may not be complete. We recommend contacting the local school district to confirm school assignments for this home.

    Get pre-qualified for a loan
    At Zillow Home Loans, we can pre-qualify you in as little as 5 minutes with no impact to your credit score.

    An equal housing lender. NMLS #10287.

    Sell for more on Zillow
    Get a Zillow Showcase℠ listing at no additional cost and you could sell for .
    $430,100
    2% more
    +$8,602
    With Zillow Showcase(estimated)
    $438,702