Skip main navigation
Closed
  • Listing Provided by: Compass Realty Group
    Bought with: Coldwell Banker Realty - Gundaker
    Price Unknown

    4667 Meramec Blvd, Eureka, MO 63025

    4beds
    2,910sqft
    Single Family Residence
    Built in 1990
    7,840.8 Square Feet Lot
    $396,400 Zestimate®
    $--/sqft
    $3,340 Estimated rent

    Home value

    $396,400

    $369,000 - $428,000

    $3,340/mo

    Zestimate® history
    Loading
    Loading...

    Owner options

    List your home for rent

    $3,340/mo

    Rent Zestimate®

    Find your next renter with Zillow Rental Manager. Plus, with online applications, you can quickly screen prospective tenants – for free.

    Learn more

    $3,340/mo

    Rent Zestimate®

    Refinance and save

    $410/mo

    Est. payment

    Refinancing to a lower rate could help reduce your monthly payments and save thousands over the life of the loan.

    See today's rates

    $410/mo

    Est. payment

    Explore your selling options

    Work with a Zillow partner agent

    Leverage their expertise and Zillow's premium Showcase listings to get your home seen by more buyers.

    Get started

    List with your own agent

    Get your home in front of millions of buyers by listing it on Zillow.

    Learn how to do it

    Sell it yourself

    Take full control of how buyers see your home on Zillow by listing For Sale by Owner (FSBO).

    List your home

    What's special

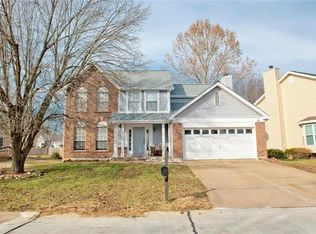
    Welcome to 4667 Meramec Blvd. This beautiful 2-story lies in an amazing Eureka location in Award Winning Rockwood Schools. The walkway, landscaping and front porch will draw through the front door to the traditional 2-story floorplan. Spacious den with bay window lighting to the left, formal dining to the right. The tastefully updated kitchen offers an abundance of cabinet and fresh, granite, counterspace leading to the eat-in space with built in desk overlooking the living room. The focal space in the home offers natural light galore spotlighting the fireplace and stunning builtins. Half bath and main floor laundry leads to large 2 car garage. Up the stairs through the French doors to you primary suite with soaring vaulted ceilings, large walk in closet and 3 large bedrooms and full bath with dual vanity and separate tub and walk in shower. 3 additional large bedrooms and full hall bath at the upper level. The lower level offers a spacious rec room, additional sleeping area/office, and storage galore. The level back yard is a dream yard, fenced private and ready for summer fun. Set your appointment on this show stopper today!

    Zillow last checked:

    Listing updated:

    Listing Provided by:

    Aaron Mueller 314-392-7125,

    Compass Realty Group

    Bought with:

    Suzanne M Jaeger, 2014006751

    Coldwell Banker Realty - Gundaker

    Source: MARIS,MLS#: 25036010MLS LogoOriginating MLS: St. Louis Association of REALTORS

    Facts & features

    Interior

    Bedrooms & bathrooms
    • Bedrooms: 4
    • Bathrooms: 3
    • Full bathrooms: 2
    • 1/2 bathrooms: 1
    • Main level bathrooms: 1
    Heating
    • Electric, Forced Air
    Cooling
    • Central Air, Electric
    Appliances
    • Included: Dishwasher, Disposal, Humidifier, Microwave, Electric Oven, Electric Range, Electric Water Heater, Water Softener, Water Softener Rented
    • Laundry: Main Level
    Features
    • Double Vanity, Eat-in Kitchen, Kitchen/Dining Room Combo, Open Floorplan, Separate Dining, Tub, Walk-In Closet(s)
    • Flooring: Carpet, Laminate, Tile
    • Doors: Panel Door(s)
    • Basement: Partially Finished,Full
    • Number of fireplaces: 1
    • Fireplace features: Living Room, Wood Burning
    Interior area
    • Total structure area: 2,910
    • Total interior livable area: 2,910 sqft
    • Finished area above ground: 2,048
    • Finished area below ground: 862

    Property

    Parking
    • Total spaces: 2
    • Parking features: Additional Parking, Attached, Garage, Garage Door Opener, Off Street
    • Attached garage spaces: 2
    Features
    • Levels: Two
    • Patio & porch: Covered, Patio
    Lot
    • Size: 7,840 sqft
    • Features: Cul-De-Sac, Level
    Details
    • Parcel number: 28V140314
    • Special conditions: Standard

    Construction

    Type & style
    • Home type: SingleFamily
    • Architectural style: Other,Traditional
    • Property subtype: Single Family Residence
    Materials
    • Brick Veneer, Stone Veneer
    Condition
    • New construction: No
    • Year built: 1990

    Utilities & green energy

    • Sewer: Public Sewer
    • Water: Public

    Community & neighborhood

    Security
    • Security features: Smoke Detector(s)
    Community
    • Community features: Clubhouse, Tennis Court(s)
    Location
    • Region: Eureka
    • Subdivision: Hilltop Village Estates 1

    HOA & financial

    HOA
    • Has HOA: Yes
    • HOA fee: $410 annually
    • Amenities included: Clubhouse, Common Ground, Park, Pool
    • Services included: Other
    • Association name: Hilltop Villages Community Association, Inc.

    Other

    Other facts
    • Listing terms: Cash,Conventional,FHA,VA Loan
    • Road surface type: Concrete

    Price history

    DateEventPrice
    9/26/2025Sold--
    Source: MARIS #25036010 Report a problem
    8/30/2025Pending sale$389,900$134/sqft
    Source: MARIS #25036010 Report a problem
    8/26/2025Listed for sale$389,900$134/sqft
    Source: MARIS #25036010 Report a problem
    6/9/2025Pending sale$389,900$134/sqft
    Source: MARIS #25036010 Report a problem
    6/5/2025Listed for sale$389,900+50.5%$134/sqft
    Source: MARIS #25036010 Report a problem
    5/9/2017Sold--
    Source: MARIS #16085671 Report a problem
    1/9/2017Pending sale$259,000$89/sqft
    Source: Realty Executives Premiere #16085671 Report a problem
    12/31/2016Listed for sale$259,000$89/sqft
    Source: Realty Executives Premiere #16085671 Report a problem

    Public tax history

    YearProperty taxesTax assessment
    2025$4,898 +6%$67,620 +9.2%
    2024$4,621 -0.1%$61,900
    2023$4,625 +11.7%$61,900 +20.1%
    2022$4,140 +0.7%$51,550
    2021$4,109 +1.2%$51,550 +5.9%
    2020$4,059 +12.9%$48,690
    2019$3,594 $48,690 +20.1%
    2018$3,594 $40,550
    2017$3,594 +3.8%$40,550 +11.1%
    2016$3,462 -18.4%$36,500
    2015$4,241 $36,500 -1.2%
    2014$4,241 +27.4%$36,950
    2013$3,329 $36,950 +9.9%
    2012-- $33,610
    2011-- $33,610 -6.8%
    2010$2,908 +4.8%$36,080
    2009$2,775 -13.3%$36,080 -14.4%
    2008$3,200 +17.9%$42,160
    2007$2,715 $42,160 +26%
    2006$2,715 -1.4%$33,460
    2005$2,753 $33,460 +17%
    2003-- $28,590 +3.9%
    2002$2,260 +3.6%$27,530
    2001$2,182 $27,530

    Find assessor info on the county website

    Neighborhood: 63025

    Nearby schools

    GreatSchools rating
    Schools provided by the listing agent
    • Elementary: Blevins Elem.
    • Middle: Lasalle Springs Middle
    • High: Eureka Sr. High

    Source: MARIS. This data may not be complete. We recommend contacting the local school district to confirm school assignments for this home.

    Get a cash offer in 3 minutes
    Find out how much your home could sell for in as little as 3 minutes with a no-obligation cash offer.
    Estimated market value
    $396,400
    Get a cash offer in 3 minutes
    Find out how much your home could sell for in as little as 3 minutes with a no-obligation cash offer.
    Estimated market value
    $396,400