Skip main navigation
Off market
Street View
  • $486,900

    4667 Norwood Dr, Wilmington, DE 19803

    3beds
    1,550sqft
    SingleFamily
    Built in 1963
    0.29 Acres Lot
    $486,900 Zestimate®
    $314/sqft
    $2,772 Estimated rent

    Home value

    $486,900

    $458,000 - $516,000

    $2,772/mo

    Zestimate® history
    Loading
    Loading...

    Owner options

    List your home for rent

    $2,772/mo

    Rent Zestimate®

    Find your next renter with Zillow Rental Manager. Plus, with online applications, you can quickly screen prospective tenants – for free.

    Learn more

    $2,772/mo

    Rent Zestimate®

    Refinance and save

    $2,338/mo

    Est. payment

    Refinancing to a lower rate could help reduce your monthly payments and save thousands over the life of the loan.

    See today's rates

    $2,338/mo

    Est. payment

    Explore your selling options

    Work with a Zillow partner agent

    Leverage their expertise and Zillow's premium Showcase listings to get your home seen by more buyers.

    Get started

    List with your own agent

    Get your home in front of millions of buyers by listing it on Zillow.

    Learn how to do it

    Sell it yourself

    Take full control of how buyers see your home on Zillow by listing For Sale by Owner (FSBO).

    List your home

    What's special

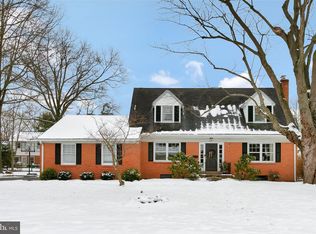
    Totally charming, lovingly maintained brick ranch in desirable Liftwood Estates, this home has many features to accommodate your first time or move down buyers.. Handsome updated kitchen and baths, warm hardwood floors, two car rear-loading garage with coated floor and ample basement storage. Roof replaced in 2010. Hot tub and all appliances are included and hot tub will have new control panel installed shortly. Situated on a level lot with cleverly curated special plantings that deliver wonderful curb appeal. Lovely rear patio with adjacent hot tub area is perfect for summer entertaining. Beautiful rich 42" cherry kitchen cabinets with crown molding, new appliances (2018), 2 pantry closets, ceramic tile floor, granite counter tops with breakfast bar open to the bright dining room. Large living room boasts a brick gas fireplace. Alternate locations for first floor stackable laundry have been researched and seller has very reasonable estimates for conversion if buyer wishes to relocate it in future. *Delmarva Power has notified owners that natural gas is now available in Liftwood Estates. Happy to provide contact/general information to prospective buyers. *Twaddell Plumbing has identified and provided very reasonable estimate for converting to a stackable first floor laundry if buyer chooses to undertake. Seller will estimate if important to buyers to have entirely main floor living. *Working toilet in corner of basement - potential powder room This absolutely adorable charmer located in Brandywine School District will NOT last long.

    This property is not currently displayed as for sale or rent on Zillow. This may be different from what's on other websites or public sources.

    Facts & features

    Interior

    Bedrooms & bathrooms
    • Bedrooms: 3
    • Bathrooms: 2
    • Full bathrooms: 2
    Heating
    • Baseboard, Electric, Gas, Solar
    Cooling
    • Central
    Features
    • Flooring: Hardwood
    • Basement: Partially finished
    • Has fireplace: Yes
    Interior area
    • Total interior livable area: 1,550 sqft

    Property

    Parking
    • Total spaces: 2
    • Parking features: Garage - Attached
    Features
    • Exterior features: Vinyl, Brick
    Lot
    • Size: 0.29 Acres
    Details
    • Parcel number: 0611200176

    Construction

    Type & style
    • Home type: SingleFamily
    Materials
    • Foundation: Crawl/Raised
    • Roof: Asphalt
    Condition
    • Year built: 1963

    Community & HOA

    HOA
    • Has HOA: Yes
    • HOA fee: $4 monthly
    Location
    • Region: Wilmington

    Financial & listing details

    • Price per square foot: $314/sqft
    • Tax assessed value: $460,400

    Price history

    DateEventPrice
    5/17/2021Sold$385,000-3.7%$248/sqft
    Source: Public Record Report a problem
    4/14/2021Pending sale$399,900$258/sqft
    Source: Patterson Schwartz #DENC521720 Report a problem

    Public tax history

    YearProperty taxesTax assessment
    2025-- $460,400 +379.6%
    2024$3,653 +9.4%$96,000
    2023$3,339 -1.7%$96,000
    2022$3,396 -0.3%$96,000 -0.3%
    2021$3,406 +13.3%$96,300
    2020$3,007 -11.6%$96,300
    2019$3,402 +6.1%$96,300
    2017$3,206 +0.1%$96,300
    2016$3,203 $96,300
    2015$3,203 +8.7%$96,300
    2014$2,947 $96,300
    2013-- $96,300
    2012-- $96,300
    2011-- $96,300
    2010-- $96,300
    2009-- $96,300
    2008-- $96,300
    2007-- $96,300
    2006-- $96,300
    2005-- $96,300
    2004-- $96,300
    2003-- $96,300
    2002-- $96,300
    2001-- $96,300
    Find assessor info on the county website

    Neighborhood: 19803

    Nearby schools

    GreatSchools rating
    Schools provided by the listing agent
    • District: Brandywine

    Source: The MLS. This data may not be complete. We recommend contacting the local school district to confirm school assignments for this home.

    Get a cash offer in 3 minutes
    Find out how much your home could sell for in as little as 3 minutes with a no-obligation cash offer.
    Estimated market value
    $486,900
    Get a cash offer in 3 minutes
    Find out how much your home could sell for in as little as 3 minutes with a no-obligation cash offer.
    Estimated market value
    $486,900