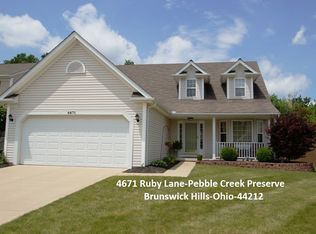
Don't miss an opportunity to own this very well maintained house in Brunswick with no city tax. You will be welcomed by two story foyer with spacious formal dining room to your right; as you walk through the foyer you will find yourself in bright Great Room with high ( open to below) ceilings and gas fireplace. Large eat-in kitchen with a gas stove and spacious pantry will be to your right with an excess to fully fenced back yard. A first floor bedroom/office and 1/2 bath will complete the first floor. On the second floor you will find a large master suite with handicap accessible shower and walk-in closet, two additional generously sized bedroom, another full bath and much desired second floor laundry room. Finished basement is adding that always needed extra space to entertain friends and family. Basement has a utility sink installed and water hookup for additional bathroom. Most recent updates include 6 y.o. roof, H2O tank replaced two years ago, windows in dark-blue bedroom replaced in 2022. All appliances are 7 y.o and are included. Carpet in the basement is recently washed.
Please call for your private showing and enjoy this beautiful house and neighborhood.
Closed
Tax assessed value
$360,000
4667 Ruby Ln, Brunswick, OH 44212
4beds
3,268sqft
Single Family Residence
Built in 2002
7,840.8 Square Feet Lot
$414,200 Zestimate®
$110/sqft
$2,988 Estimated rent
Home value
$414,200
$393,000 - $435,000
$2,988/mo
Zestimate® history
Owner options
List your home for rent
$2,988/mo
Rent Zestimate®
Find your next renter with Zillow Rental Manager. Plus, with online applications, you can quickly screen prospective tenants – for free.
$2,988/mo
Rent Zestimate®
Refinance and save
$2,392/mo
Est. payment
Refinancing to a lower rate could help reduce your monthly payments and save thousands over the life of the loan.
$2,392/mo
Est. payment
Explore your selling options
Work with a Zillow partner agent
Leverage their expertise and Zillow's premium Showcase listings to get your home seen by more buyers.
Get startedList with your own agent
Get your home in front of millions of buyers by listing it on Zillow.
Learn how to do itSell it yourself
Take full control of how buyers see your home on Zillow by listing For Sale by Owner (FSBO).
List your homeWhat's special
Large eat-in kitchenGas fireplaceSpacious pantrySpacious formal dining roomLarge master suiteWalk-in closetBright great room
Zillow last checked:
Listing updated:
Listed by:
Inna Prudinnik innaprudinnik@howardhanna.com330-741-9036,
Howard Hanna
Bought with:
Courtney Hatfield, 2018003254
McDowell Homes Real Estate Services
Sarah Lecomte, 2023000466
McDowell Homes Real Estate Services
Source: MLS Now,MLS#: 5020672Originating MLS: Akron Cleveland Association of REALTORS
Facts & features
Interior
Bedrooms & bathrooms
- Bedrooms: 4
- Bathrooms: 3
- Full bathrooms: 2
- 1/2 bathrooms: 1
- Main level bathrooms: 2
- Main level bedrooms: 1
Primary bedroom
- Description: Flooring: Carpet
- Level: Second
- Dimensions: 18 x 13
Bedroom
- Description: Flooring: Carpet
- Level: Second
- Dimensions: 11 x 11
Bedroom
- Level: First
- Dimensions: 11 x 10
Bedroom
- Description: Flooring: Carpet
- Level: Second
- Dimensions: 12 x 11
Bonus room
- Description: Flooring: Carpet
- Level: Basement
- Dimensions: 18 x 12
Dining room
- Description: Flooring: Laminate
- Level: First
- Dimensions: 12 x 11
Eat in kitchen
- Description: Flooring: Laminate
- Level: First
- Dimensions: 20 x 12
Great room
- Description: Flooring: Laminate
- Level: First
- Dimensions: 20 x 15
Laundry
- Level: First
Media room
- Description: Flooring: Carpet
- Level: Basement
- Dimensions: 15 x 13
Heating
- Forced Air, Fireplace(s)
Cooling
- Central Air, Gas
Appliances
- Included: Dryer, Dishwasher, Disposal, Microwave, Range, Refrigerator, Washer
- Laundry: Laundry Room, Upper Level
Features
- Entrance Foyer, Eat-in Kitchen, High Ceilings, Open Floorplan, Pantry, Walk-In Closet(s), Jetted Tub
- Windows: Blinds, Window Treatments
- Basement: Full,Partially Finished,Sump Pump
- Number of fireplaces: 1
- Fireplace features: Great Room, Gas
Interior area
- Total structure area: 3,268
- Total interior livable area: 3,268 sqft
- Finished area above ground: 2,228
- Finished area below ground: 1,040
Property
Parking
- Parking features: Attached, Concrete, Drain, Driveway, Electricity, Garage Faces Front, Garage, Garage Door Opener, See Remarks
- Attached garage spaces: 2
Accessibility
- Accessibility features: Accessible Full Bath, Accessible Common Area, Customized Wheelchair Accessible, Grip-Accessible Features, Accessible Kitchen, Accessible Central Living Area, Accessible Approach with Ramp, Stair Lift, Accessible Doors, Accessible Hallway(s)
Features
- Levels: Two
- Stories: 2
- Patio & porch: Deck, Front Porch, Patio
- Exterior features: Sprinkler/Irrigation, Private Yard
- Pool features: None
- Fencing: Back Yard,Fenced,Full,Privacy,Wood
Lot
- Size: 7,840 sqft
- Dimensions: 60 x 130
- Features: Back Yard, Private
Details
- Additional structures: Shed(s)
- Parcel number: 00102A12262
Construction
Type & style
- Home type: SingleFamily
- Architectural style: Colonial
- Property subtype: Single Family Residence
Materials
- Vinyl Siding
- Foundation: Block
- Roof: Composition,Shingle
Condition
- Year built: 2002
Utilities & green energy
- Sewer: Public Sewer
- Water: Public
Community & neighborhood
Security
- Security features: Smoke Detector(s)
Location
- Region: Brunswick
- Subdivision: Pebble Creek Preserve N
HOA & financial
HOA
- Has HOA: Yes
- HOA fee: $100 annually
- Services included: Insurance, Other
- Association name: Pebble Creek Preserve North
Other
Other facts
- Listing agreement: Exclusive Right To Sell
- Listing terms: Cash,Conventional,FHA,VA Loan
Price history
| Date | Event | Price |
|---|---|---|
| 4/23/2024 | Sold | $360,000-2.7%$110/sqft |
Source: Public Record Report a problem | ||
| 3/21/2024 | Contingent | $370,000$113/sqft |
Source: MLS Now #5020672 Report a problem | ||
| 3/15/2024 | Price change | $370,000-1.3%$113/sqft |
Source: MLS Now #5020672 Report a problem | ||
| 3/1/2024 | Listed for sale | $375,000+68.2%$115/sqft |
Source: MLS Now #5020672 Report a problem | ||
| 5/11/2015 | Sold | $223,000-3%$68/sqft |
Source:  MLS Now #3688619 Report a problem MLS Now #3688619 Report a problem | ||
| 4/14/2015 | Listing removed | $1,700$1/sqft |
Source: RE/MAX OMEGA #3682375 Report a problem | ||
| 4/14/2015 | Pending sale | $229,999$70/sqft |
Source: RE/MAX Omega #3688619 Report a problem | ||
| 4/10/2015 | Listed for sale | $229,999+2.3%$70/sqft |
Source: RE/MAX Omega #3688619 Report a problem | ||
| 2/5/2015 | Listed for rent | $1,700+13.3%$1/sqft |
Source: RE/MAX Omega #3682375 Report a problem | ||
| 12/2/2012 | Listing removed | $1,500 |
Source: RE/MAX OMEGA #3366439 Report a problem | ||
| 11/24/2012 | Listed for rent | $1,500 |
Source: RE/MAX OMEGA #3366439 Report a problem | ||
| 11/23/2012 | Listing removed | $224,900$69/sqft |
Source: RE/MAX OMEGA #3296305 Report a problem | ||
| 8/30/2012 | Price change | $224,900-2.2%$69/sqft |
Source: RE/MAX OMEGA #3296305 Report a problem | ||
| 2/28/2012 | Listed for sale | $229,9000%$70/sqft |
Source: RE/MAX OMEGA #3296305 Report a problem | ||
| 11/20/2006 | Sold | $230,000+0.5%$70/sqft |
Source: MLS Now #2321417 Report a problem | ||
| 10/11/2002 | Sold | $228,800$70/sqft |
Source: Public Record Report a problem | ||
Public tax history
| Year | Property taxes | Tax assessment |
|---|---|---|
| 2025 | $6,468 +22.2% | $126,000 +34.3% |
| 2024 | $5,293 +4% | $93,820 |
| 2023 | $5,090 +1.3% | $93,820 |
| 2022 | $5,027 +24% | $93,820 +28% |
| 2021 | $4,055 | $73,300 |
| 2020 | $4,055 0% | $73,300 |
| 2019 | $4,056 -4.6% | $73,300 -0.9% |
| 2018 | $4,253 -0.1% | $73,970 |
| 2017 | $4,259 -1.5% | $73,970 |
| 2016 | $4,322 +8.3% | $73,970 +8% |
| 2015 | $3,992 -0.1% | $68,500 |
| 2014 | $3,995 -3.4% | $68,500 |
| 2013 | $4,135 +10.8% | $68,500 +3% |
| 2012 | $3,730 +3.4% | $66,500 |
| 2011 | $3,608 -0.8% | $66,500 |
| 2010 | $3,637 -3.4% | $66,500 -8.6% |
| 2009 | $3,765 -2% | $72,760 |
| 2008 | $3,841 -7.3% | $72,760 -7.5% |
| 2007 | $4,145 +2.9% | $78,620 +5.3% |
| 2006 | $4,027 +8.3% | $74,660 -0.5% |
| 2005 | $3,716 -8.2% | $75,060 -5.2% |
| 2004 | $4,049 +15.6% | $79,190 +4.6% |
| 2003 | $3,501 +343.4% | $75,730 +380.8% |
| 2002 | $790 | $15,750 |
Find assessor info on the county website
Neighborhood: 44212
Nearby schools
GreatSchools rating
- 9/10Brunswick Memorial Elementary SchoolGrades: K-5Distance: 1.7 mi
- 7/10Brunswick Middle SchoolGrades: 6-8Distance: 2.2 mi
- 7/10Brunswick High SchoolGrades: 9-12Distance: 2.8 mi
Schools provided by the listing agent
- District: Brunswick CSD - 5202
Source: MLS Now. This data may not be complete. We recommend contacting the local school district to confirm school assignments for this home.
Get a cash offer in 3 minutes
Find out how much your home could sell for in as little as 3 minutes with a no-obligation cash offer.
Estimated market value
$414,200
Get a cash offer in 3 minutes
Find out how much your home could sell for in as little as 3 minutes with a no-obligation cash offer.
Estimated market value
$414,200
- Ohio
- Medina County
- Brunswick
- 44212
- 4667 Ruby Ln
Nearby cities
Nearby zip codes
Other Brunswick Topics
